$1,140,000
8 N Adams Street, Hinsdale, IL 60521
-
Bedrooms
4
-
Bathrooms
5
-
Sq.Ft.
4,670

Bedrooms
Bathrooms
Sq.Ft.
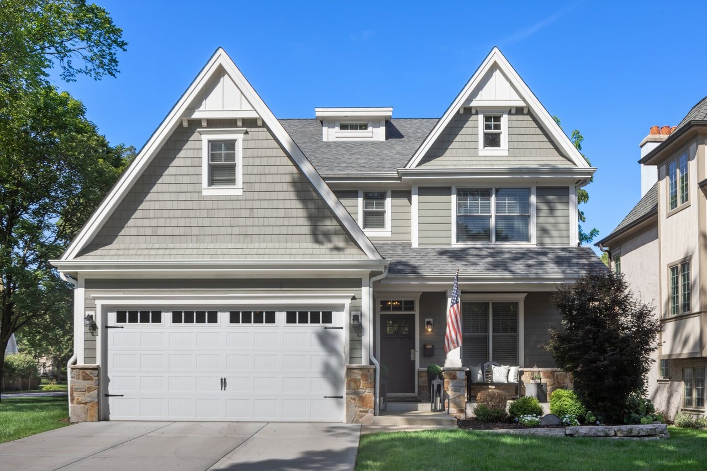
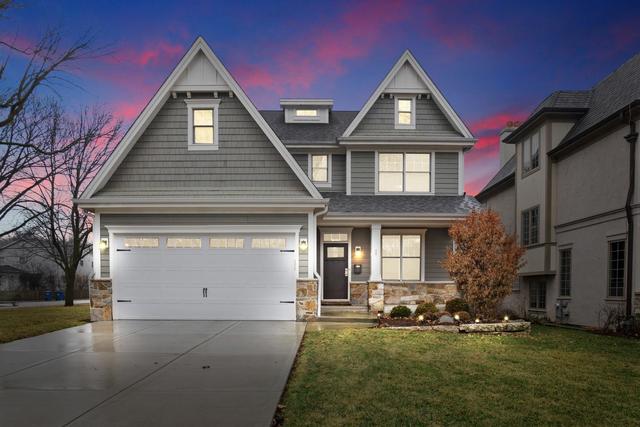
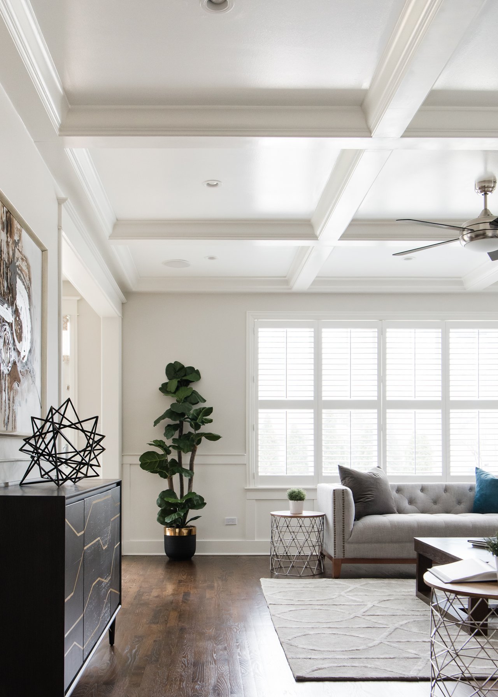
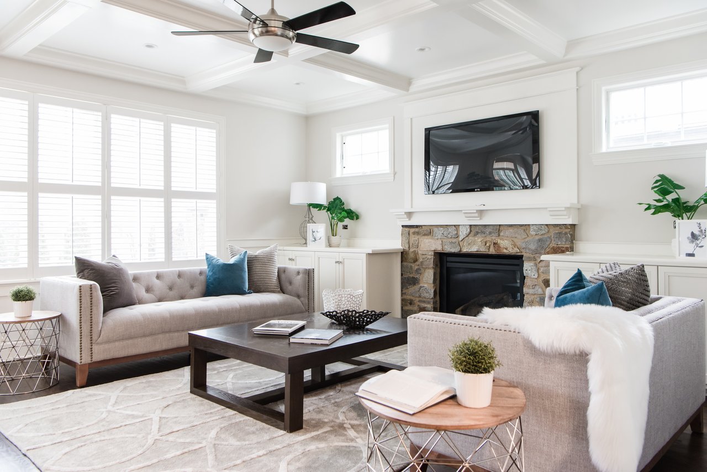
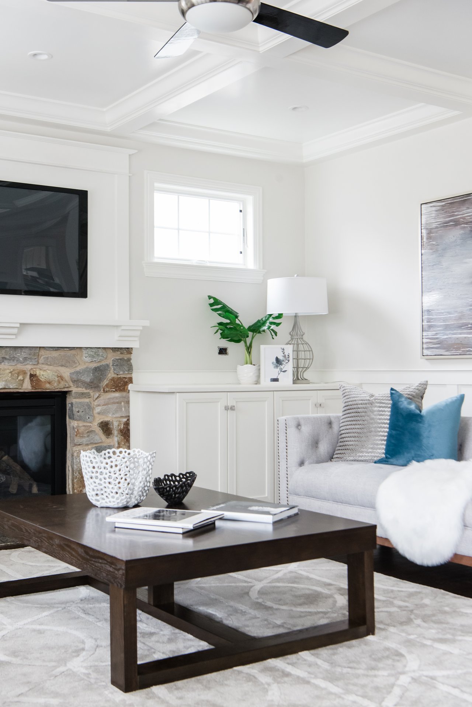
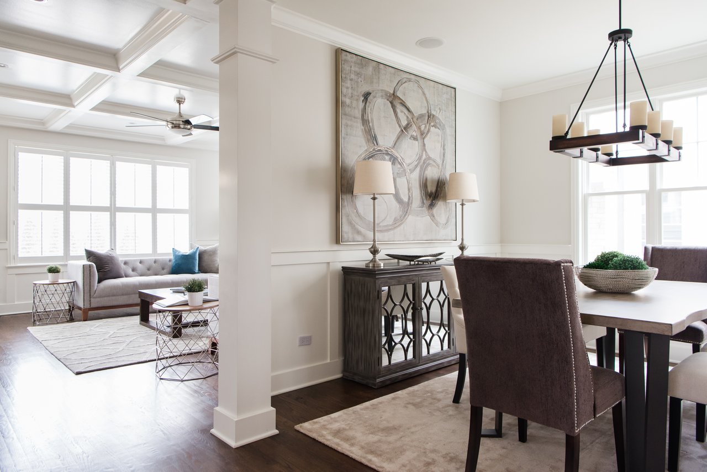
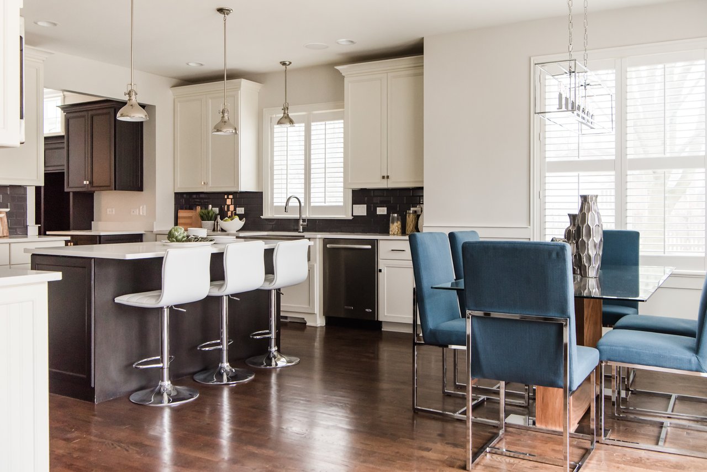
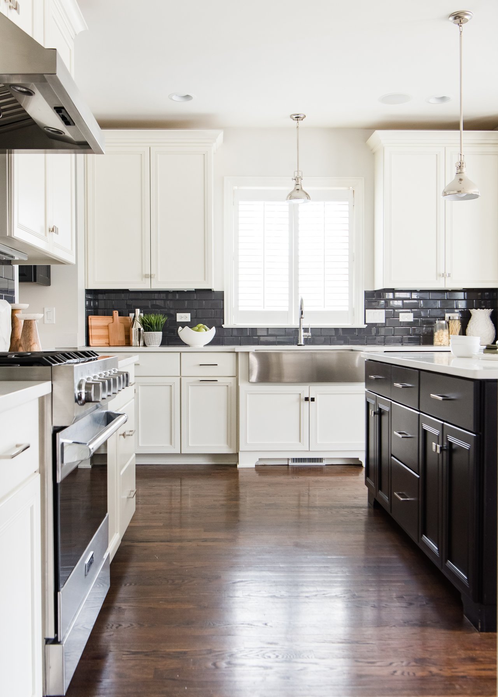
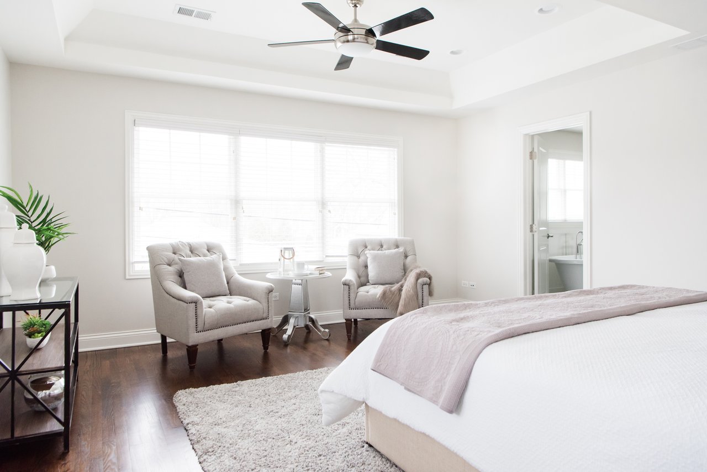
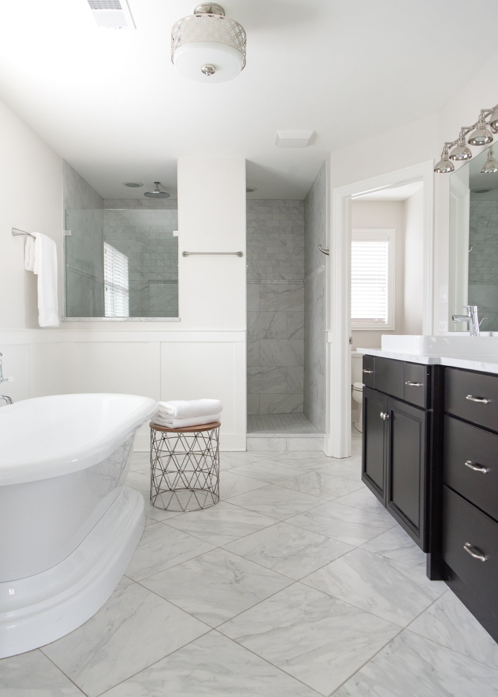
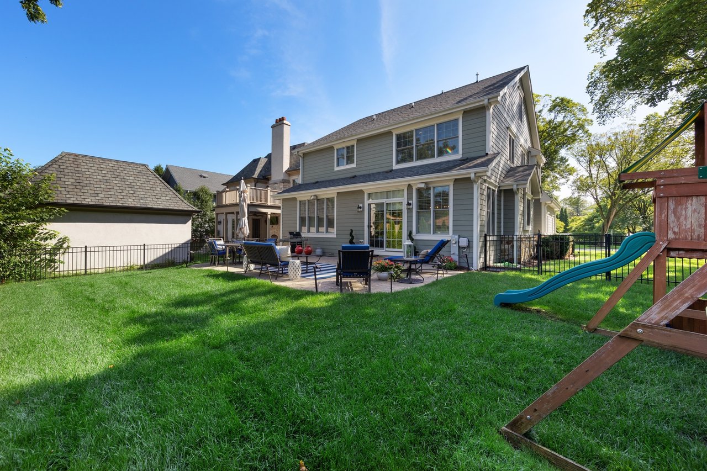
Wait until you see the changes that were made! This newly renovated home by Aspen Construction is stunning in style, yet relaxed in vibe and makes a striking first impression. Hardwood floors, oversized moldings, crisp white custom wainscoting, French doors, transoms and striking light fixtures add a polished look. White cabinetry, quartz countertops, glass subway tile backsplash, Sub Zero and Viking appliances adorn this high end kitchen which opens to the sunny breakfast room. Sun shines through the multitude of windows in the family room with a warm and inviting fireplace flanked by custom built-ins and coffered ceiling. Entertain in the chic dining room outfitted with a gorgeous light fixture and custom wainscoting. Retire to the posh master bedroom suite with hardwood floors, walk in closet and spa bath. Three additional bedrooms, two full baths and laundry room round out the 2nd and 3rd floors. Inviting lower level w/radiant heat, coffered ceiling, surround sound, bedroom, full bath, storage and workshop space. Fenced in yard with paver patio, lush lawn & perennials. Walk to Monroe School, town and train.
We would love to help you see this beautiful home! As a full-service brokerage, we can help you tour. Please submit an offer, and answer questions about the buying process.
I'm Interested In
Browse active listings in the area or contact us for off-market listings.
Have an expert help you find out what your home is really worth.

Dawn McKenna Group
Offices
IL Broker # 475122904
FL Broker # SL3389255
Dawn McKenna Group
Offices
IL Broker # 475122904
FL Broker # SL3389255
