Search

Leave a Message

Thank you for your message. We will be in touch with you shortly.

Explore Our Properties

Property Description


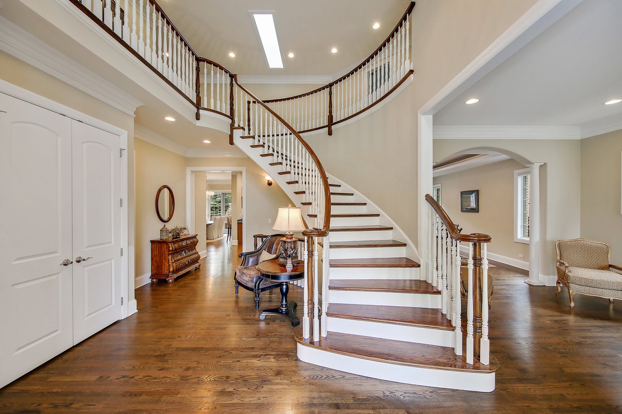
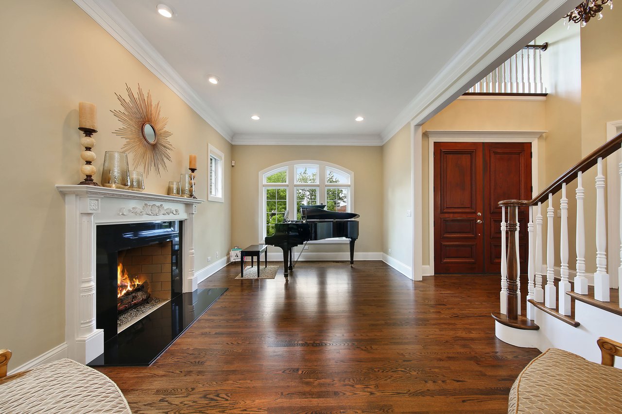
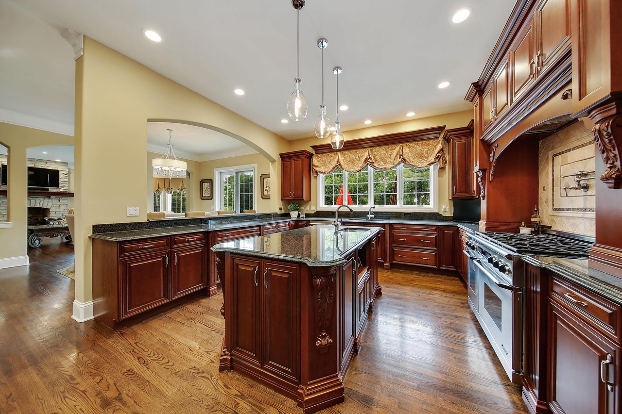
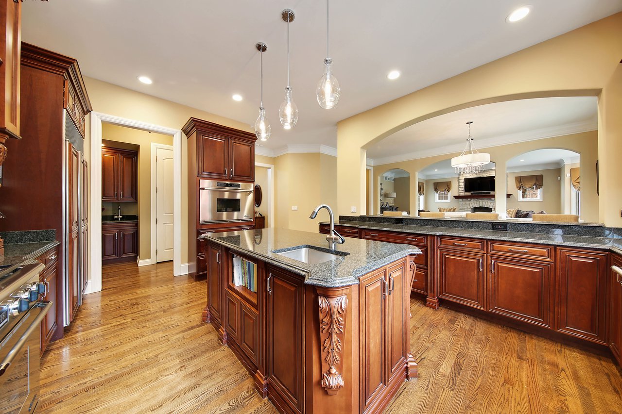
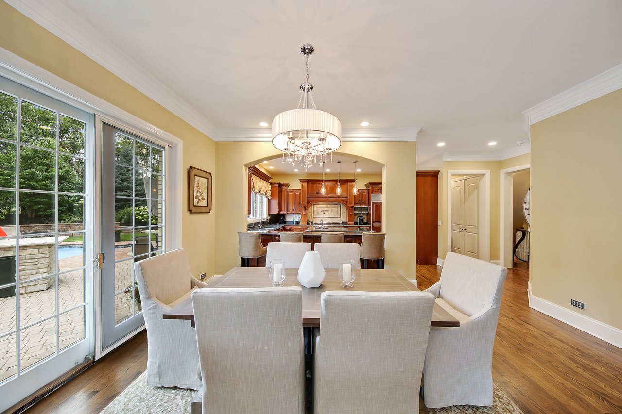
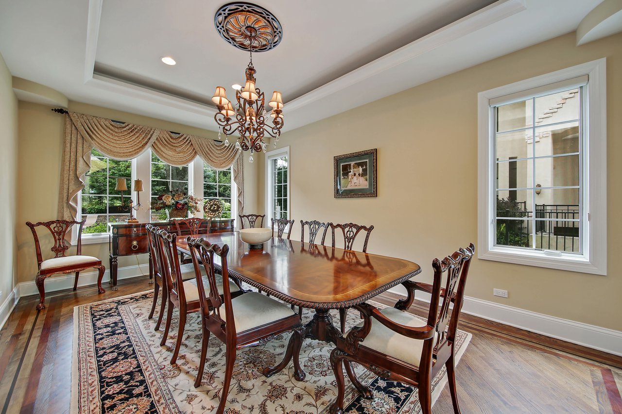
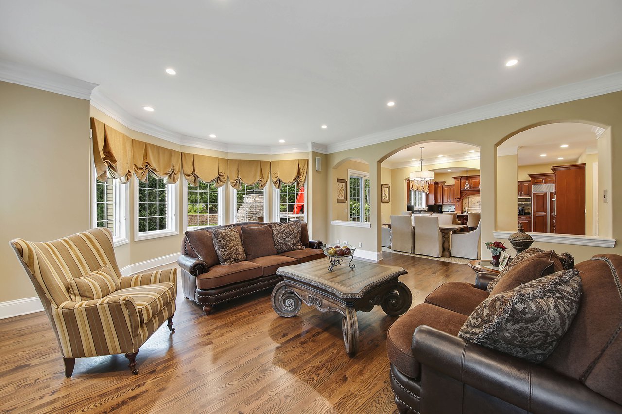
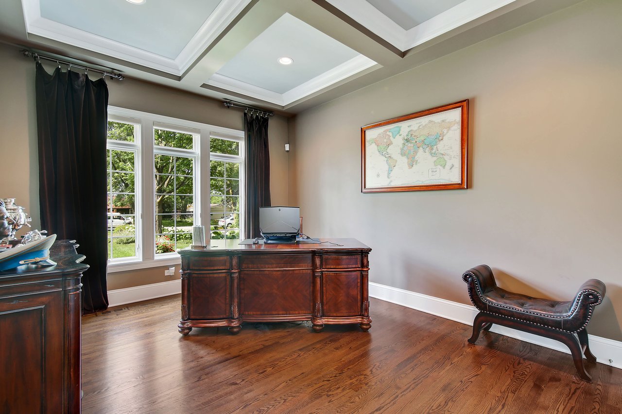

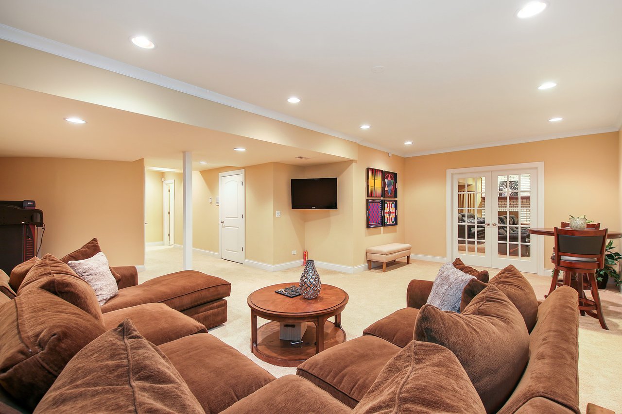
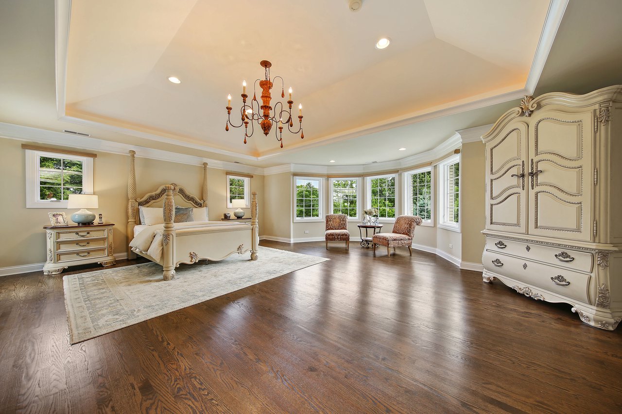
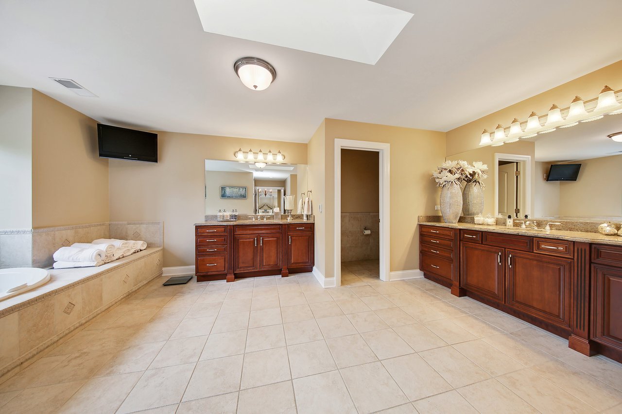
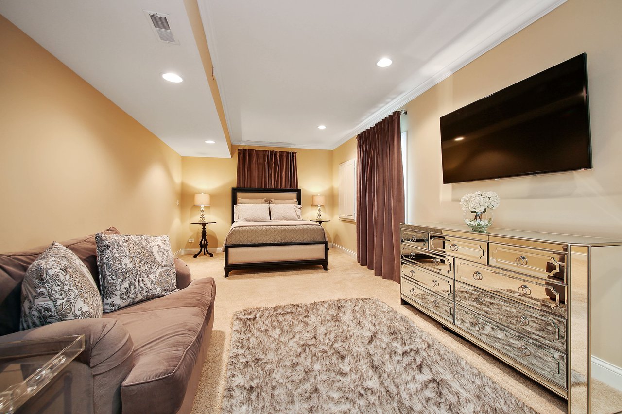
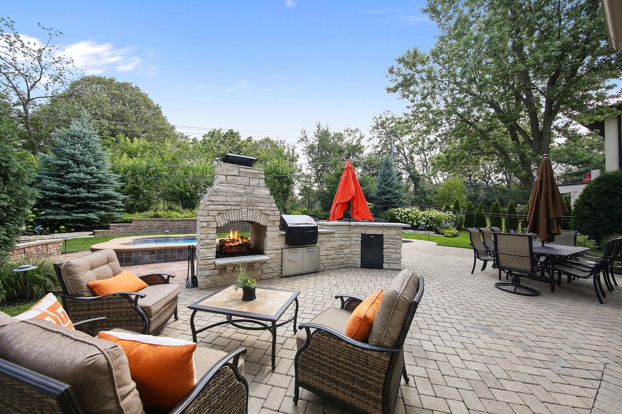

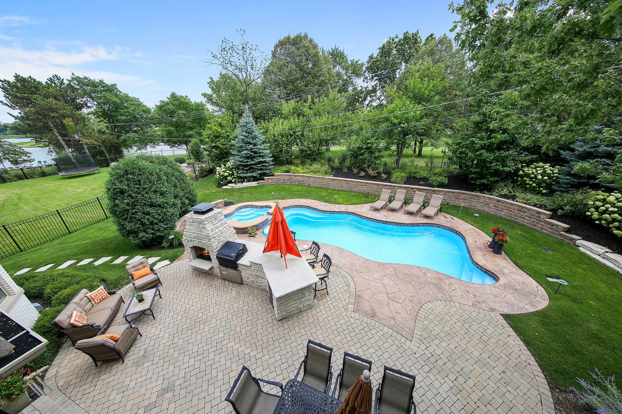

Uniting luxury with elegance, this home is a true masterpiece! Highlights include oversized millwork, hardwood floors, arched entryways, and beautifully proportioned spaces. Inviting is the living room with a fireplace and columns signaling the entrance to the graceful dining room. The well-designed kitchen with its custom cabinetry, granite countertops, top notch appliances and breakfast bar combines function with good looks. Adding to the kitchens overall functionality is the sunny breakfast area with sliding doors to the glorious yard. A stone fireplace and a multitude of windows add drama to the family room. Thoughtfully planned is the first-floor office with a coffered ceiling and adjacent full bath. A sense of luxury surrounds you in the master bedroom suite with spa bath. Four additional bedrooms, three baths and a laundry room complete the second level. You’ll love the amazing lower level theater room with a snack bar, game room, bedroom six and full bath. Summer entertaining is perfect in the resort style yard with a paver patio, fireplace, sparkling pool, spa, outdoor kitchen, and lush landscaping.

Overview

Property Status
Sold
Lot Size
0.41 Acres
MLS ID
09701862
Property Type
Other
Year Built
2005

Features & Amenities

Architecture Styles
Traditional
Water Frontage
Yes
Garage Spaces
3
Water Source
Lake Michigan
Lot Features
Fenced Yard, Golf Course Lot, Water Rights, Water View
Parking
Garage
Air Conditioning
Central Air
Kitchen
Eating Area-Breakfast Bar, Island, Pantry-Butler
Fireplace
Gas Logs
Appliances
Oven/Range, Microwave, Dishwasher, High End Refrigerator, Washer, Dryer, Disposal
Other Interior Features
Vaulted/Cathedral Ceilings, Bar-Wet, Hardwood Floors, 1st Floor Bedroom, 2nd Floor Laundry, 1st Floor Full Bath
Sewer
Sewer-Public
Other Exterior Features
Patio, Hot Tub, Pool In-Ground, Outdoor Grill, Fire Pit
Elementary School
Holmes Elementary School
High School
Hinsdale Central High School
Sales Price
$1,300,000
Real Estate Tax
$22,820/yr

Downloads

Uniting luxury with elegance

Schedule a Tour

We would love to help you see this beautiful home! As a full-service brokerage, we can help you tour. Please submit an offer, and answer questions about the buying process.

Thank you

for your interest in 814 West 58th Street, HINSDALE, Il 60521

Uniting luxury with elegance
Navigate

I'm Interested In

Uniting luxury with elegance


Find Your Dream Home

Browse active listings in the area or contact us for off-market listings.

Home Search

Looking to Sell Your Home?

Have an expert help you find out what your home is really worth.

Home Valuation