$979,000
4722 Wellington Drive, Long Grove, IL 60047
-
Bedrooms
4
-
Bathrooms
5
-
Sq.Ft.
5,519
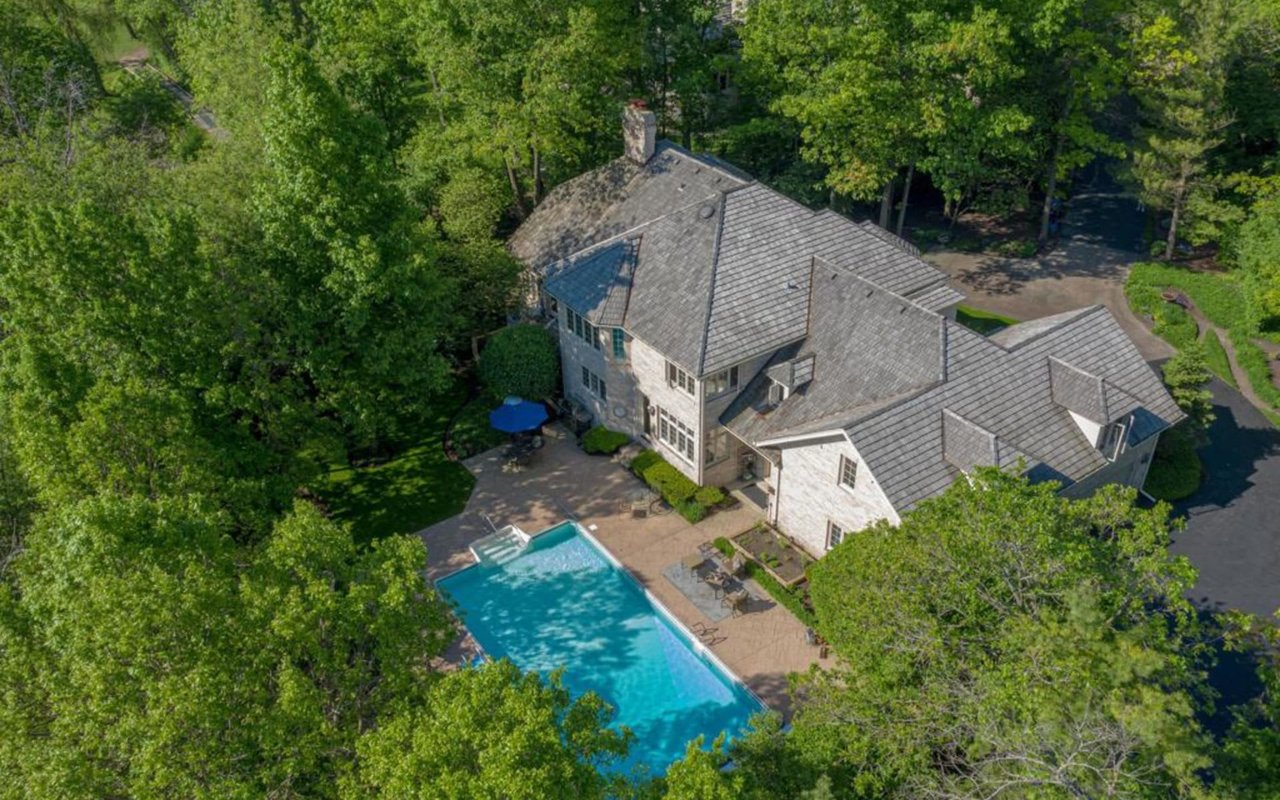
4722 Wellington Drive, Long Grove, IL 60047
Bedrooms
Bathrooms
Sq.Ft.
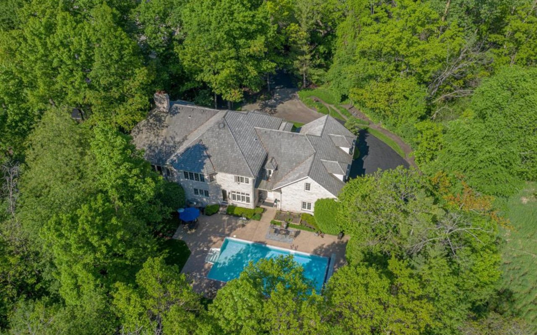
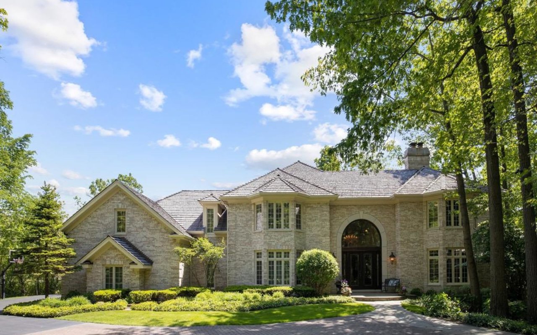
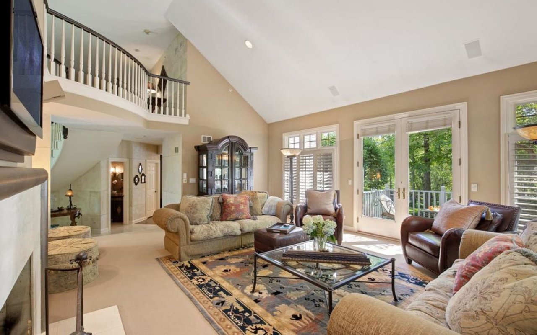
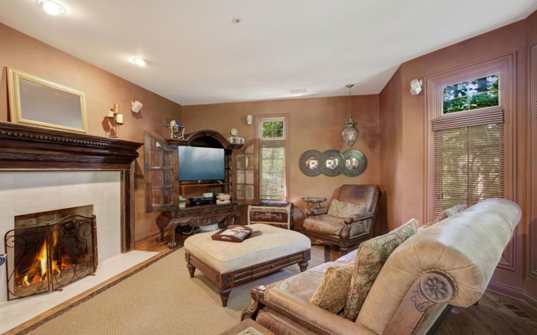
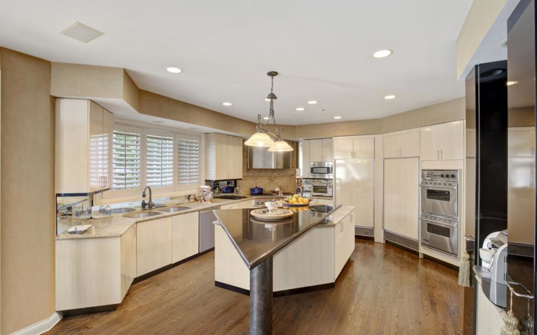
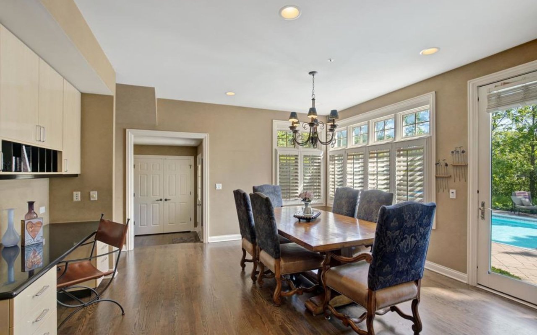
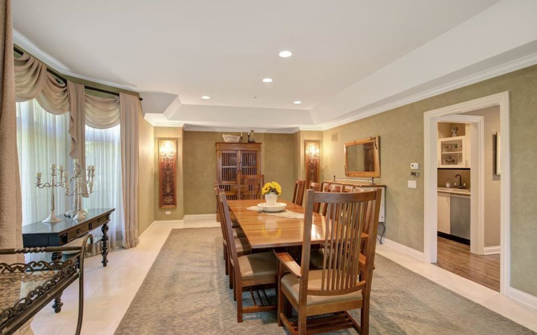
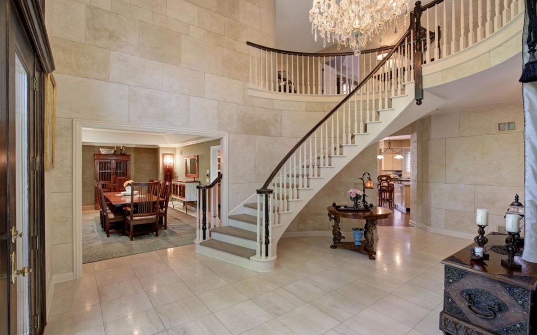
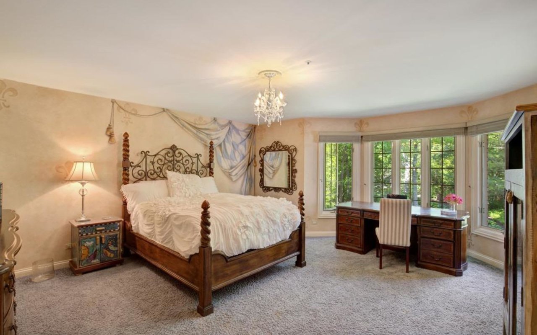
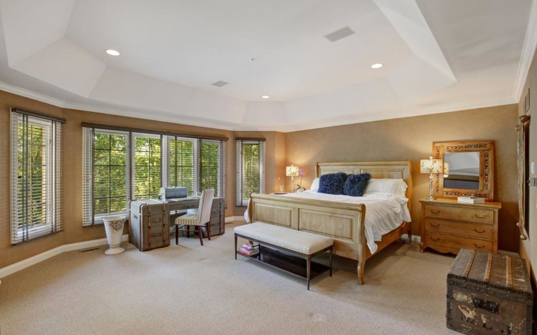
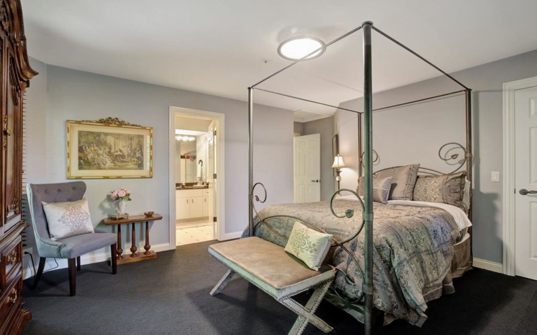
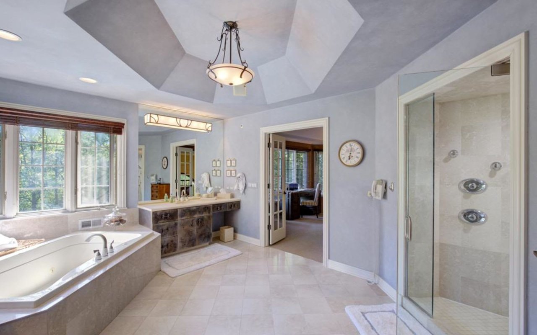
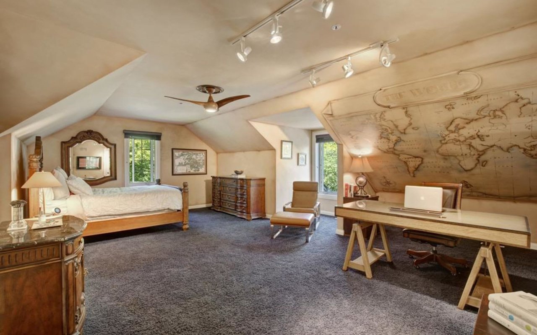
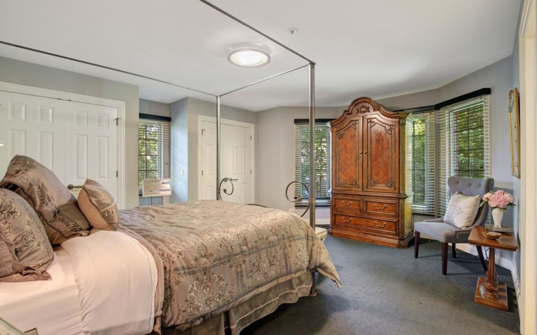
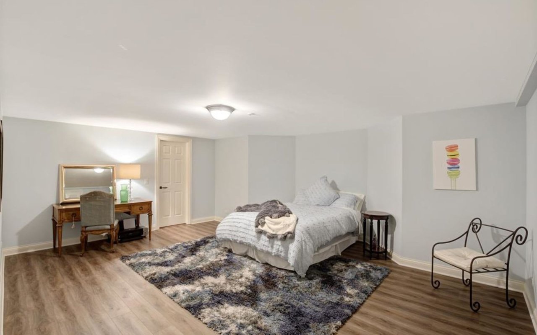
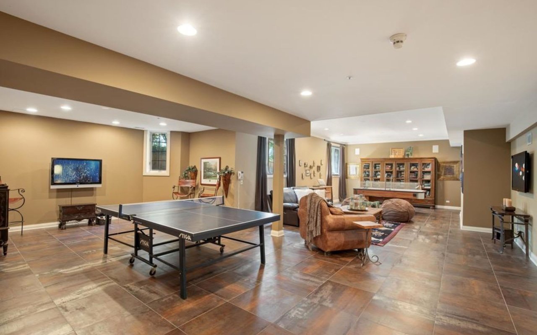
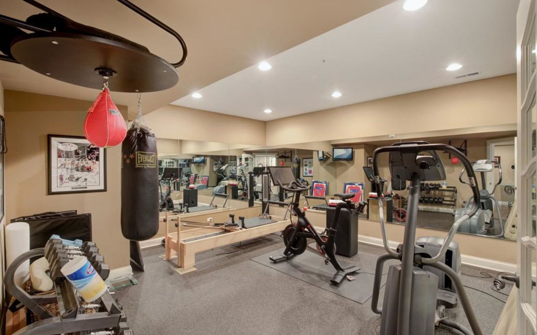
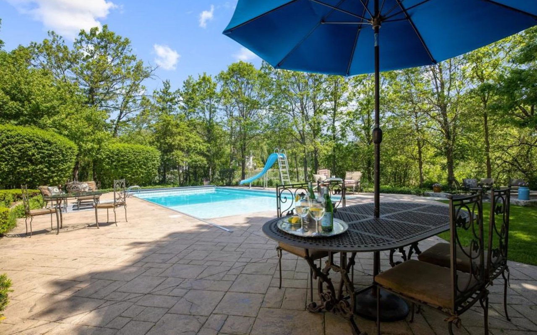
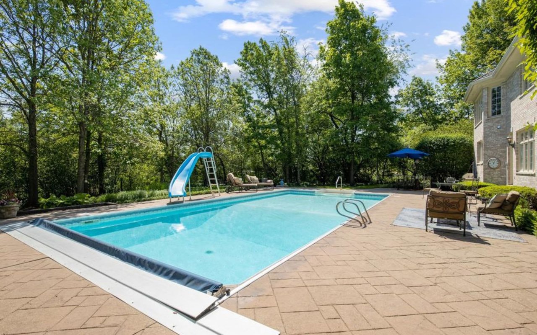
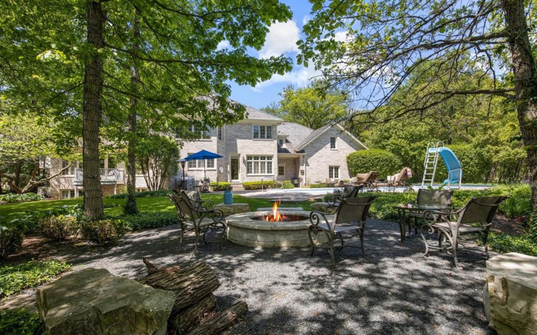
A long, tree-lined driveway reveals an elegant Orren Pickell-built residence shrouded from the golf course by a line of mature trees. The grand foyer provides your first introduction to a floor plan that balances the needs of today's family with entertaining. A formal living, dining room, butler's pantry, and wet bar blend harmoniously with the gracious informality of a large family room, where soaring ceilings, picture windows, and access to the backyard patio fill it with abundant natural light. Bring your culinary skills to life in this custom de Giulio kitchen, highlighted by subzero, Thermador, and Viking appliances and a center island with breakfast bar and walk-in pantry opens up to the sunny breakfast room overlooking the glorious backyard. Upstairs, there are four en suite bedrooms, including the sumptuous master wing and a lavish spa-like bath with steam shower and private which with a bidet. The finished lower level offers a rec room, exercise room or gym, bonus space, and a fifth bedroom and bath, not to mention plenty of storage space. Beyond the residence, professionally landscaped grounds provide the perfect backdrop for resort-style living with a heated swimming pool, fire pit, and expansive patio. Completely surrounded by mature trees, the backyard is incredibly private, making you feel as if you have your very own country club away from it all. A sought-after location in the nationally ranked Stevenson high school district and near blue ribbon elementary and middle schools, adds to the allure of this very special home.
We would love to help you see this beautiful home! As a full-service brokerage, we can help you tour. Please submit an offer, and answer questions about the buying process.
Browse active listings in the area or contact us for off-market listings.
Have an expert help you find out what your home is really worth.

Dawn McKenna Group
Offices
IL Broker # 475122904
FL Broker # SL3389255
Dawn McKenna Group
Offices
IL Broker # 475122904
FL Broker # SL3389255