$665,000
312 East Center Avenue, Lake Bluff, IL 60044
-
Bedrooms
4
-
Bathrooms
2.1
-
Sq.Ft.
2,208
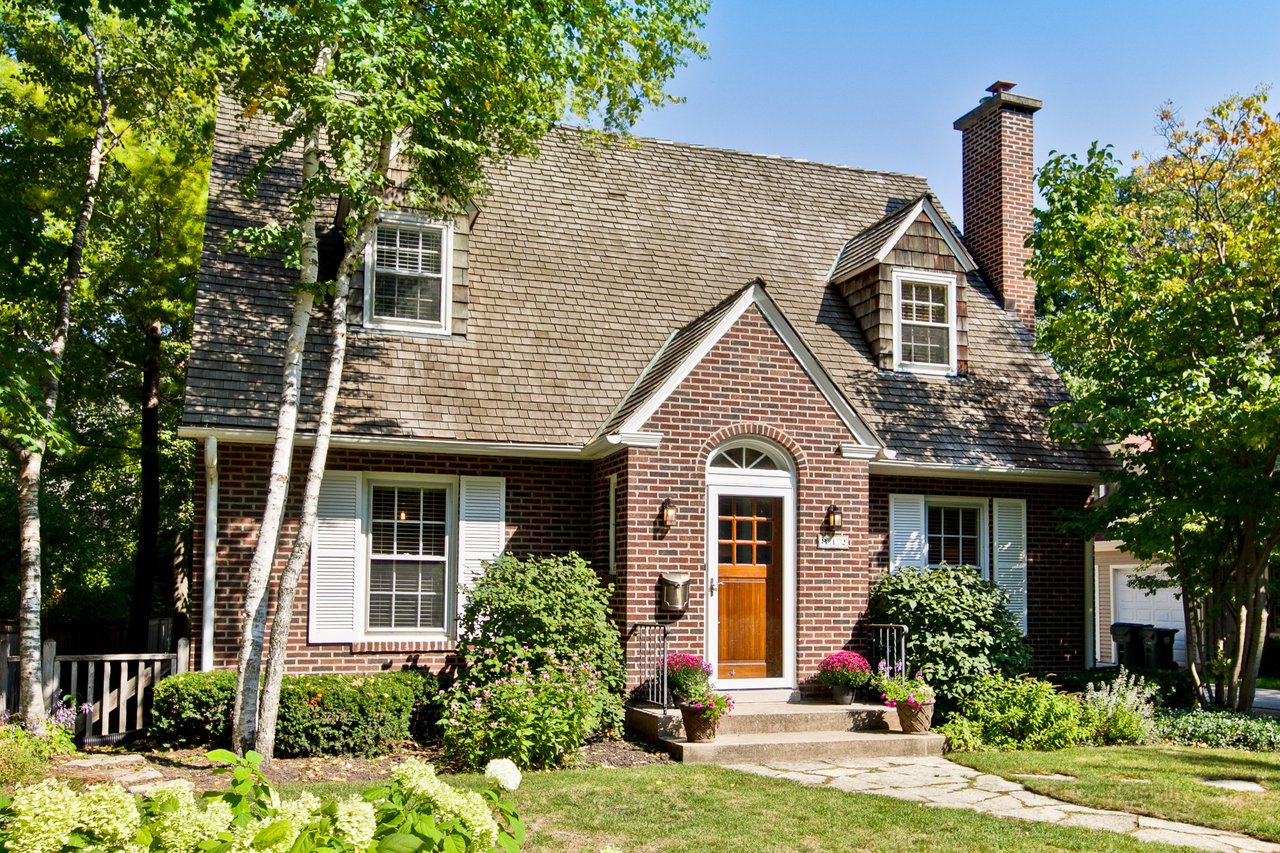
312 East Center Avenue, Lake Bluff, IL 60044
Bedrooms
Bathrooms
Sq.Ft.
The open floor plan and architectural detailing combine to add interest throughout the home while defining the various living and dining spaces.
Features include tall ceilings, hardwood floors, built-in bookcases, arched doorways, new designer selected lighting, and three fireplaces. The newly transformed kitchen has top-of-the-line Dacor stainless steel appliances, stunning marble countertops, sleek white herringbone tile backsplash, zero radius sink, and bonus pantry. The gracious family room addition overlooks the backyard and has a fireplace and bar for cozy living and easy entertaining. The tranquil master suite has a fireplace, two closets, and a well-appointed stone bathroom with Kohler and Rohl fixtures.

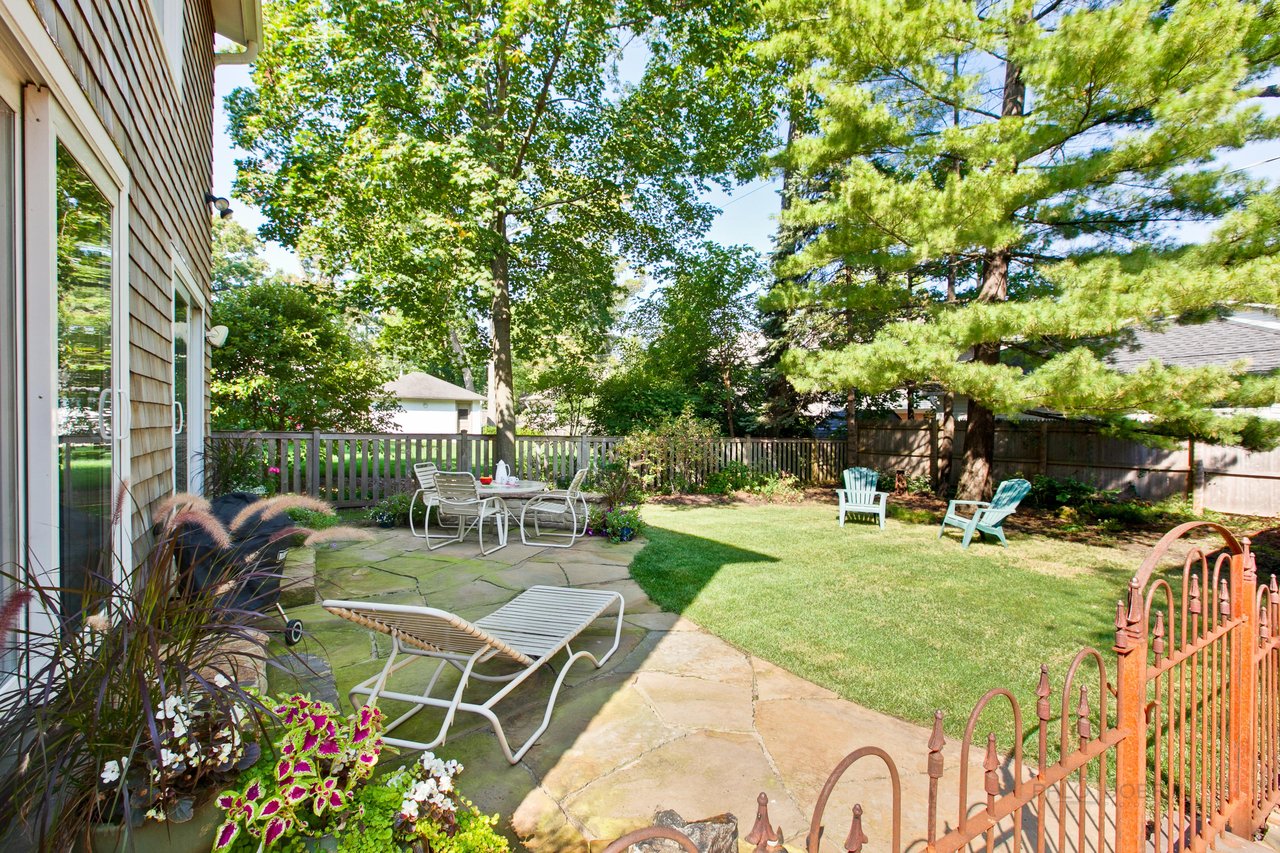
The second floor also has two additional bedrooms and a fully renovated hall bathroom. The spacious basement provides wonderful media and recreation areas with custom Alder cabinetry, slate lined wine cellar, craft/hobby/workshop room, laundry, and storage space. Relax on the private backyard Black Hill 2” flagstone patio and knee wall, surrounded by professional landscaping, perennial gardens, and mature trees.
We would love to help you see this beautiful home! As a full-service brokerage, we can help you tour. Please submit an offer, and answer questions about the buying process.
Browse active listings in the area or contact us for off-market listings.
Have an expert help you find out what your home is really worth.

Dawn McKenna Group
Offices
IL Broker # 475122904
FL Broker # SL3389255
Dawn McKenna Group
Offices
IL Broker # 475122904
FL Broker # SL3389255