$1,299,000
333 Simpson, Lake Bluff, IL 60044
-
Bedrooms
3
-
Bathrooms
3.1
-
Sq.Ft.
2,919
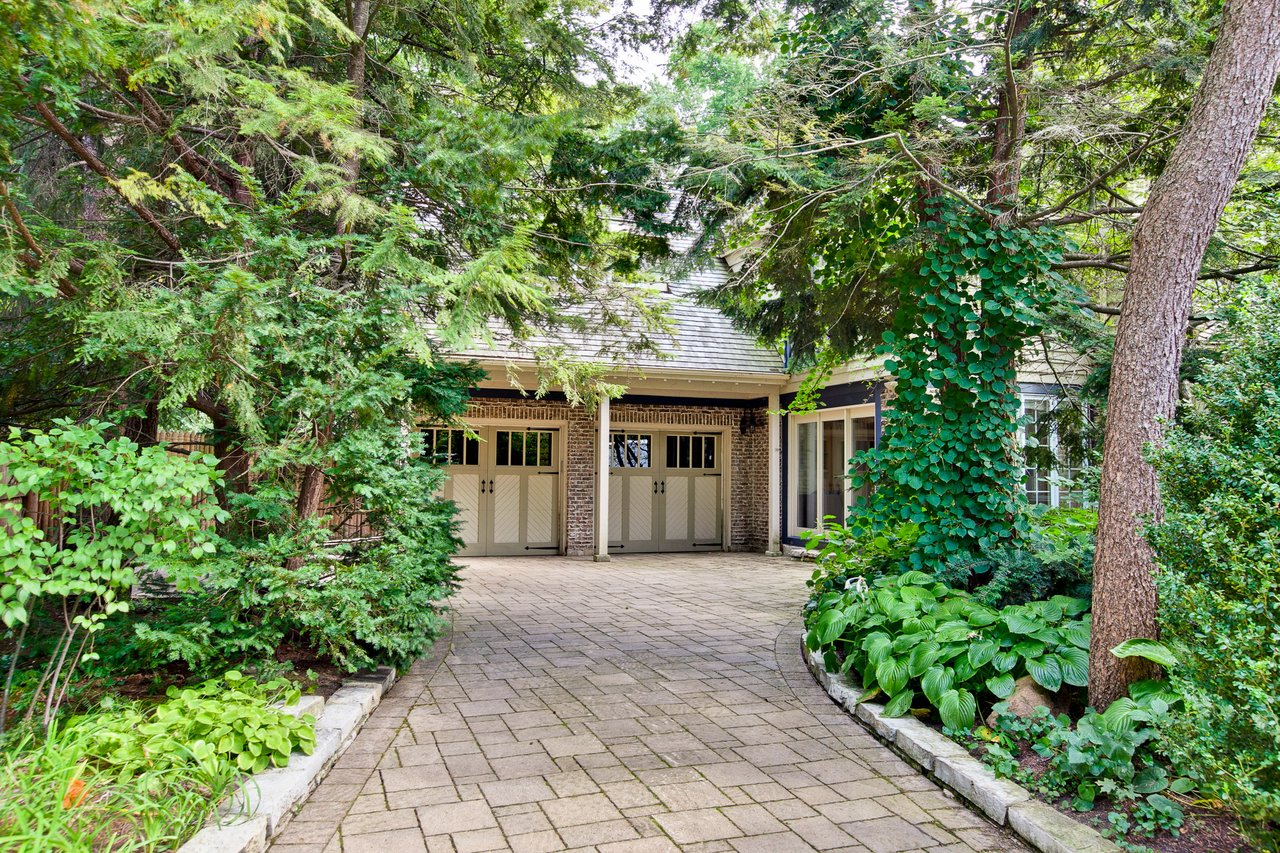
333 Simpson, Lake Bluff, IL 60044
Bedrooms
Bathrooms
Sq.Ft.
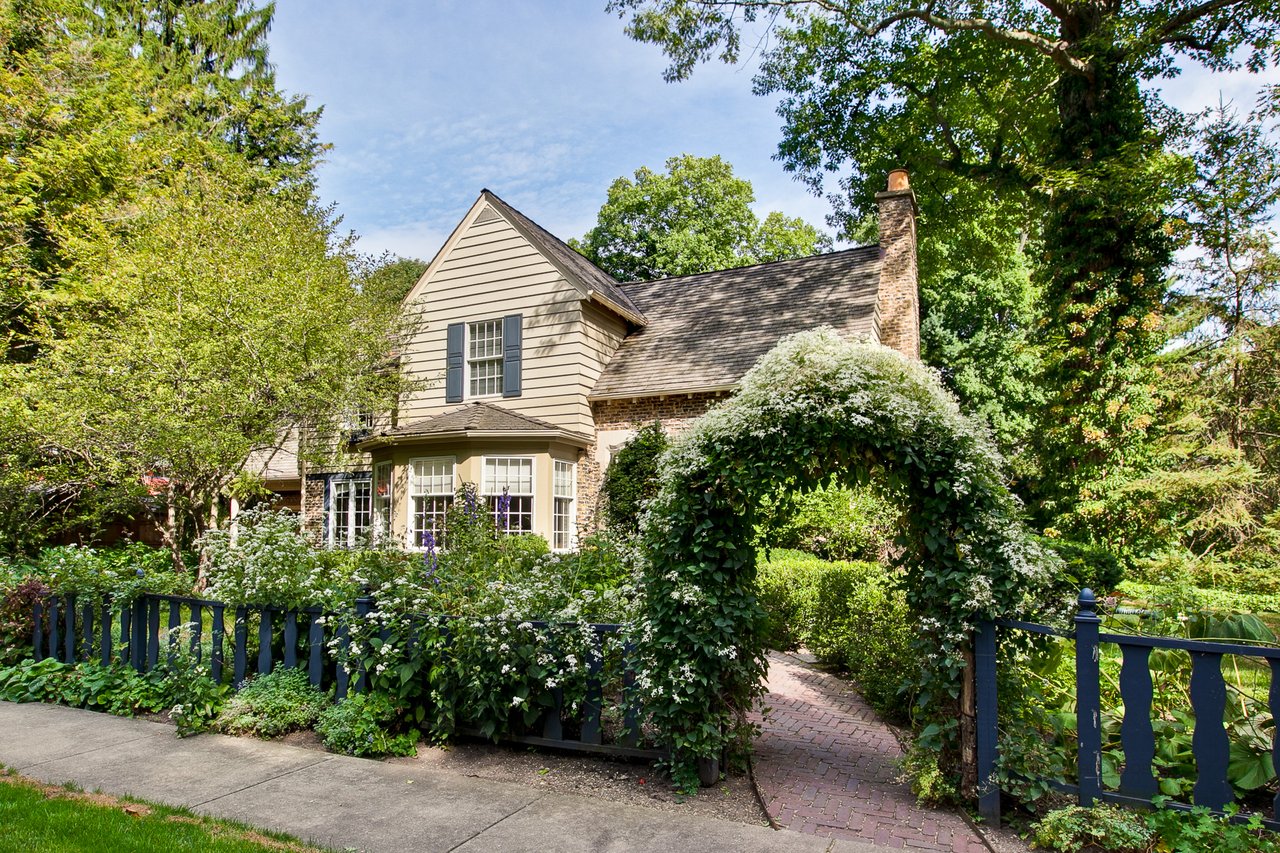
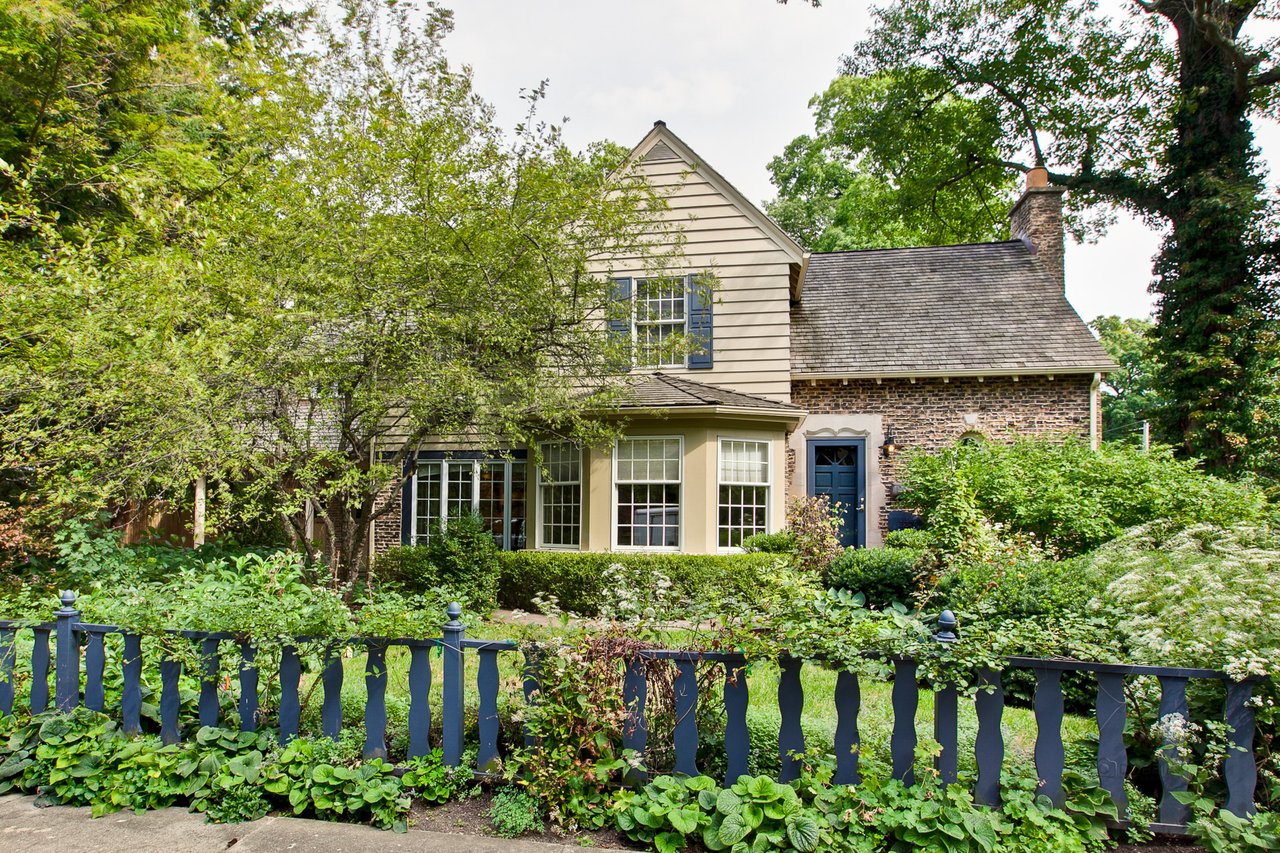
The open floor plan and architectural detailing combine to add interest throughout the home while defining the various living and dining spaces.
Features include soaring ceilings, newly refinished hardwood floors, floating staircase, built-in bookcases, two fireplaces, walls of tall windows, French doors, and a first floor bonus sunroom and office. The transformed chef’s kitchen includes top-of-the-line appliances, an exotic wenge hardwood island with Caesarstone quartz top, custom alder cabinetry, granite and marble countertops, travertine marble flooring, and both a walk-in pantry and adjacent Butler’s pantry.
The spacious second floor master suite has vaulted ceilings, walk-in closet, and luxury stone bathroom with dynamic Ann Sachs tile, exquisitely designed shower that includes a separate soaking tub, and dual mahogany vanities. The second floor includes two additional bedrooms, laundry room, and fully renovated hall bathroom.
We would love to help you see this beautiful home! As a full-service brokerage, we can help you tour. Please submit an offer, and answer questions about the buying process.
Browse active listings in the area or contact us for off-market listings.
Have an expert help you find out what your home is really worth.

Dawn McKenna Group
Offices
IL Broker # 475122904
FL Broker # SL3389255
Dawn McKenna Group
Offices
IL Broker # 475122904
FL Broker # SL3389255