$1,255,000
54 Harris Avenue, Clarendon Hills, IL 60514
-
Bedrooms
4
-
Bathrooms
5
-
Sq.Ft.
4,691
54 Harris Avenue, Clarendon Hills, IL 60514
Bedrooms
Bathrooms
Sq.Ft.
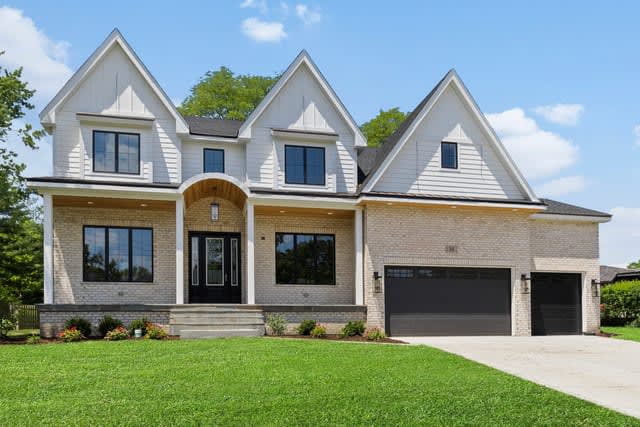
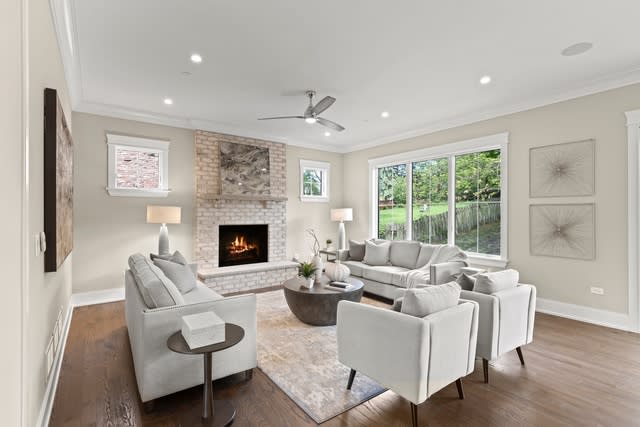
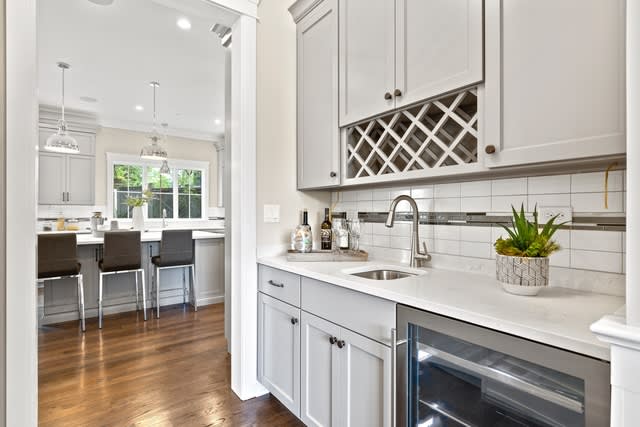
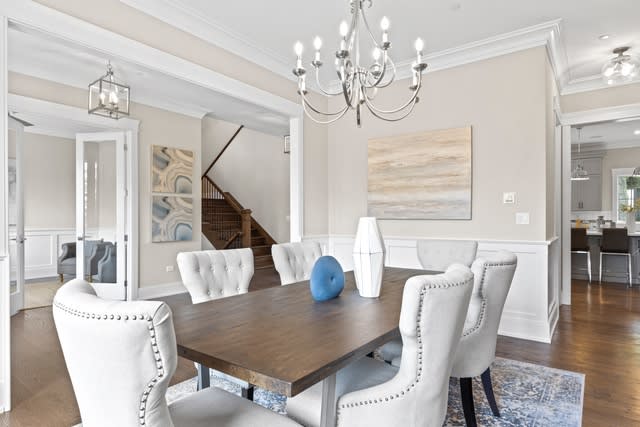
Perfectly set in a walk to town, train and school location, this immaculate 5 bedroom, 4.1 bath new construction home is designed to perfection. Welcoming guests in style is the bluestone covered front porch which flows flawlessly into the foyer with hardwood flooring. A fashionable office/living room with white wainscoting and double glass doors is perfection. Entertain in chic dining room with wainscoting and a designer light fixture which flows into the wet bar area with sink, beverage refrigerator and storage. Find your inner chef in this fabulous kitchen with Thermador and Bosch appliances, center island with seating, stone countertops, custom cabinetry, pendant lighting, large pantry and breakfast area. The open concept flows into the expansive family room with a fireplace and an abundance of windows. Relaxing is easy the spacious master bedroom suite with soaring ceiling and two walk-in closets. Tranquil defines the master bathroom with a large walk-in shower, dual vanity, stand alone soaking tub and bonus room. Three more bedrooms, two full bathrooms and laundry room round out the second level. A sharp lower level with all the bells and whistles includes a sizable rec room with brick fireplace, wet bar with beverage refrigerator and sink, play room, 5th bedroom and full bath. Brick paver patio with seating wall. Lush lawn and landscaping. Three car attached garage.
We would love to help you see this beautiful home! As a full-service brokerage, we can help you tour. Please submit an offer, and answer questions about the buying process.
I'm Interested In
Browse active listings in the area or contact us for off-market listings.
Have an expert help you find out what your home is really worth.

Dawn McKenna Group
Offices
IL Broker # 475122904
FL Broker # SL3389255
Dawn McKenna Group
Offices
IL Broker # 475122904
FL Broker # SL3389255
