$878,200
1106 Hickory Drive, Western Springs, IL 60558
-
Bedrooms
4
-
Bathrooms
4
-
Sq.Ft.
3,413
1106 Hickory Drive, Western Springs, IL 60558
Bedrooms
Bathrooms
Sq.Ft.
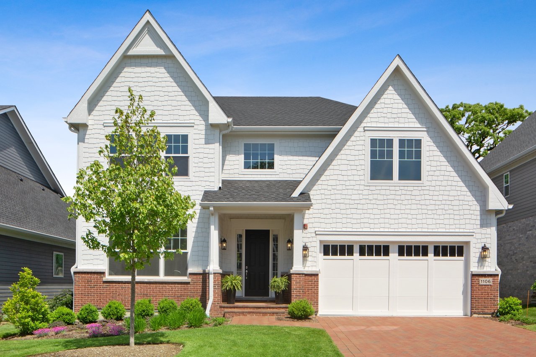
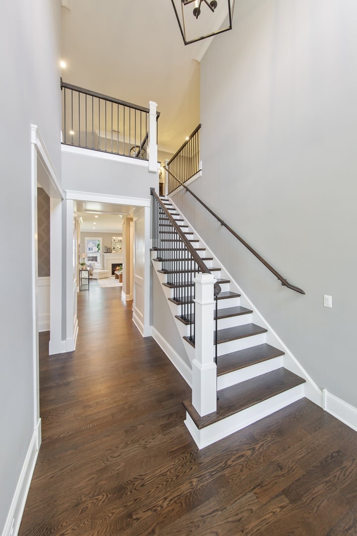
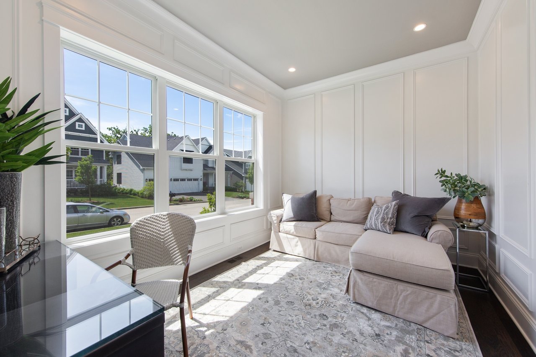
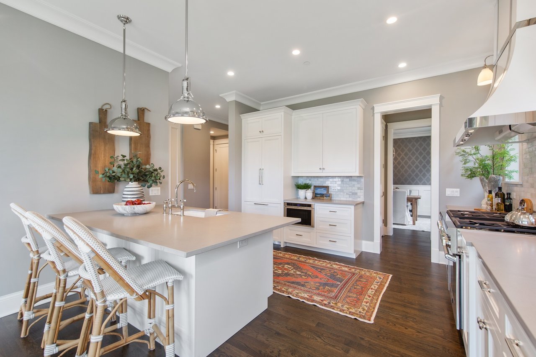
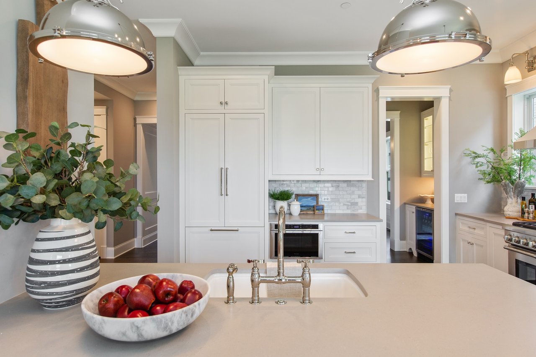
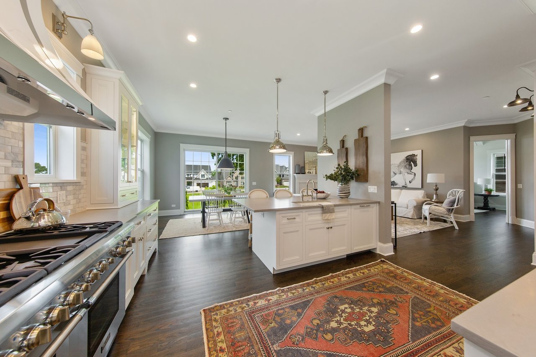
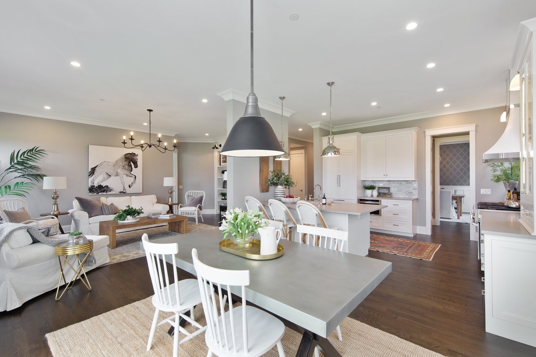
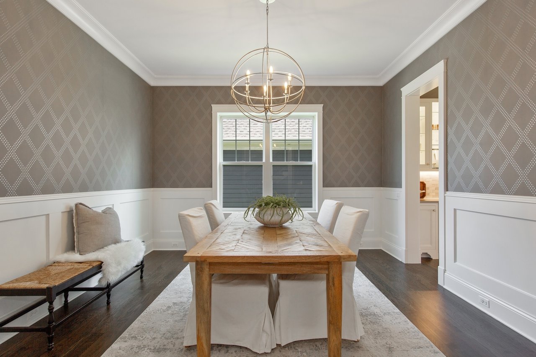
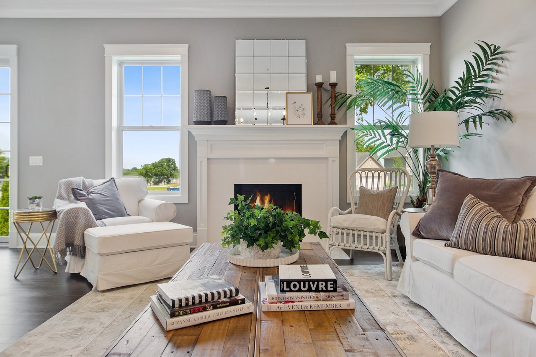
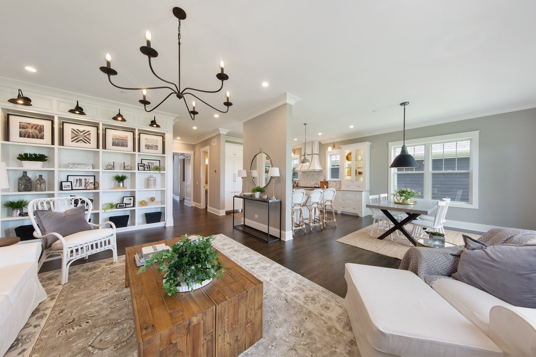
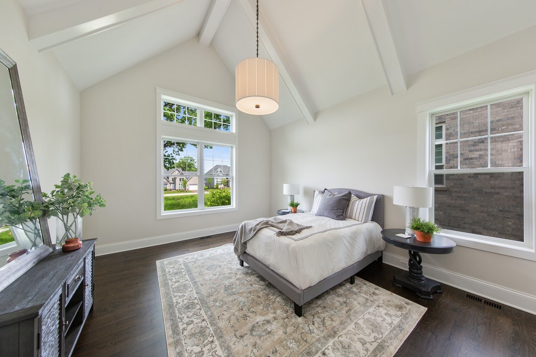
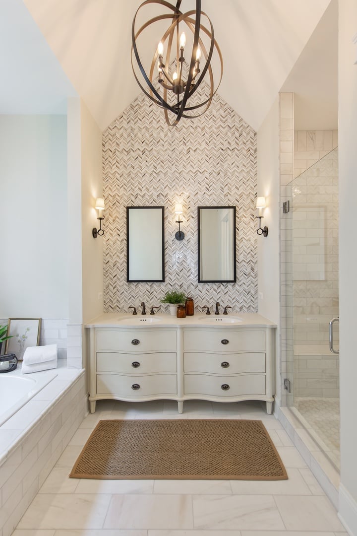
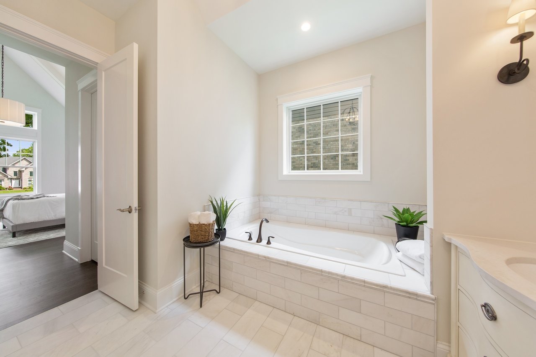
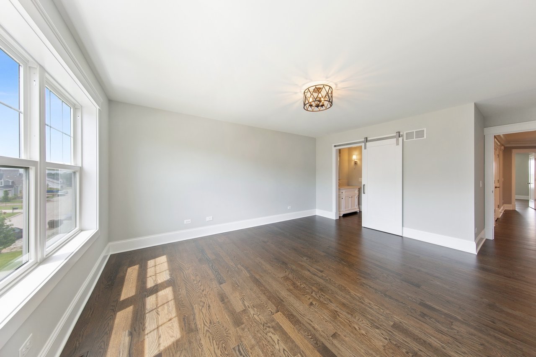
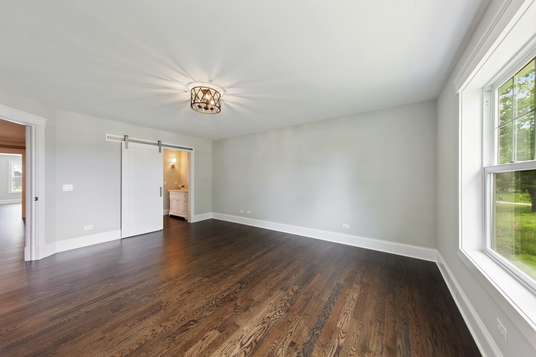
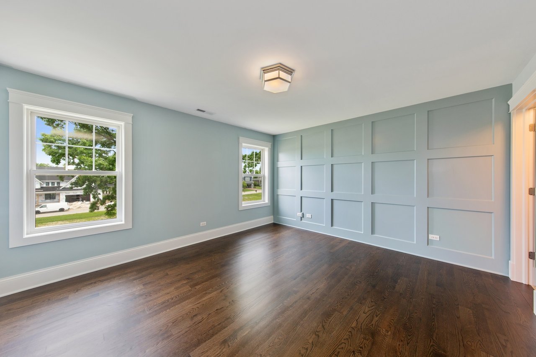
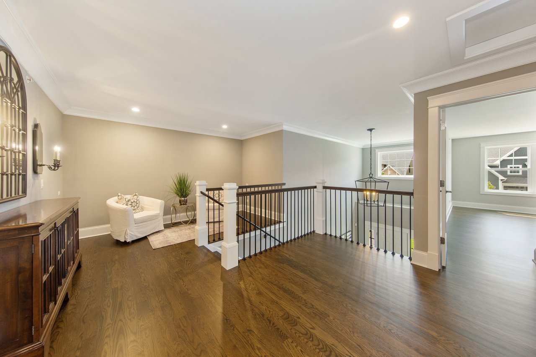
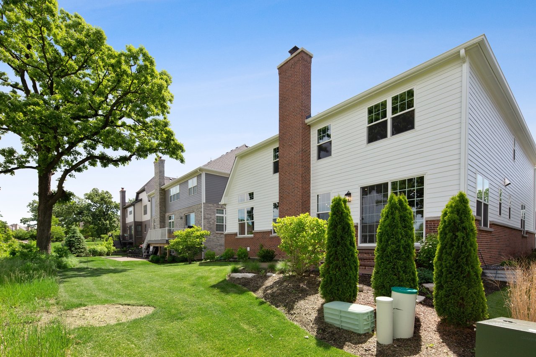
This ideal new construction modern farmhouse situated in the Timber Trails development is everything the modern buyer wants and more. Upon entering, you are welcomed by the 2-story foyer with a custom staircase, designer light fixture and gleaming hardwood floors. White custom inset cabinetry, Kohler cast iron sink, large island & pantry, built-in-cabinet front Thermador refrigerator and freezer and 48" professional Thermador range adorn the kitchen. An open sun filled family room features a custom-built bookcase & wood burning fireplace. The butler pantry leads to a formal dining room ready for entertaining. Escape to the front office with an abundance of windows and stately wainscoting. The 1st floor master suite boasts a vaulted ceiling & a speculator bath, including marble floor, soaker tub and separate shower. The second floor includes three spacious bedrooms with two perfectly curated bathrooms. Huge basement with endless possibilities. Welcome home!
We would love to help you see this beautiful home! As a full-service brokerage, we can help you tour. Please submit an offer, and answer questions about the buying process.
I'm Interested In
Browse active listings in the area or contact us for off-market listings.
Have an expert help you find out what your home is really worth.

Dawn McKenna Group
Offices
IL Broker # 475122904
FL Broker # SL3389255
Dawn McKenna Group
Offices
IL Broker # 475122904
FL Broker # SL3389255
