$1,049,000
1230 Breckenridge Court, Lake Forest, IL 60045
-
Bedrooms
4
-
Bathrooms
3.5
-
Sq.Ft.
4,540
1230 Breckenridge Court, Lake Forest, IL 60045
Bedrooms
Bathrooms
Sq.Ft.
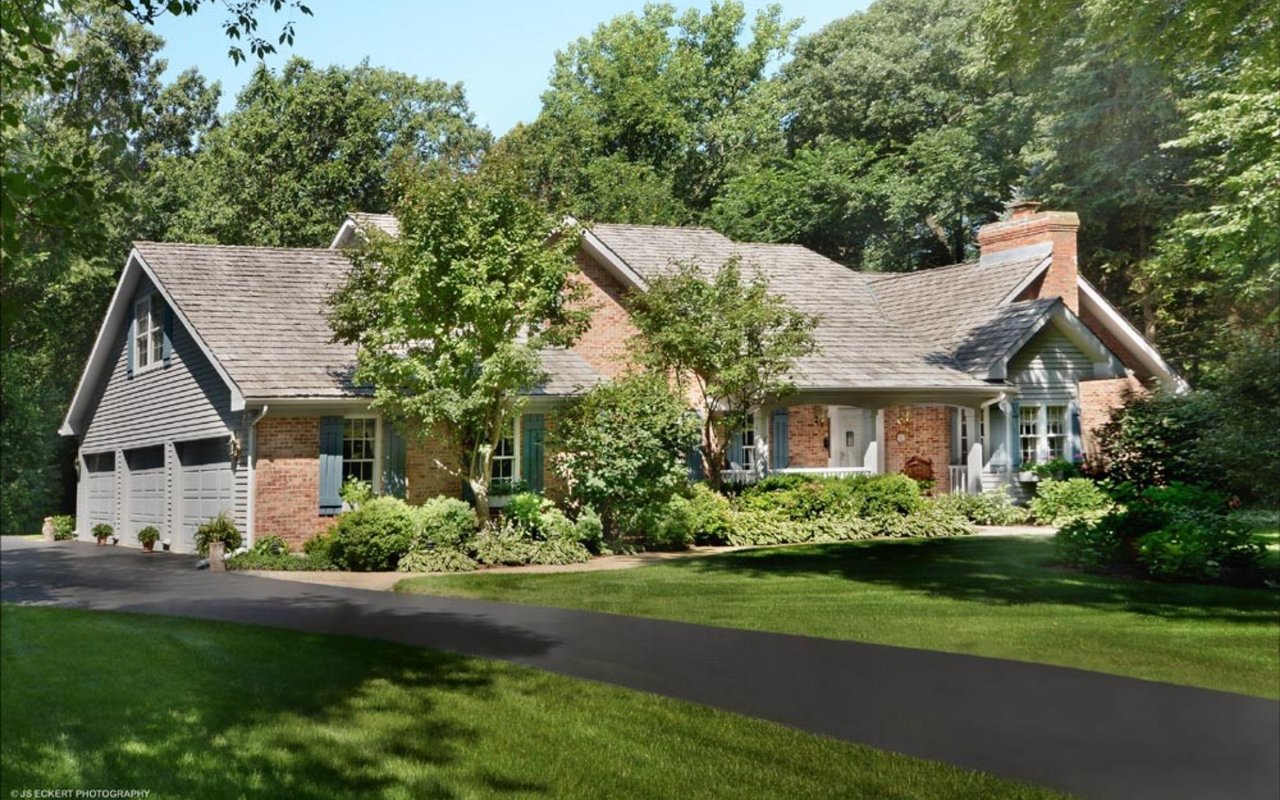
The floor plan provides an ideal flow throughout the home.
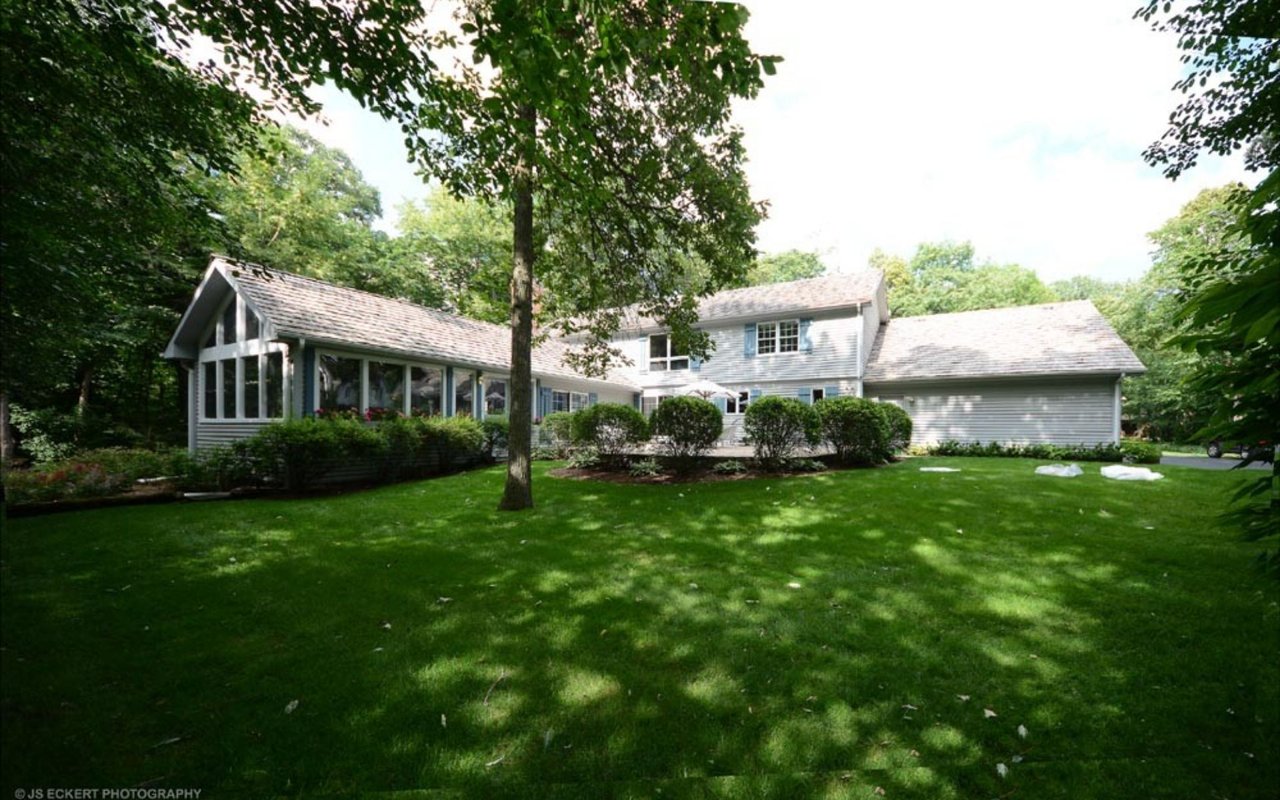
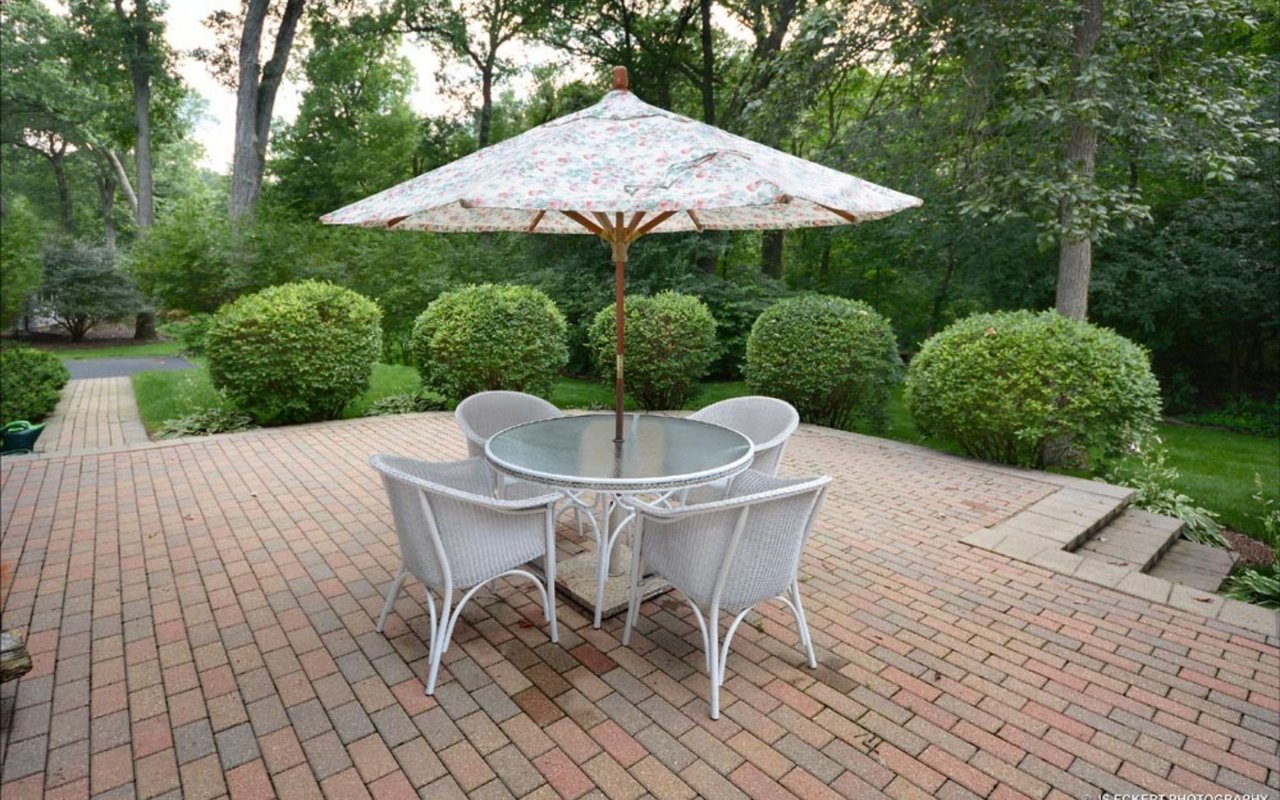
The formal living and dining rooms are sized for entertaining, but also poised for everyday family enjoyment. The heart of the home is the expansive family living space with the kitchen opening to the family room and the 20’ x 16’ bonus cedar room just beyond. The spacious kitchen has granite countertops and island/breakfast bar, ample cabinetry, a built-in planning desk, stainless steel appliances, double sinks, and space for a large breakfast table with access to the brick paver patio. The family room is centered on a walled raised brick hearth fireplace and has a granite wet bar for added convenience. The Colorado cedar room has soaring ceilings, rich wood detailing throughout the entire space, and walls of windows.
The first floor master suite has a large walk-in closet and master bathroom with double sinks, make-up vanity, and large stone shower with a glass block privacy wall. Additionally, the first floor has a powder bathroom, mudroom or laundry room, and an attached three car garage. Upstairs there are three family bedrooms, two full bathrooms, and an expansive cedar closet for off season storage. The versatile second floor sitting room has bookcases and a closet and it could function as a den, library, homework room, or be converted to a fifth bedroom.
We would love to help you see this beautiful home! As a full-service brokerage, we can help you tour. Please submit an offer, and answer questions about the buying process.
Browse active listings in the area or contact us for off-market listings.
Have an expert help you find out what your home is really worth.

Dawn McKenna Group
Offices
IL Broker # 475122904
FL Broker # SL3389255
Dawn McKenna Group
Offices
IL Broker # 475122904
FL Broker # SL3389255