$1,390,000
510 Broadsmoore Drive, Lake Forest, IL 60045
-
Bedrooms
6
-
Bathrooms
6.1
510 Broadsmoore Drive, Lake Forest, IL 60045
Bedrooms
Bathrooms
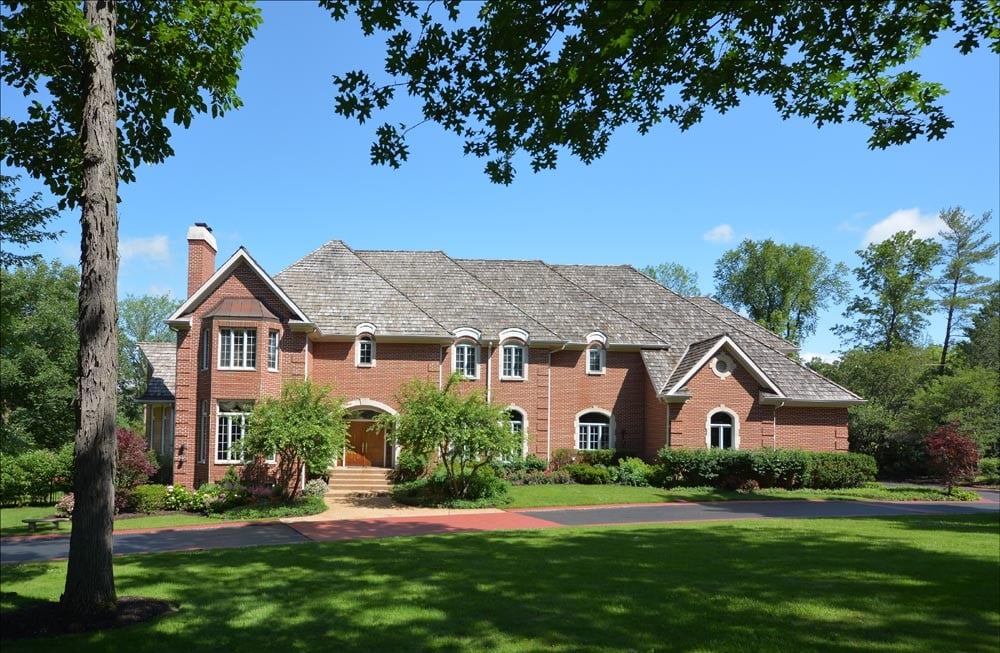
Grand in scale, this home exudes the perfect combination of elegance and comfort.
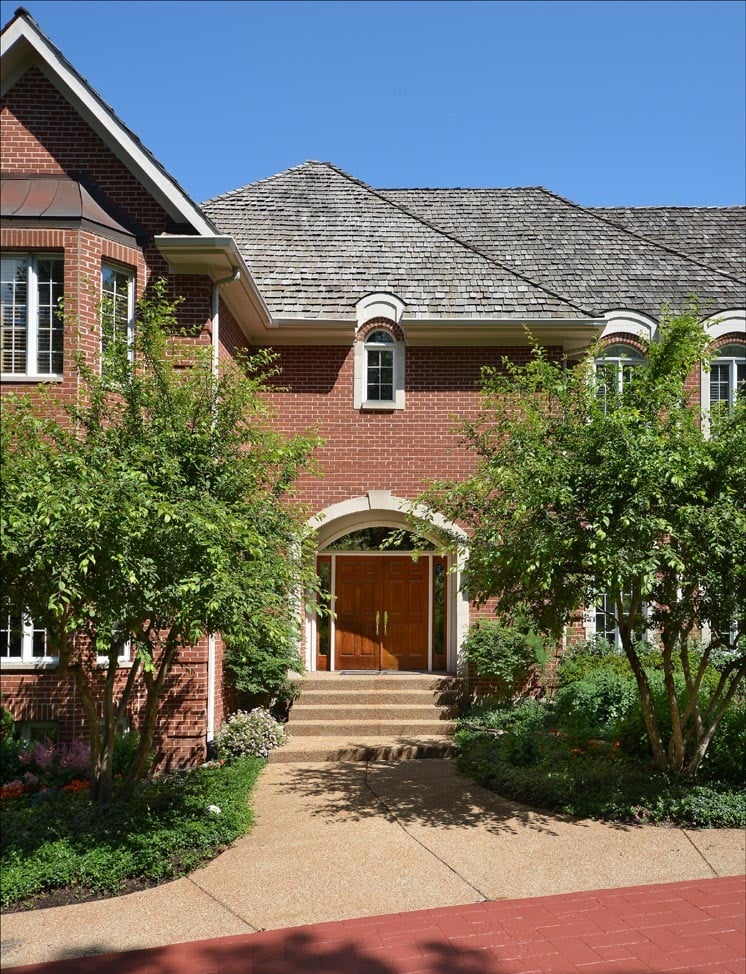
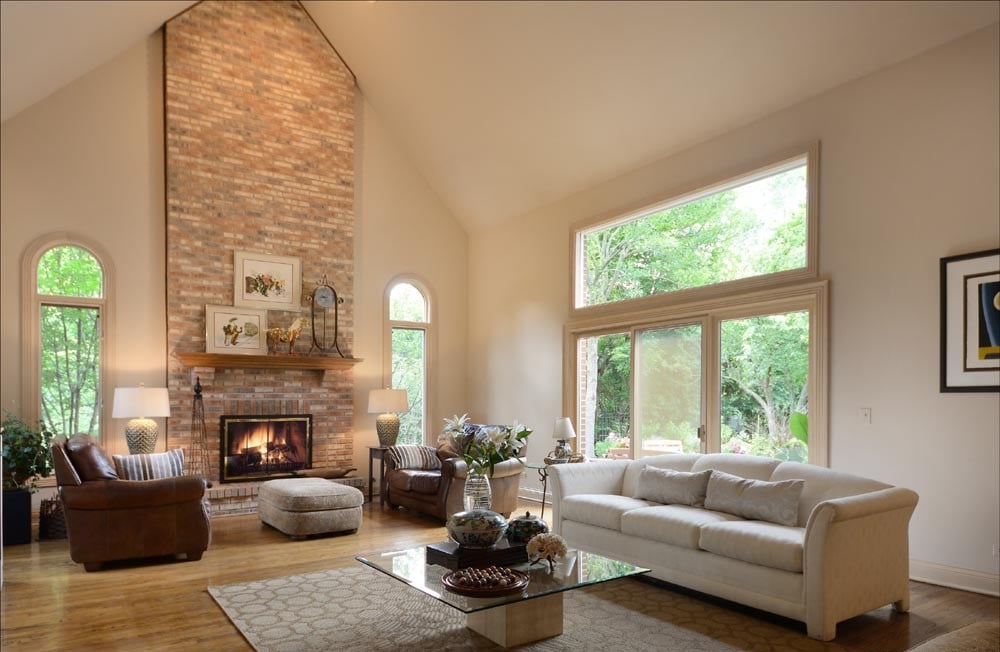
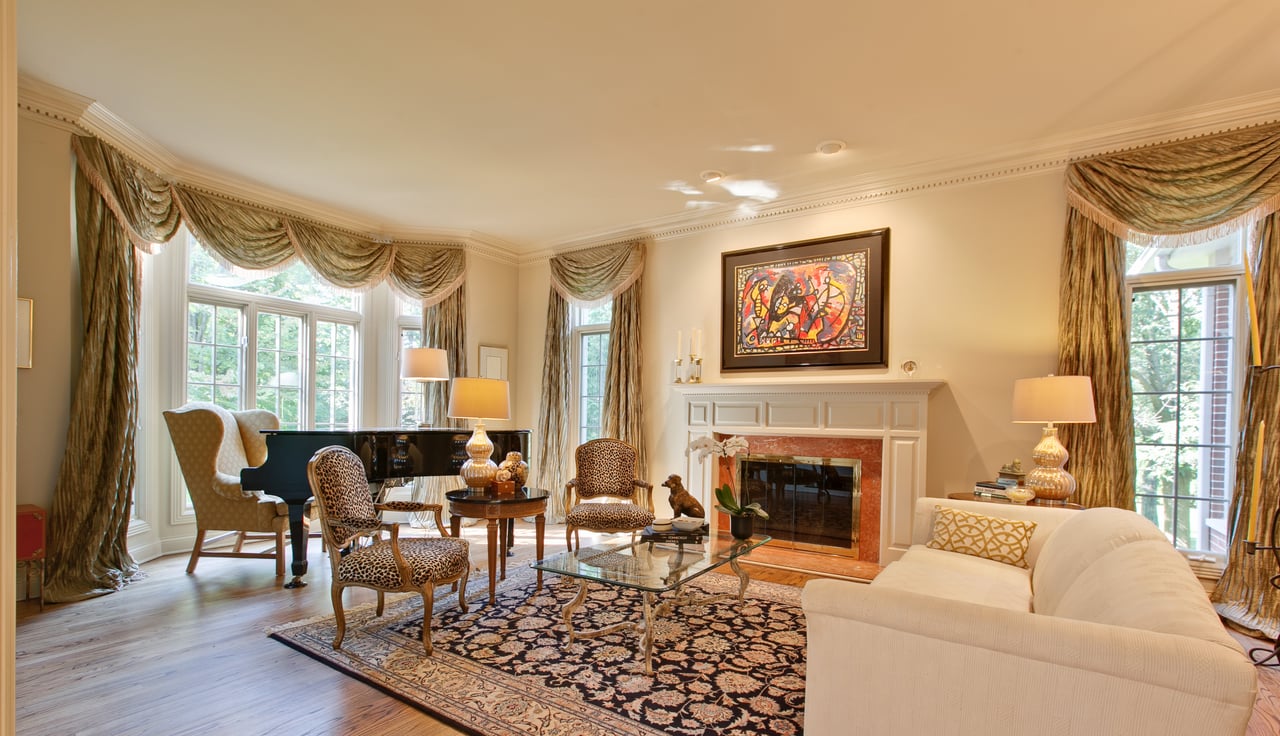
Features include graciously sized rooms, 10’ ceilings, tall windows, six paneled doors, and five fireplaces. The thoughtfully designed floor plan provides versatility for easy entertaining while offering wonderfully intimate spaces and extensive amenities. The tasteful foyer is flanked by the formal living and dining rooms. The chef’s kitchen features SubZero, Dacor, Viking, and Bosch appliances, granite island and breakfast bar, walk-in pantry, and a large breakfast room. The first floor also includes a paneled library with built-in cabinetry and wet bar, light-filled bonus sunroom that overlooks the pool, family room with a wall of custom built-in bookcases and wine fridge, and large mudroom with laundry and full pool bathroom.
The exquisite master suite provides an elegant retreat with fireplace, his and hers walk-in closets, and marble bathroom with a fireplace, steam shower, and whirlpool. Four additional bedrooms and three full bathrooms complete the second floor. The finished lower level offers endless opportunities for recreation and relaxation. It includes a second full kitchen, large media and recreation room with a wet bar, office, 6th bedroom, full bathroom, exercise room, craft room, work room, and abundant storage space.
Other features and systems include an attached heated four-car garage, security system with custom email notifications, intercom system, central vacuum, and multiple zones of heating and cooling.
We would love to help you see this beautiful home! As a full-service brokerage, we can help you tour. Please submit an offer, and answer questions about the buying process.
Browse active listings in the area or contact us for off-market listings.
Have an expert help you find out what your home is really worth.

Dawn McKenna Group
Offices
IL Broker # 475122904
FL Broker # SL3389255
Dawn McKenna Group
Offices
IL Broker # 475122904
FL Broker # SL3389255