Search

Leave a Message

Thank you for your message. We will be in touch with you shortly.

Explore Our Properties

Property Description

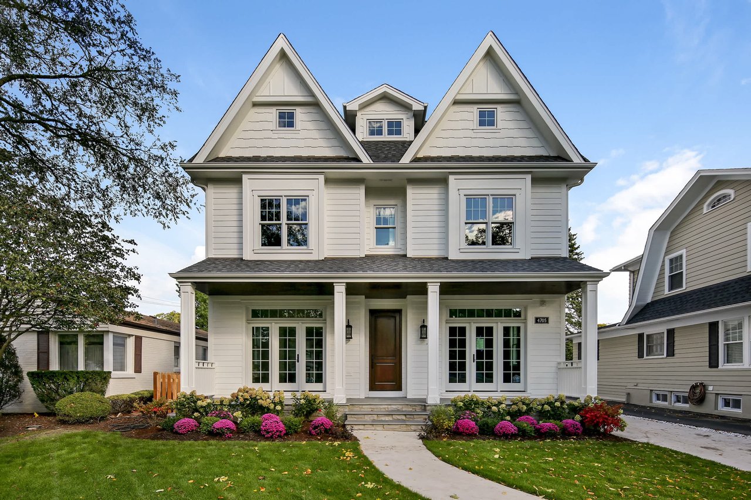
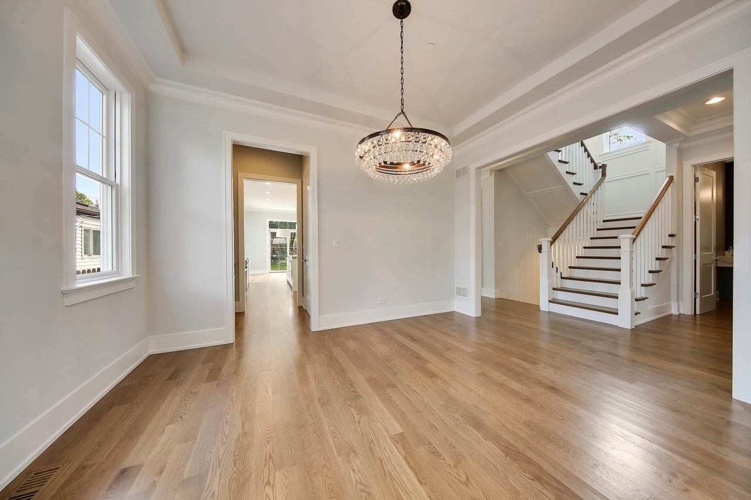
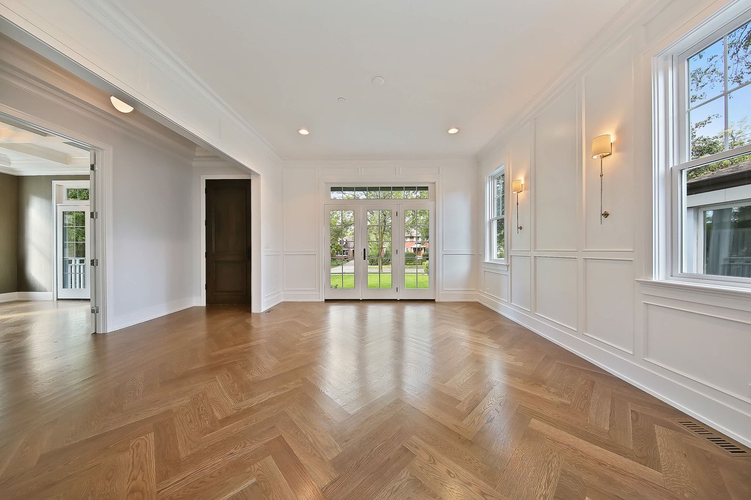
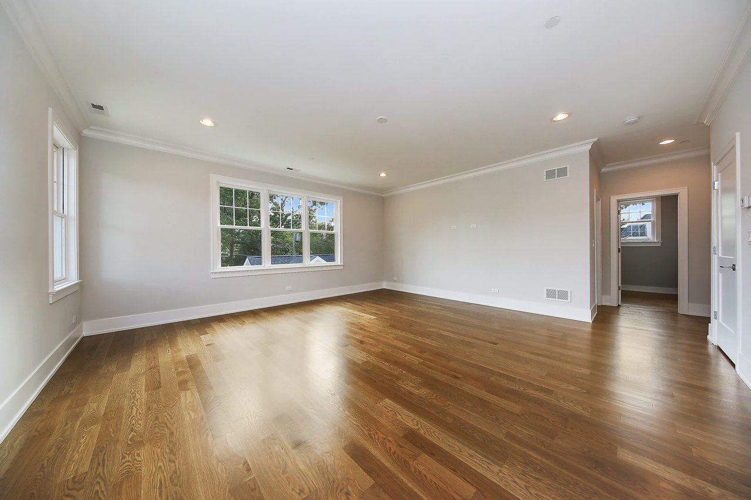
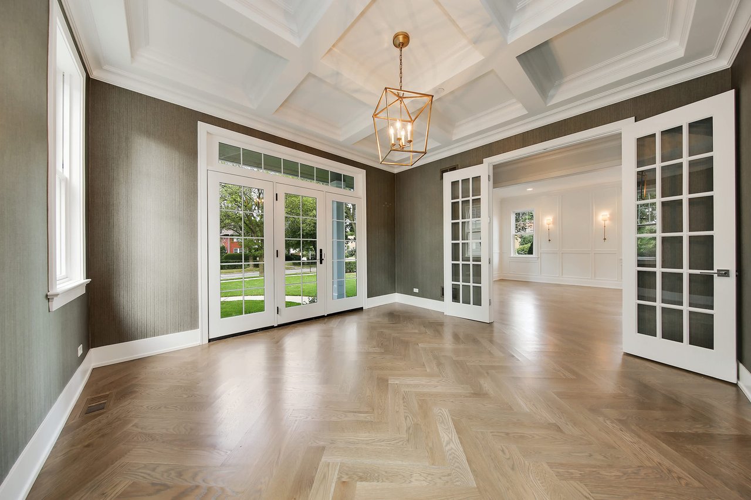
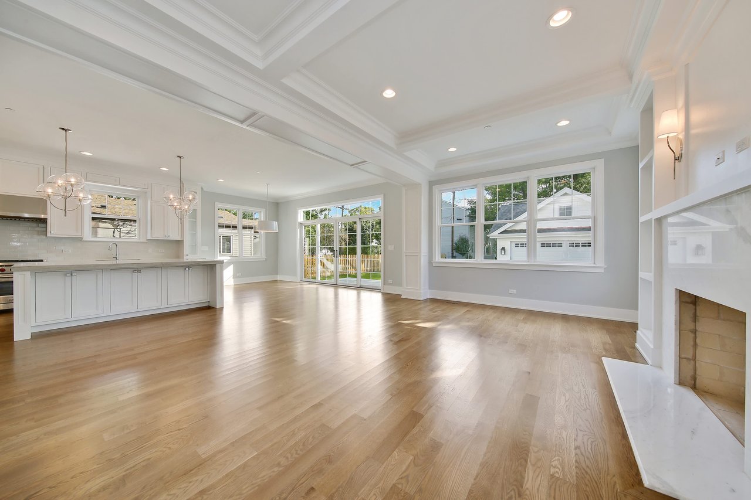
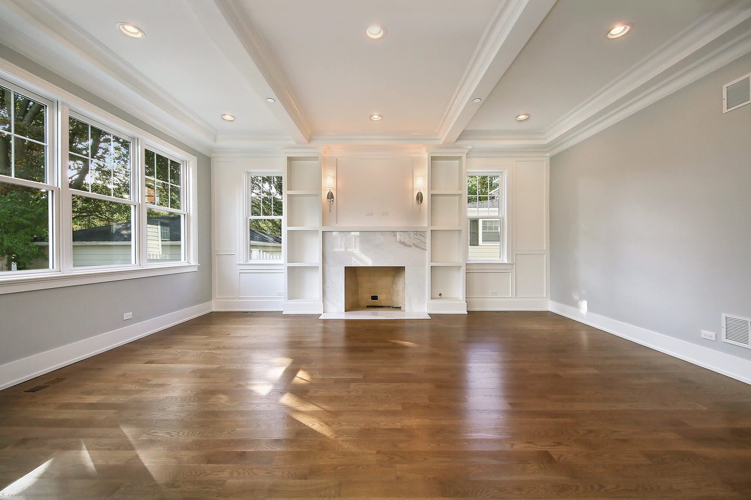
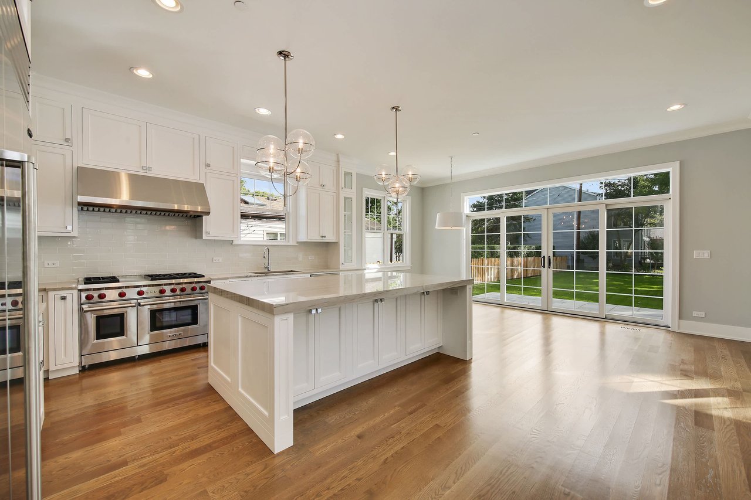
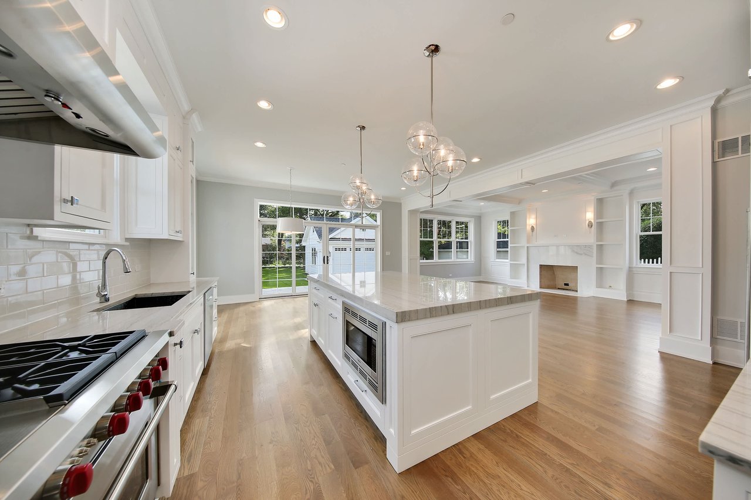
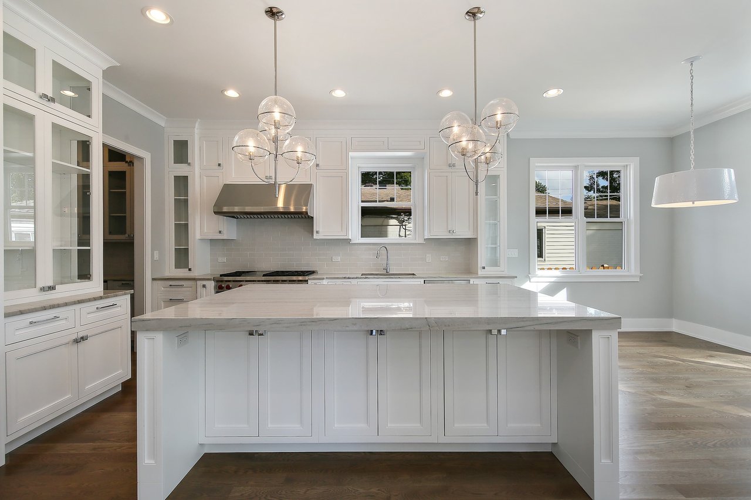
This sophisticated, custom designed single family home is now ready for occupancy. High-end transitional design and magnificent finishes highlight this exquisite home. Hardwood floors, Herringbone patterns, Macaubas quartzite, gorgeous marbles, designer lighting and Kohler fixtures create a crisp and tailored look. The kitchen has white inset cabinetry, large center island, Wolf range, Sub-Zero refrigerator, Bosch dishwasher and microwave, Butlers pantry and walk-in pantry. The adjacent family room has ceiling beams, a fireplace with marble surround and built in bookcases. A coffered ceiling, designer wall treatment and French door entry to the office make it a pleasure to work from home. The fine craftsmanship and design continues upstairs on the second and third floors. Retreat to the master bedroom complete with a spa-tacular bath and custom designed walk-in closets. The finished lower level has a fireplace, bar, bedroom six and full bath.

Overview

Property Status
Sold
Lot Size
9,347 Sq.Ft.
MLS ID
10-383344
Year Built
2016

Features & Amenities

Garage Spaces
2
Sales Price
$1,380,000

Downloads

High-End Transitional Designed Home

Schedule a Tour

We would love to help you see this beautiful home! As a full-service brokerage, we can help you tour. Please submit an offer, and answer questions about the buying process.

Thank you

for your interest in 4705 Lawn Avenue, Western Springs, IL 60558

High-End Transitional Designed Home
Navigate

I'm Interested In

High-End Transitional Designed Home


Find Your Dream Home

Browse active listings in the area or contact us for off-market listings.

Home Search

Looking to Sell Your Home?

Have an expert help you find out what your home is really worth.

Home Valuation