$1,400,000
412 Farrington Drive, Lincolnshire, IL 60069
-
Bedrooms
4
-
Bathrooms
3.1
-
Sq.Ft.
5,768
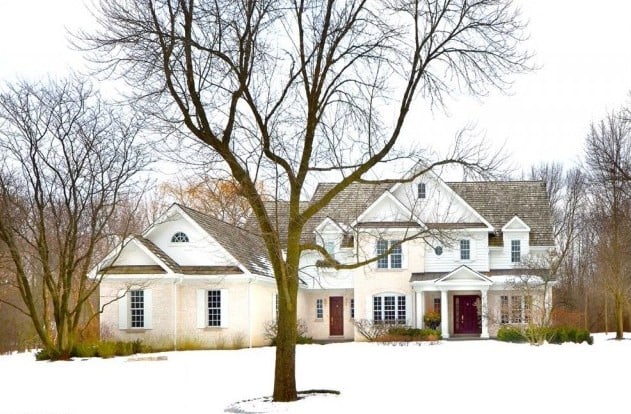
412 Farrington Drive, Lincolnshire, IL 60069
Bedrooms
Bathrooms
Sq.Ft.
Distinguished by design and defined by quality.
Goldberg Downey architects teamed up with Windward Builders to craft the incredible residence. No detail was overlooked in the construction of this home from the foundation to the designer finishes. Skilled craftsmen and industry experts were brought in for various detailing from the inside out. Thomas Cowan, an accomplished architectural woodwork detailer, designed and executed the unbelievable millwork throughout the home to enhance the overall architectural intent, including window seats, wainscoting, fireplace mantle, and moulding. Timberland Woodcrafters brought to life the exterior shutters. No expense was spared with the materials from Heritage mahogany front doors and handrails, Baldwin solid brass hardware, quarter sawn hardwood flooring, to Pella architecture series windows and French doors. Tithof Tile & Marble, the premier stone and tile boutique on the Northshore, supplied and installed the limestone, marble, porcelain and ceramic tile for the home. The Lutron GRAFIK Eye 4000 system was installed to control the lighting and has numerous presets that can be alternated with the touch of a button. The integration of quality and attention to detail throughout the home combine to form an unforgettable residence. The floor plan was thoughtfully designed with flexibility to provide both an open feel and allow for privacy as well. The foyer opens to both the stunning living room with a stone surround fireplace and a separate office or den.
The gracious de Giulio kitchen and breakfast room features custom patina Pine cabinetry and mantle, 1 ¼” granite island and countertops, Thermador six burner cooktop, Thermador double ovens, two Miele dishwashers, and a SubZero refrigerator plus two refrigerator drawers. The exquisite de Giulio butler’s pantry has custom cabinetry, Calacatta Crestola marble countertop and backsplash, Franke sink, and Barber Wilson faucet, leads to the formal dining room. The spacious family room off of the kitchen has entryways to both the screened porch and lannon stone terrace. The first floor also includes an elegant powder bathroom with a de Giulio walnut and granite vanity with Lille Herbeau faucet, laundry room with Fisher and Paykel washer and dryers, mudroom, and attached three car garage. The incomparable master suite has a sitting room, dressing room, two master closets beautifully finished by California Closets, access to more storage, and elegant stone master bathroom with a whirlpool, separate shower, and double sinks. Three additional bedrooms with walk-in closets, two full bathrooms, and a large unfinished bonus room or potential fifth bedroom complete the second floor. The bright finished basement has porcelain tile flooring, a large recreation room, exercise room, playroom, and storage. The mechanicals include three Trane furnaces, three Trane air conditioners, three Aprilaire humidifiers, three Honeywell electronic air cleaners, and two 75 gallon A.O. Smith water heaters. The Meadows of Birch Lake has primary access to the adjacent Florsheim Nature Preserve, which is a 40-acre wooded and environmentally sensitive site. C.E.
We would love to help you see this beautiful home! As a full-service brokerage, we can help you tour. Please submit an offer, and answer questions about the buying process.
I'm Interested In
Browse active listings in the area or contact us for off-market listings.
Have an expert help you find out what your home is really worth.

Dawn McKenna Group
Offices
IL Broker # 475122904
FL Broker # SL3389255
Dawn McKenna Group
Offices
IL Broker # 475122904
FL Broker # SL3389255
