$1,199,000
427 Farrington Drive, Lincolnshire, IL 60069
-
Bedrooms
4
-
Bathrooms
2.1
-
Sq.Ft.
5,098
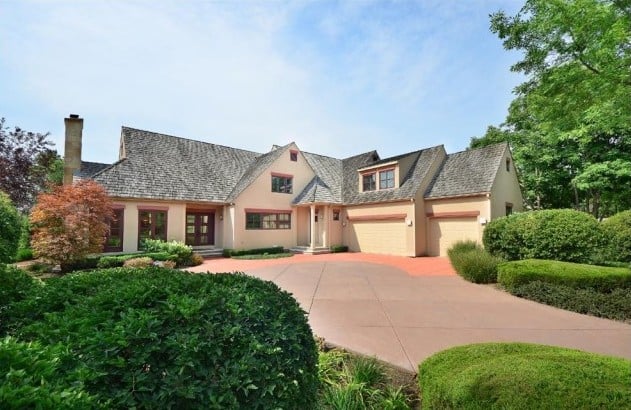
427 Farrington Drive, Lincolnshire, IL 60069
Bedrooms
Bathrooms
Sq.Ft.
This home is truly a departure from the ordinary
The custom designed Scandinavian Modern home has breathtaking private views of Birch Lake from the back and expansive wooded vistas from the front. The home was designed to bring the outdoors in with walls of windows and French doors that open to the wraparound patio. Set on .98 acres, the property is thoughtfully adorned with professional landscaping to enhance the views. The light-filled home has a flexible open floor plan, soaring ceilings, cosmopolitan finishes, graciously sized rooms, and a spacious first floor master suite. It is the perfect blend of innovative architecture with modern amenities. Custom sconces, recessed lighting, and picture lighting beautifully accent the architectural details throughout. Special features include geometric beamed ceilings, tall doors, extensive built-in cabinetry, and maple hardwood flooring.
The first floor has a wonderful circular flow with an open foyer leading to the combined dining room and living room, the family room, the kitchen, and a centrally located wet bar with a copper sink, textured countertop and maple cabinetry. A bonus sunroom with a vaulted ceiling overlooks the backyard. The first floor master suite includes a sitting room, master bathroom with double copper sinks and a large shower with glass block wall and body sprays, and a dressing room with built-in cabinetry plus his and her walk-in closets. The well planned chef’s kitchen is a modern dream with a combination of German Leicht maple cabinetry and stainless steel cabinetry, granite countertops and island, double Thermador ovens and warming drawer, SubZero fridge, Miele dishwasher, five burner Dacor range, and a double sink plus an additional prep sink, and a walk-in pantry. The extensive task, mudroom, and laundry center is conveniently located with access from the kitchen, backdoor, and the attached three car garage. The second floor includes three large family bedrooms, a second full bathroom with separate dual commodes and sinks and a shared shower or tub room, a loft space, two large unfinished storage areas, and a cedar closet.
We would love to help you see this beautiful home! As a full-service brokerage, we can help you tour. Please submit an offer, and answer questions about the buying process.
Browse active listings in the area or contact us for off-market listings.
Have an expert help you find out what your home is really worth.

Dawn McKenna Group
Offices
IL Broker # 475122904
FL Broker # SL3389255
Dawn McKenna Group
Offices
IL Broker # 475122904
FL Broker # SL3389255