$2,499,000
506 North Lincoln Street, Hinsdale, IL 60521
-
Bedrooms
6
-
Bathrooms
5
-
Sq.Ft.
6,862



506 North Lincoln Street, Hinsdale, IL 60521
Bedrooms
Bathrooms
Sq.Ft.












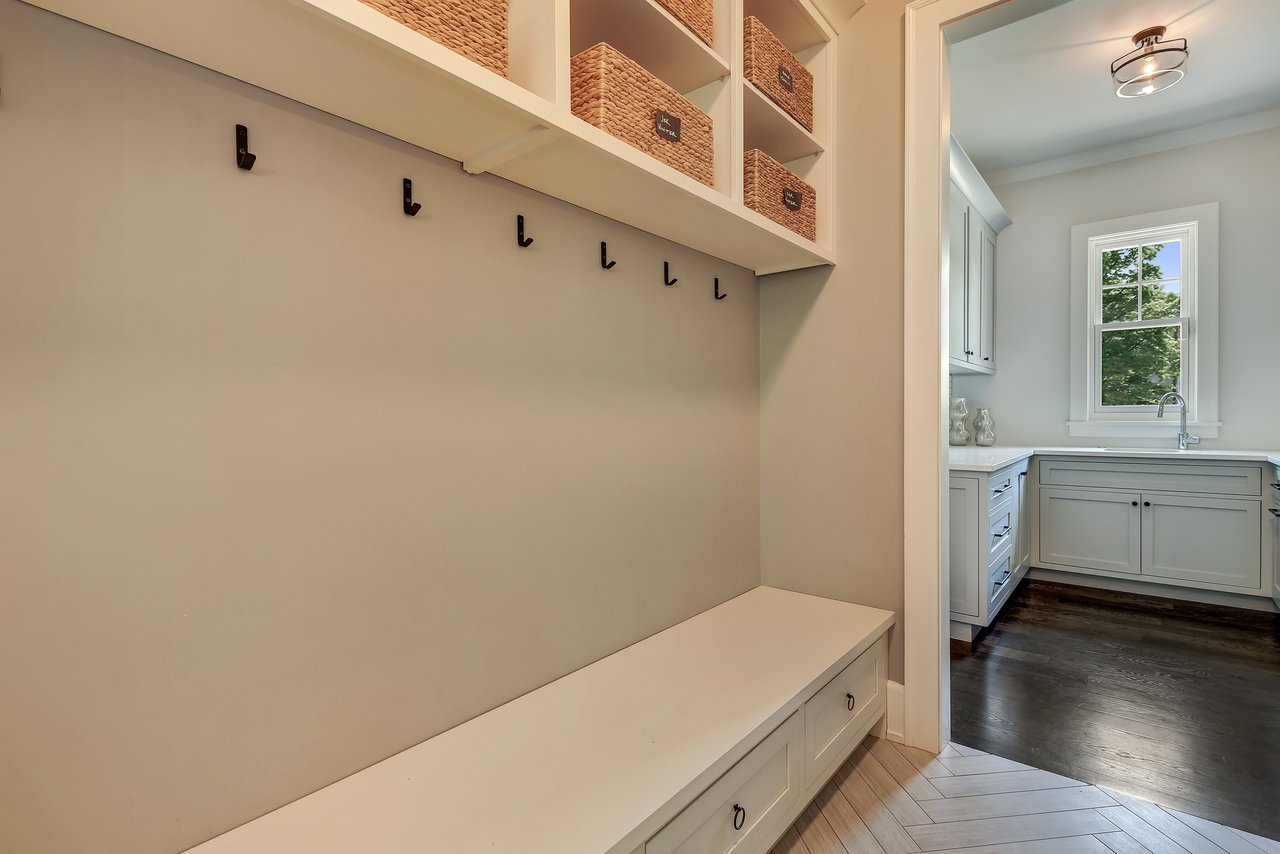




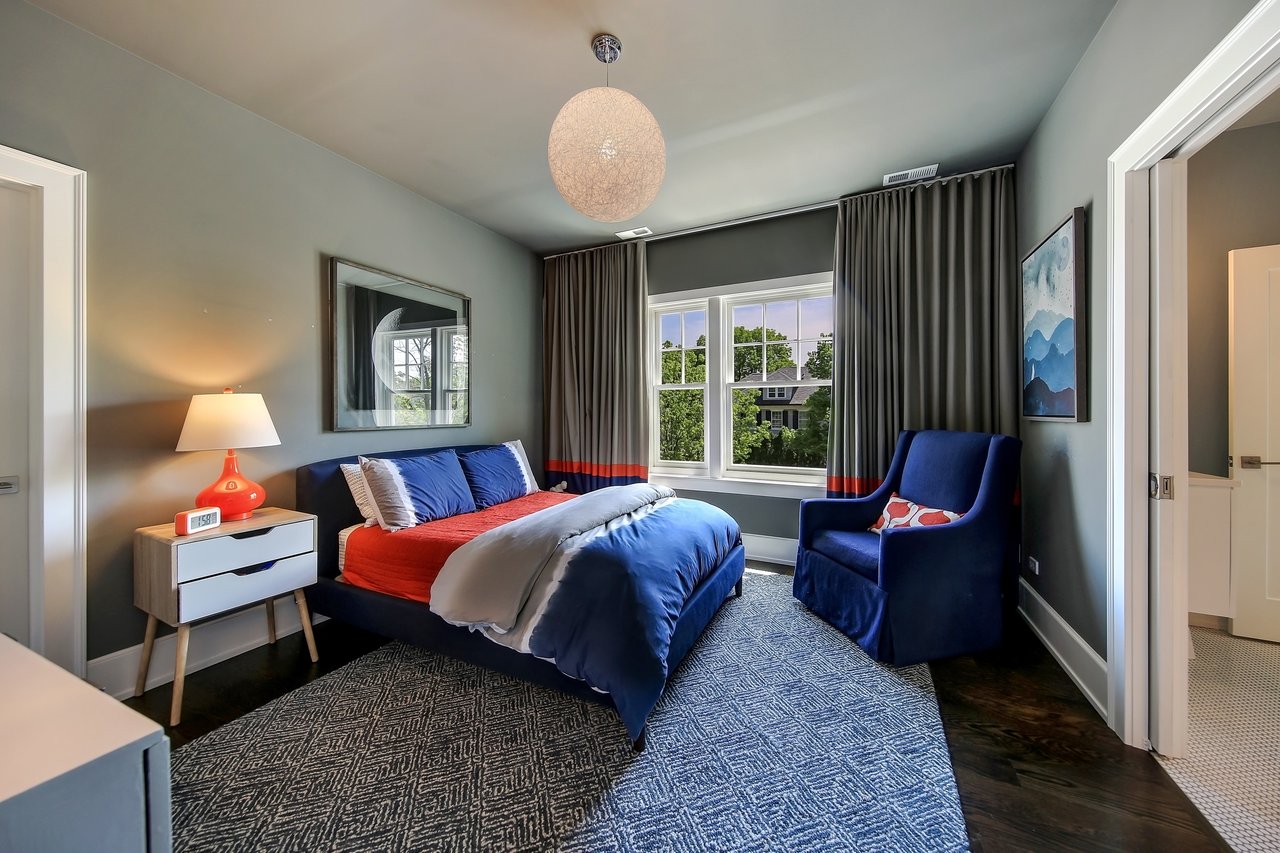














This Connecticut-style home with an open concept from Byrne Builders is the ultimate family haven. Designed with precision by the owner, this elegant home is far from ordinary. An open floor plan connects the family room, dining room and kitchen featuring eat-in island with Carrara marble counters and appliances from Subzero and Wolf. The first floor office and living room offer a retreat from rest of the action. The master suite includes architectural ceiling details, luxury master bathroom with soaking tub, dual sinks and walk-in shower with Kohler fixtures. The lower level is a dream recreation space complete with a media room, gym, wine cellar and bar. A bluestone patio, inlaid grill and fire pit make the backyard perfect for entertaining. The connected two-car garage opens on a mudroom with custom cabinetry and a detached garage has space for one vehicle. With an address on coveted Lincoln St., it’s perfectly situated within walking distance of the train, library, park and town.
We would love to help you see this beautiful home! As a full-service brokerage, we can help you tour. Please submit an offer, and answer questions about the buying process.
I'm Interested In
Browse active listings in the area or contact us for off-market listings.
Have an expert help you find out what your home is really worth.

Dawn McKenna Group
Offices
IL Broker # 475122904
FL Broker # SL3389255
Dawn McKenna Group
Offices
IL Broker # 475122904
FL Broker # SL3389255
