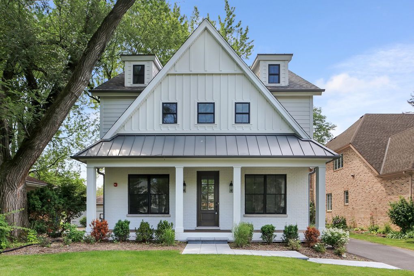
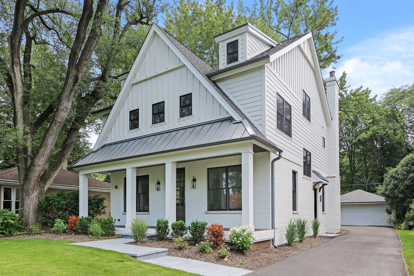
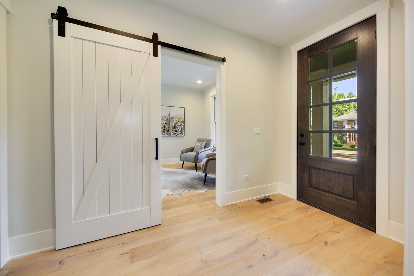
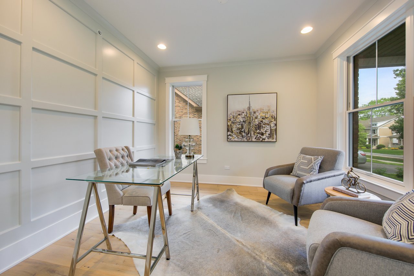
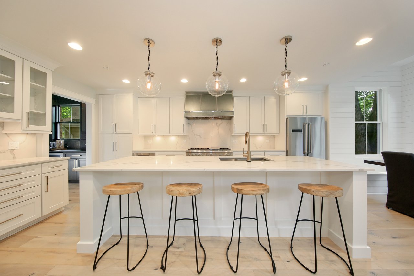
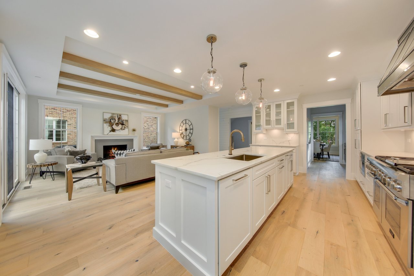
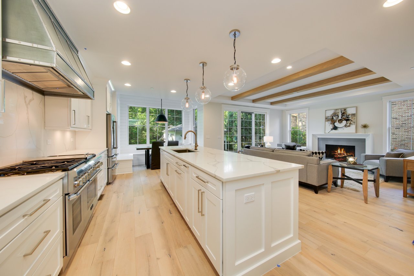
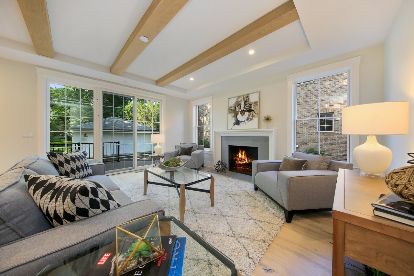
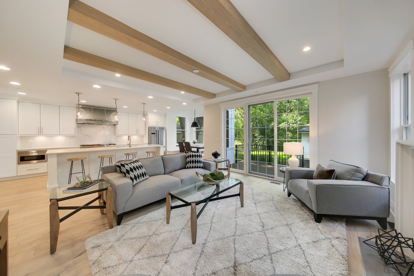
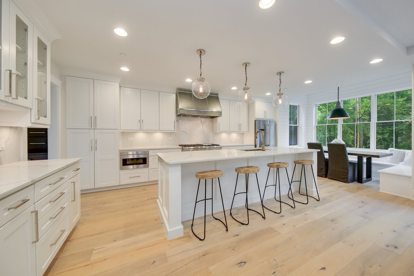
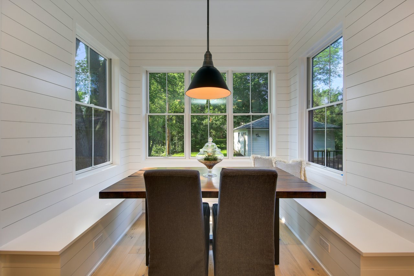
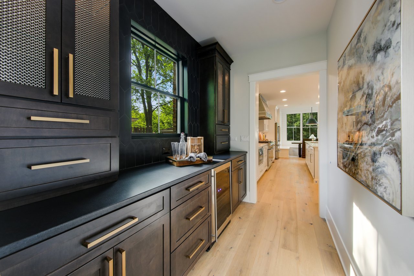
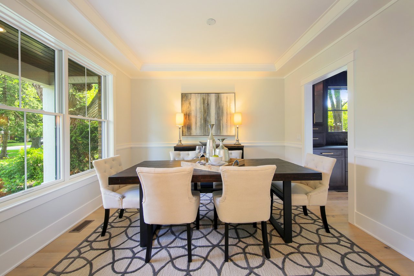
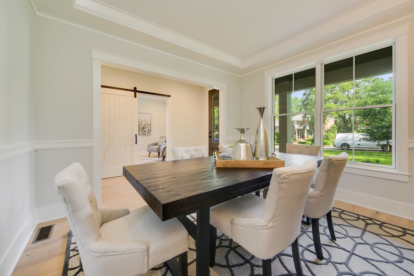
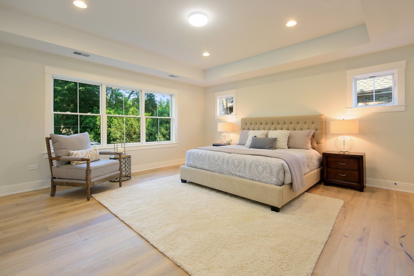
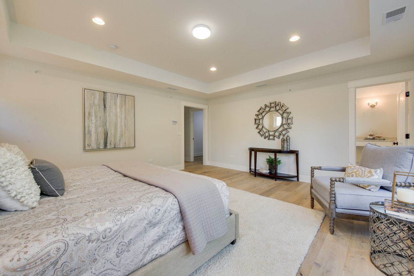
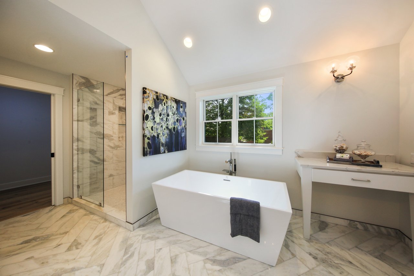
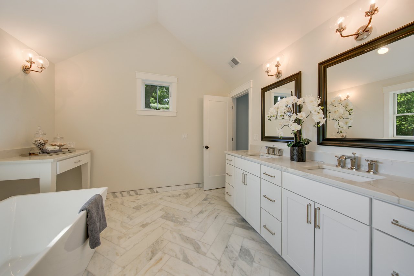
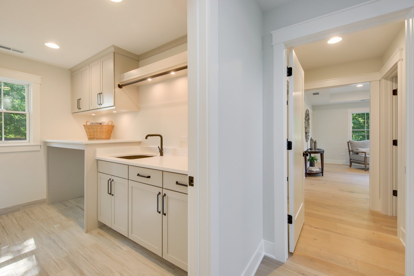
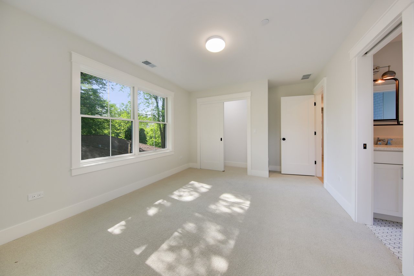
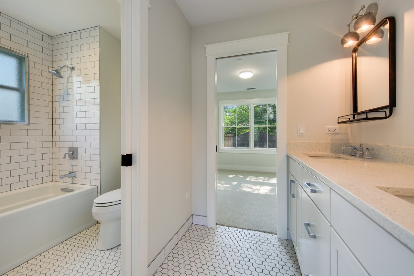
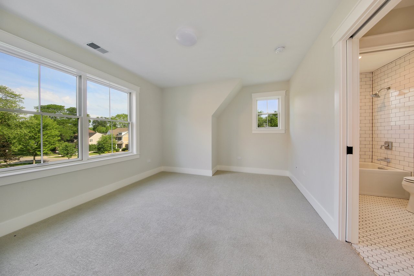
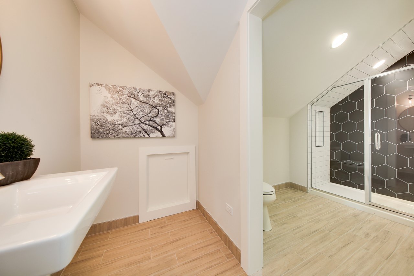
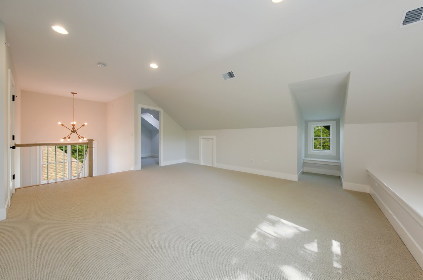
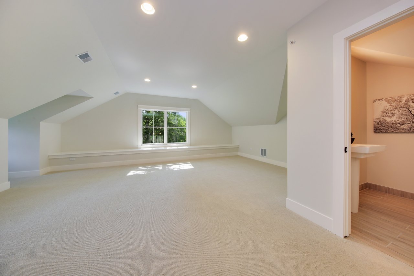
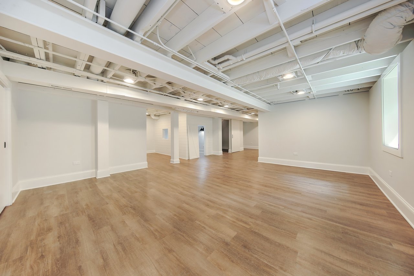
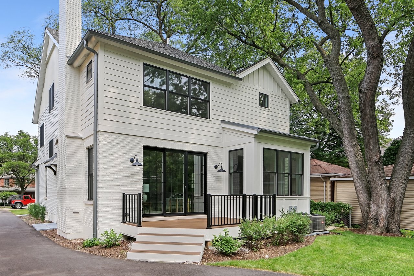
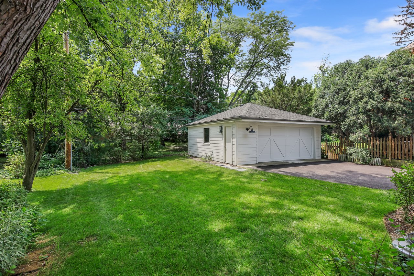
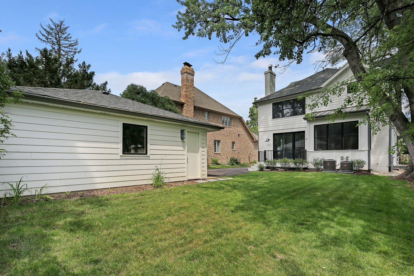
This farm-style home has been completely reimagined for the modern buyer. Just off the entryway, the formal dining room overlooks the front yard. A sliding barn door separates the home office. An open floor plan flows from the kitchen and family room to a built-in breakfast nook. The kitchen includes quartz Calacatta Novus counters and metal hood. Restoration Hardware lighting is included throughout. Wood beams separate the family room. An elegant butler's pantry includes leathered quartz counters. Master suite includes architectural ceiling details, dual vanities, modern soaking tub, quartz countertops and quartz tile flooring. Two additional bedrooms on the second floor connect through a shared bath. The third floor acts as a bed with its own bath. The finished lower level is a blank slate for new owners to design as they wish. The newly-painted exterior, professional landscaping and a spacious backyard complete this charming contemporary home.