$999,000
1872 Royal Birkdale Drive, Vernon Hills, IL 60061
-
Bedrooms
4
-
Bathrooms
4.1
-
Sq.Ft.
5,199
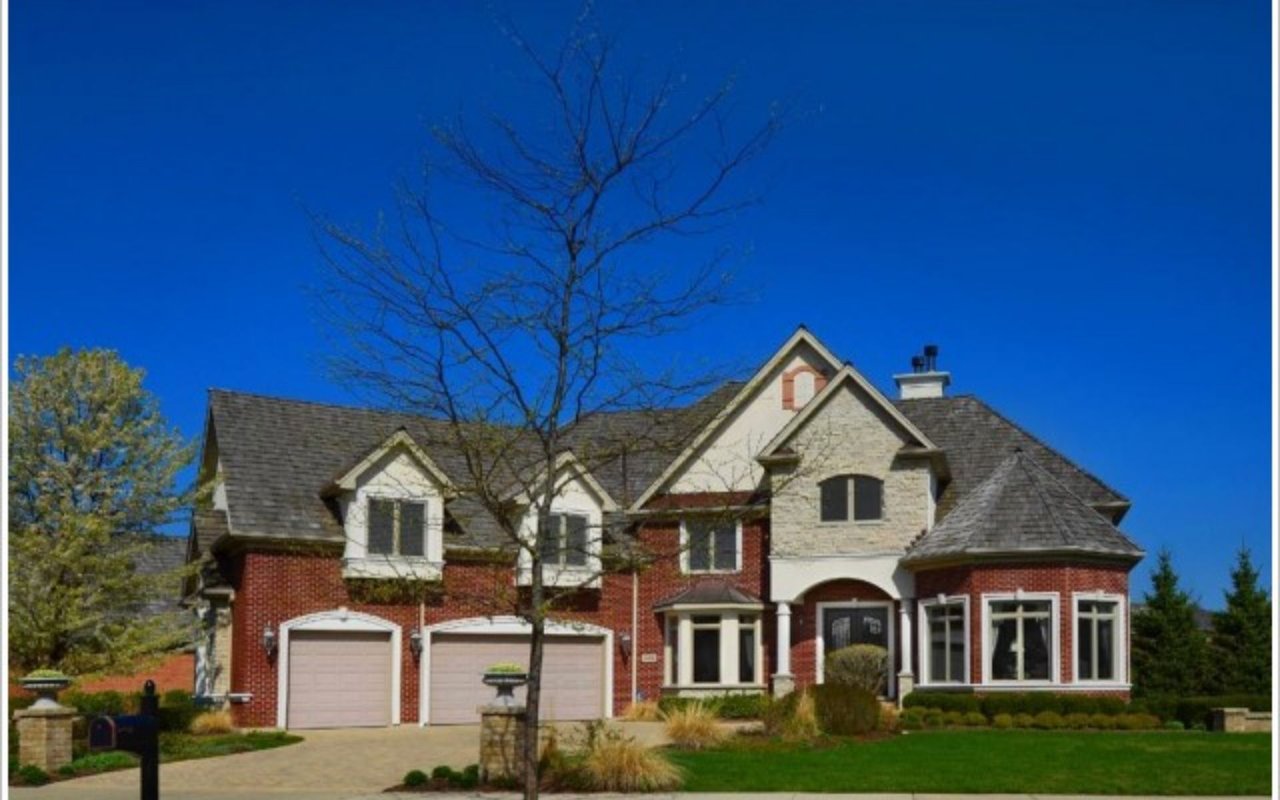
1872 Royal Birkdale Drive, Vernon Hills, IL 60061
Bedrooms
Bathrooms
Sq.Ft.
This classic brick and stone newer home has a choice location with close proximity to White Deer Run Golf Club, Lake Charles, and the park.
Finished to perfection, the hallmark of the home is the stunning architectural detailing. Enter the home through the custom Honduran mahogany front doors with wrought iron grills. The dramatic two story foyer showcases the airy feeling that is experienced throughout the home with soaring ceilings, skylights, tall windows, arches, and pillars. The foyer opens to the spacious formal living and dining rooms, which are accented by fine millwork and recessed lighting. Brazilian cherry hardwood flooring flows seamlessly throughout the first floor. The unbelievable chef’s kitchen is well planned with top-of-the-line appliances and thoughtful detailing. Features include a two-story custom stone hood, washed cherry cabinetry, granite island and breakfast bar, walk-in pantry fitted with washed cherry cabinetry, SubZero fridge and freezer, Thermador double ovens, Bosch dishwasher, five burner Thermador stove, and double deep Kohler sinks. The kitchen overlooks the backyard and opens to a large breakfast area and family room. The family room has a gas fireplace with a limestone surround, extensive built-in cabinetry, and large windows.
Double French doors connect a bonus study to the private cherry library with distinctive built-in cabinetry. Additional first floor amenities include a butler’s pantry with wine fridge, two powder bathrooms, a large mudroom, and an attached three car garage. The second floor master suite wing includes the master bedroom with a handsome fireplace, sitting room, luxury bathroom, and a 16×10 walk-in closet. The spacious master bathroom has a whirlpool, separate large shower with full body spray, and double vanities with exceptional storage. Three additional family bedrooms, two full bathrooms, a laundry room, and graciously sized loft space complete the second floor. The finished English basement features a pub kitchen with a large granite bar, fifth bedroom or exercise room, full bathroom, powder bathroom, incredible recreation room, and storage space. The outdoor covered stone terrace, complete with ceiling fans and a built-in grill, provide the ideal place for outdoor enjoyment. Stairs to a lower brick paver patio with knee wall detailing is perfect for entertaining.
We would love to help you see this beautiful home! As a full-service brokerage, we can help you tour. Please submit an offer, and answer questions about the buying process.
Browse active listings in the area or contact us for off-market listings.
Have an expert help you find out what your home is really worth.

Dawn McKenna Group
Offices
IL Broker # 475122904
FL Broker # SL3389255
Dawn McKenna Group
Offices
IL Broker # 475122904
FL Broker # SL3389255