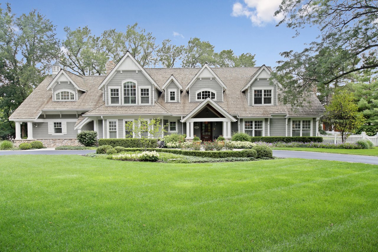
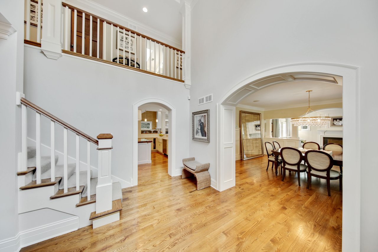
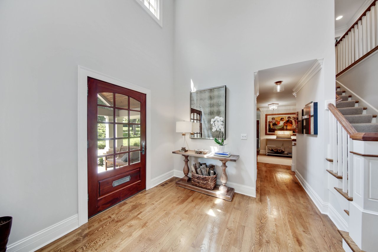
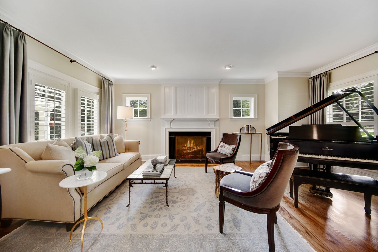
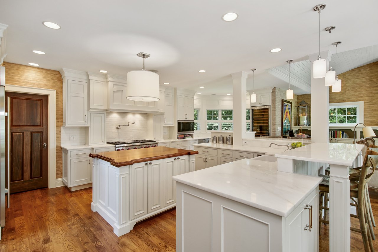
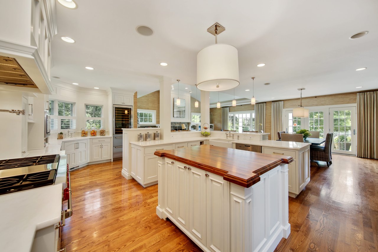
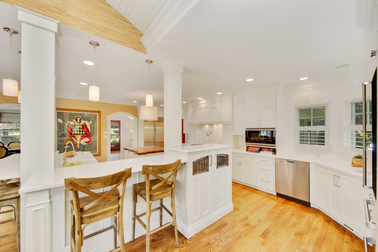
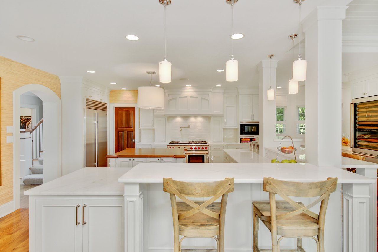
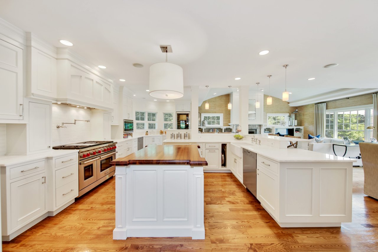
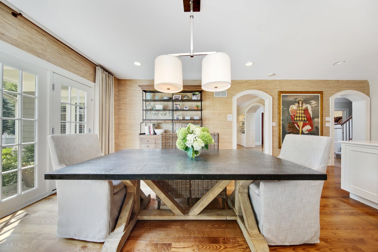
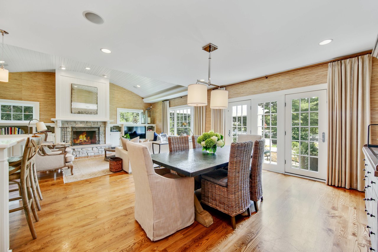
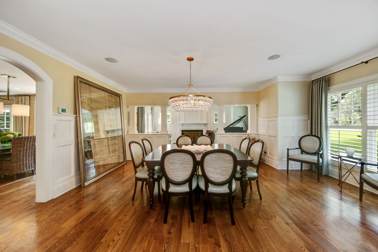
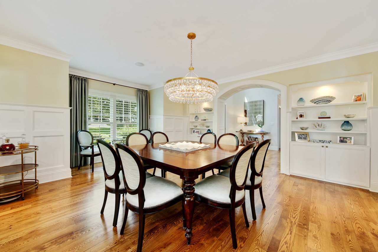
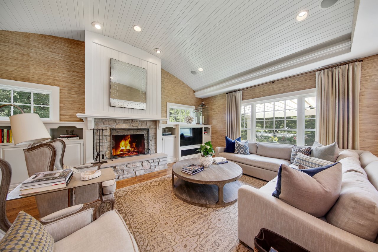
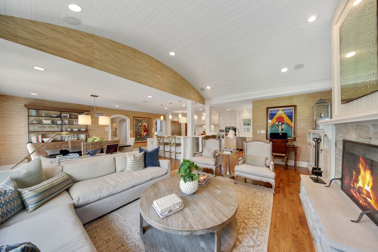
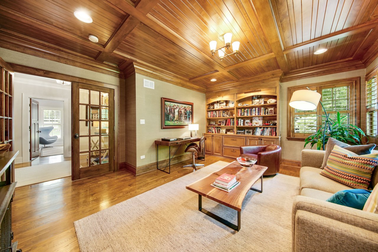
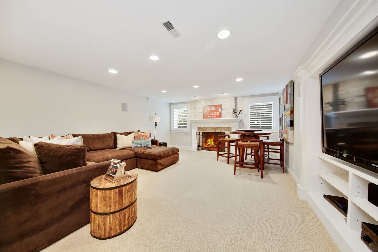
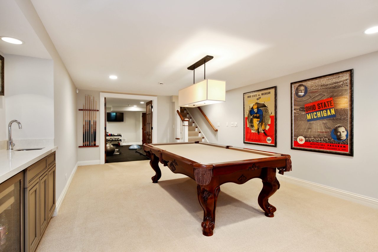
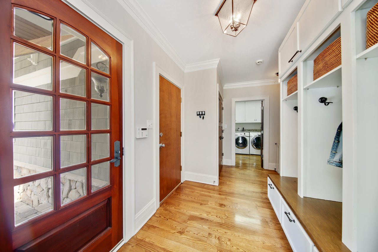
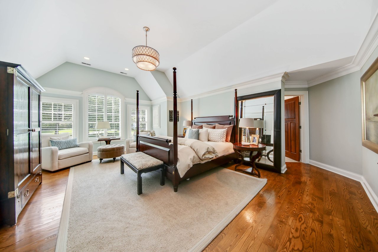
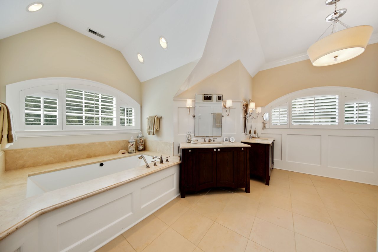
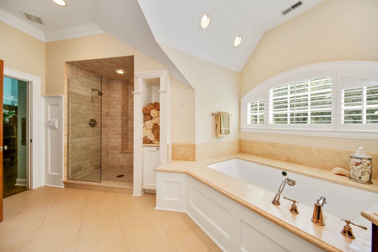
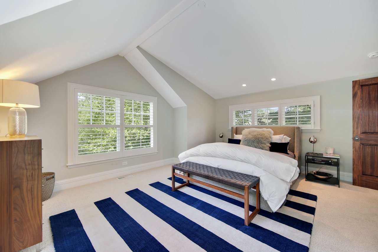
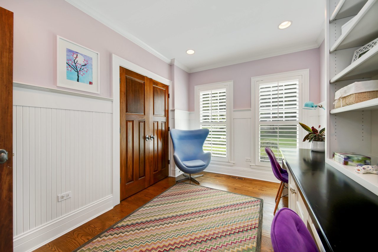
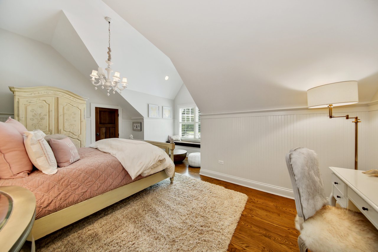
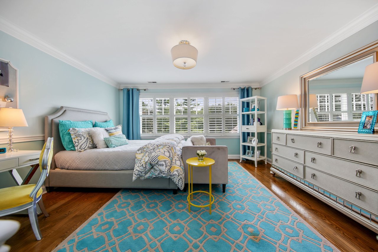
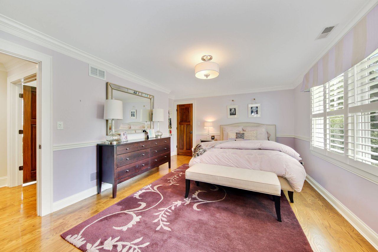

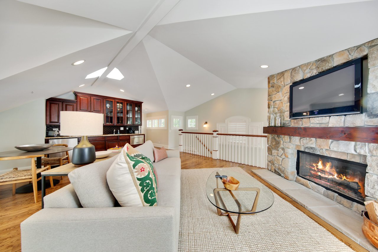
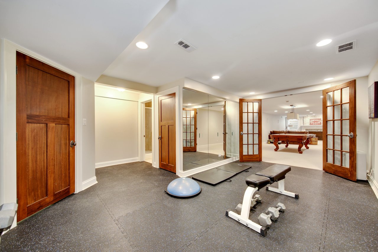
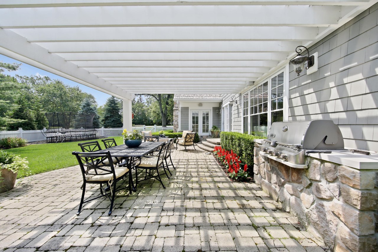
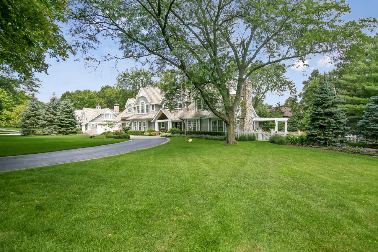
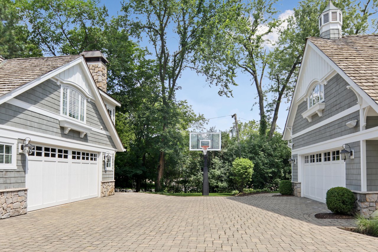
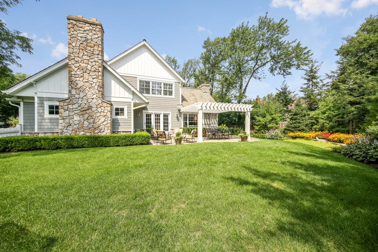
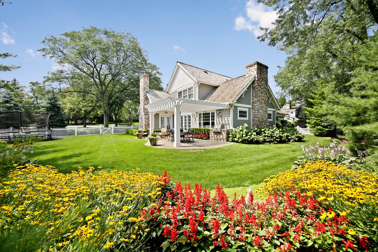
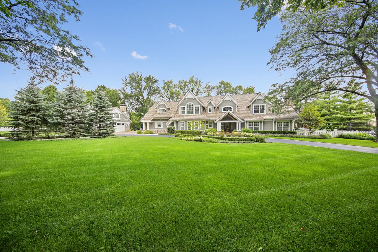
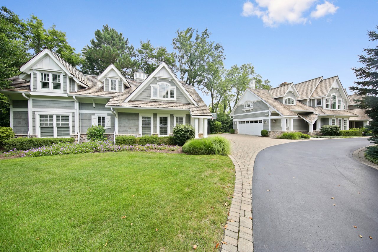
This cape cod estate in an exclusive cul-de-sac on a 291'x152' park-like lot is embellished with a sensational open concept floor plan, clean lines, barrel ceilings, plantation shutters, fashion forward wall coverings, six car garage and best of all...privacy. The living room with a fireplace is adjacent to the dining room with a striking chandelier, built-ins and wainscoting. With a cutting-edge design, the kitchen with custom cabinetry, Sub-Zero and Wolf, marble counters, two Shaws original farm style sinks, island with breakfast bar and sunny breakfast area with French doors to the yard is definitely chef worthy. Dramatic family room with a fireplace and paneled barrel ceiling offer the look you expect in a home of this caliber. First floor office or bedroom five with coffered ceiling and full bath. Divine master bedroom suite with lavish bath. Lower level rec room with fireplace, game area, snack bar and exercise room or bedroom six with bath. You'll love the coach house over the four car garage, living room with fireplace, kitchenette, office area, bedroom and bath. Glorious fenced yard with paver patio, pergola and built-in barbecue