$625,000
803 South Green Bay Road, Lake Forest, IL 60045
-
Bedrooms
4
-
Bathrooms
4.2
-
Sq.Ft.
2,652
803 South Green Bay Road, Lake Forest, IL 60045
Bedrooms
Bathrooms
Sq.Ft.
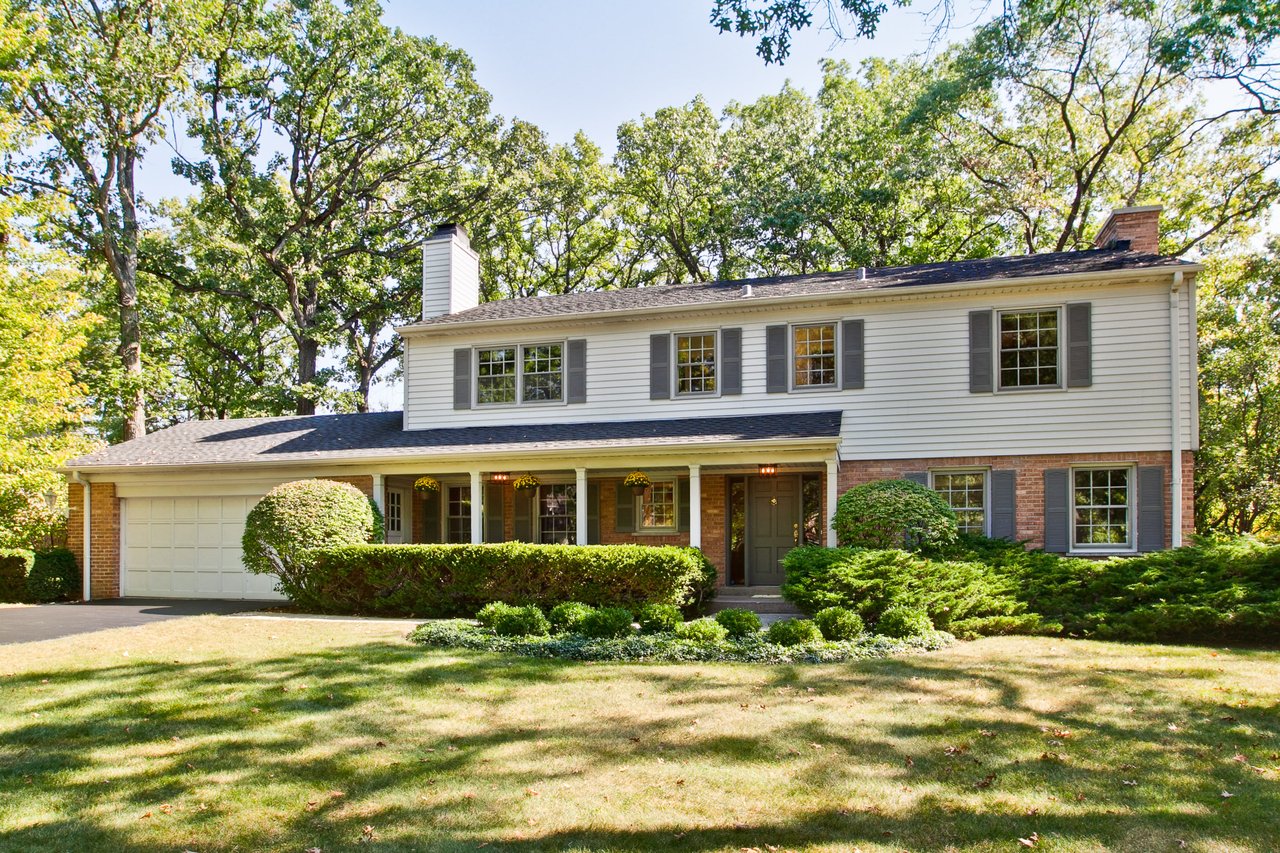
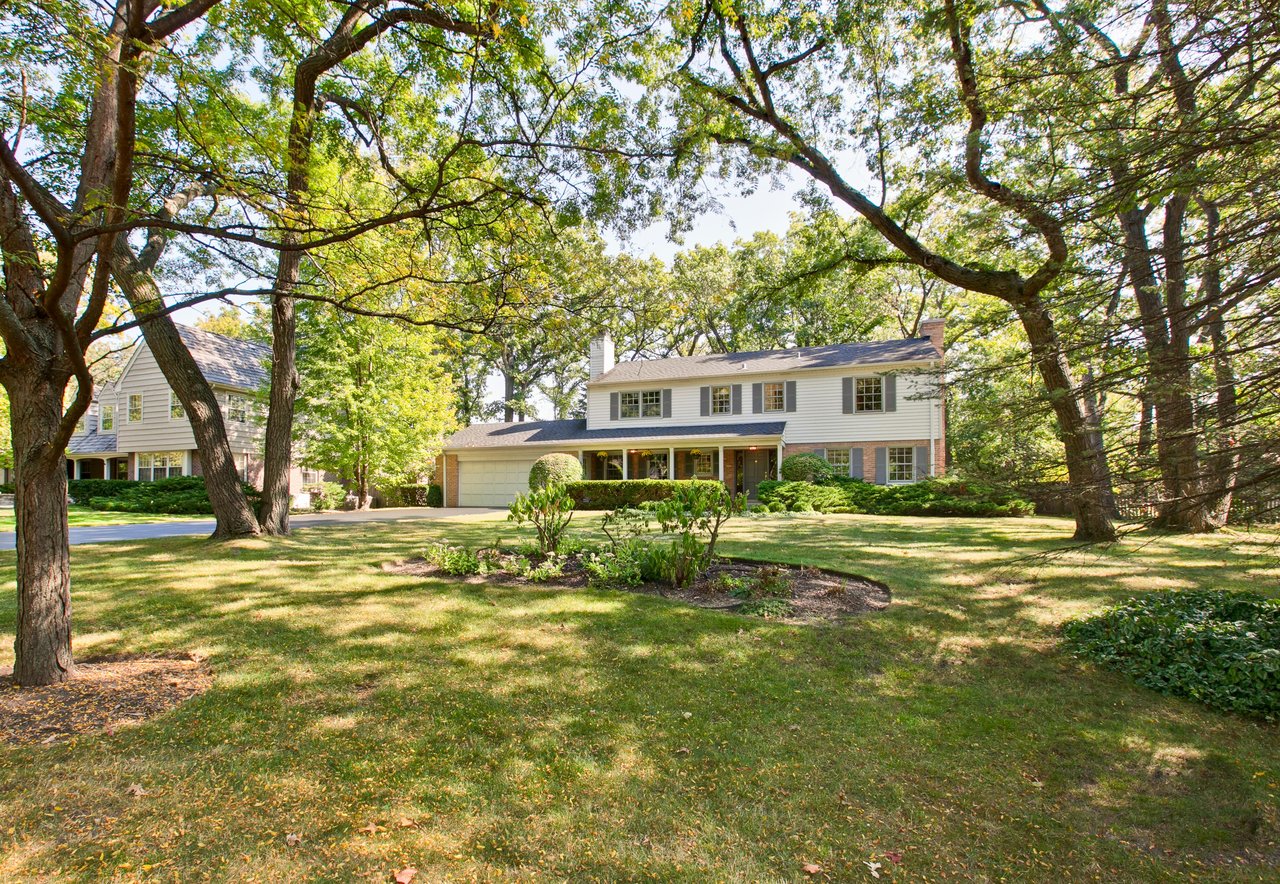
Extensively updated throughout, the home benefits from a wonderful circular floor plan.
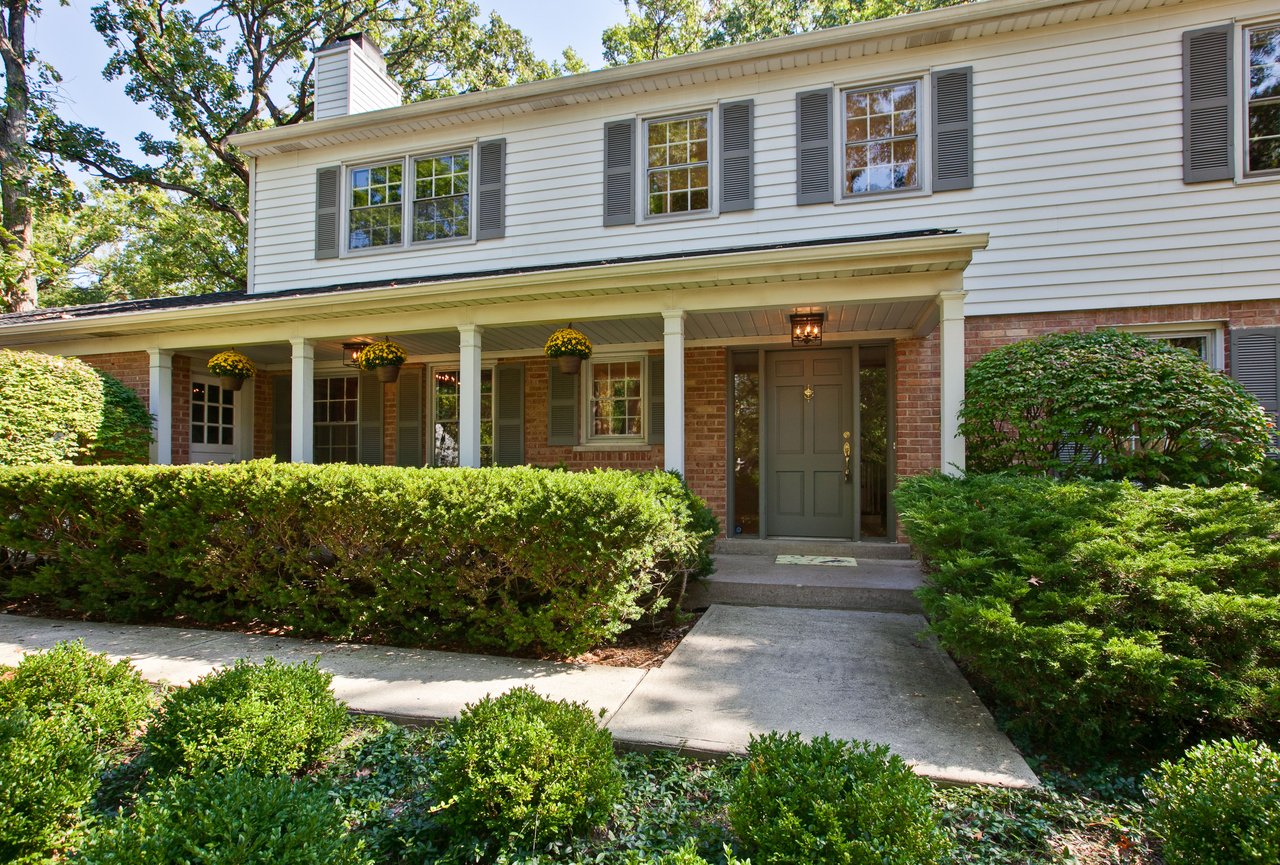
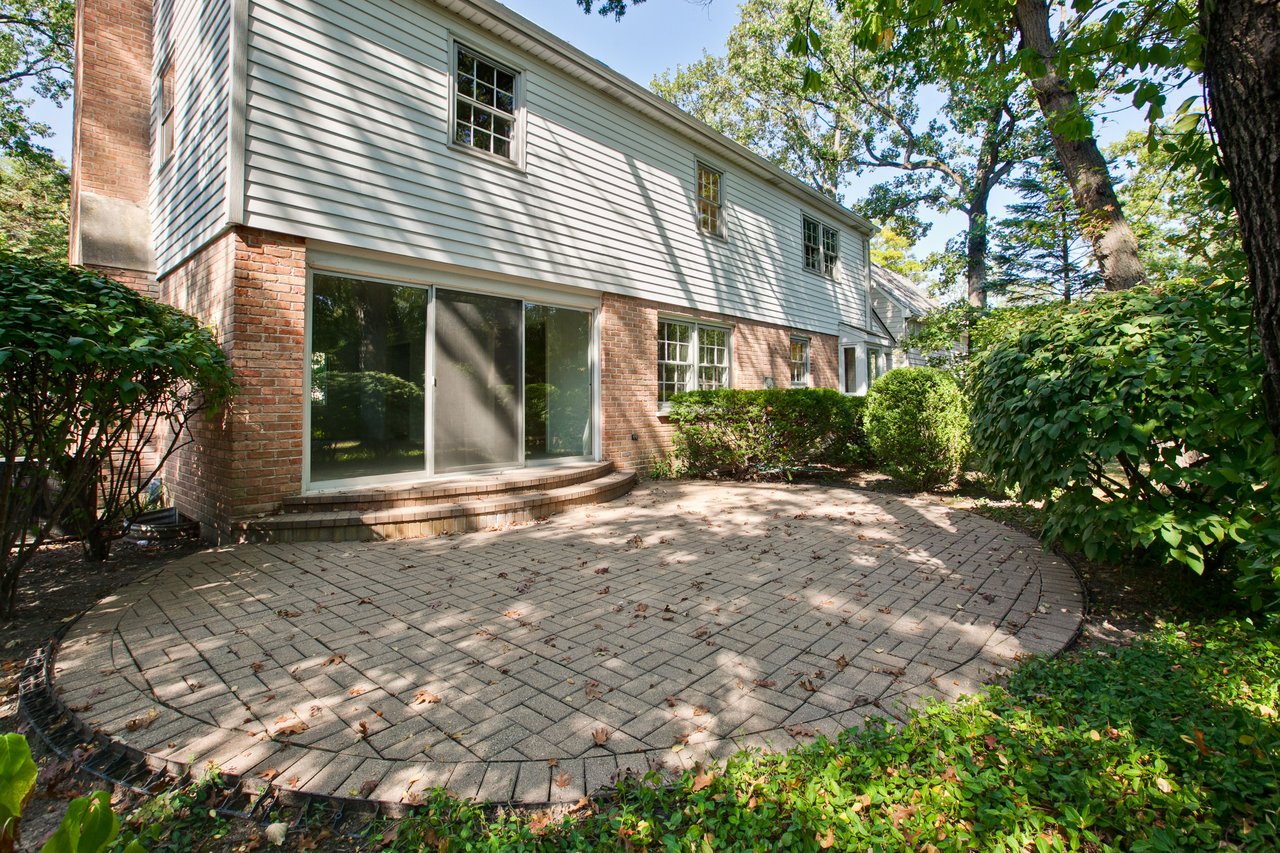
Features include two fireplaces, a rich paneled family room, new designer selected lighting and interior paint, new wool carpeting, fully renovated powder bathroom, an attached two car garage, a lovely front porch, and a private backyard brick paver patio. The renovated white eat-in kitchen is perfectly designed for easy cooking, dining, and entertaining with new marble countertops, new dishwasher, new cooktop, new sink and faucet, a SubZero refrigerator, double ovens, a built-in planning desk, hardwood floors, and a sunny breakfast area. The tranquil master suite overlooks the backyard and has a large private master bathroom with double sink vanity, separate shower, and whirlpool.
Three additional spacious family bedrooms, a newly renovated full bathroom, and a bonus half bathroom complete the second floor. The lower level has an expansive finished recreation room, plus extensive storage space as well.
We would love to help you see this beautiful home! As a full-service brokerage, we can help you tour. Please submit an offer, and answer questions about the buying process.
Browse active listings in the area or contact us for off-market listings.
Have an expert help you find out what your home is really worth.

Dawn McKenna Group
Offices
IL Broker # 475122904
FL Broker # SL3389255
Dawn McKenna Group
Offices
IL Broker # 475122904
FL Broker # SL3389255