Search

Leave a Message

Thank you for your message. We will be in touch with you shortly.

Explore Our Properties

Property Description

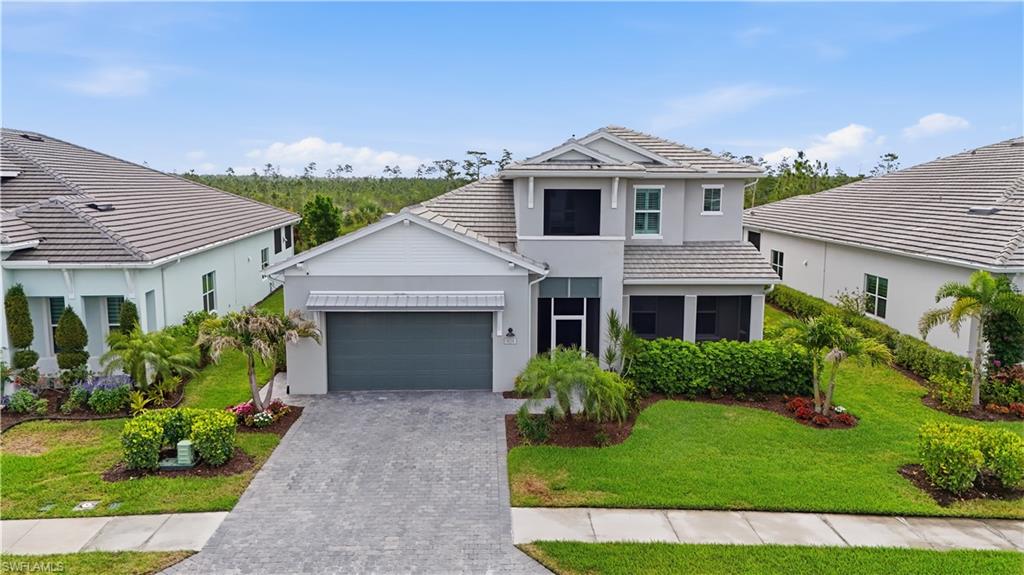
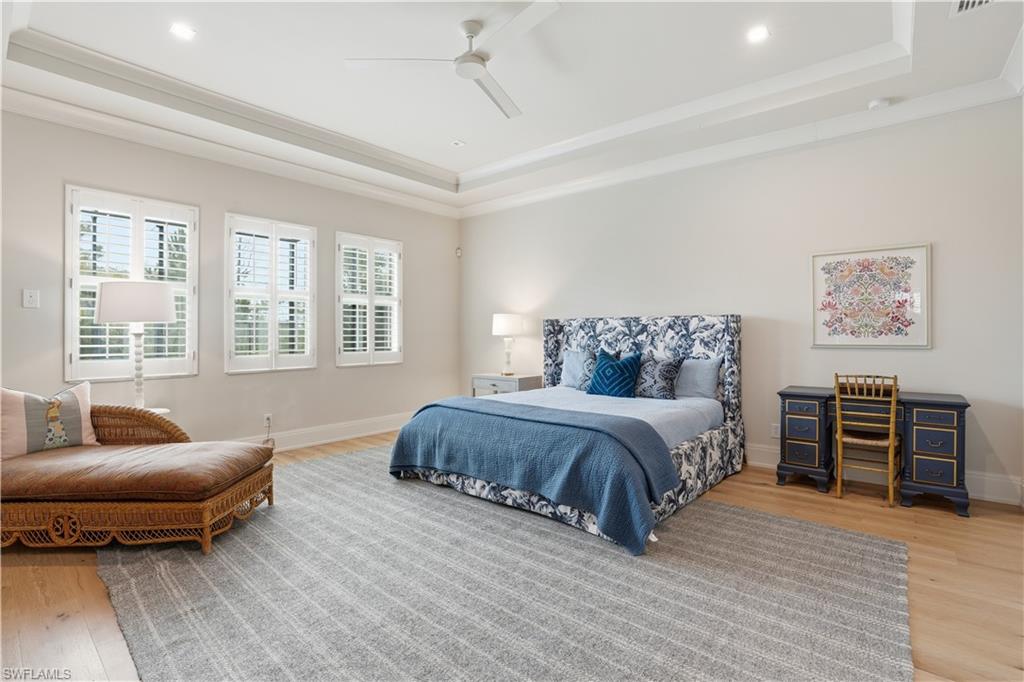
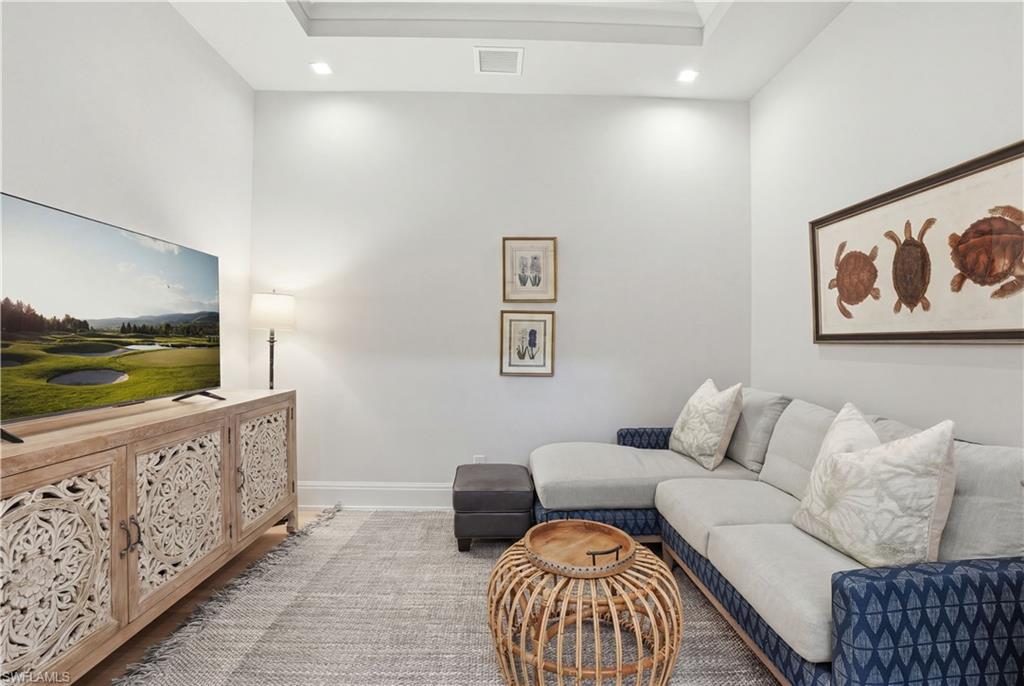
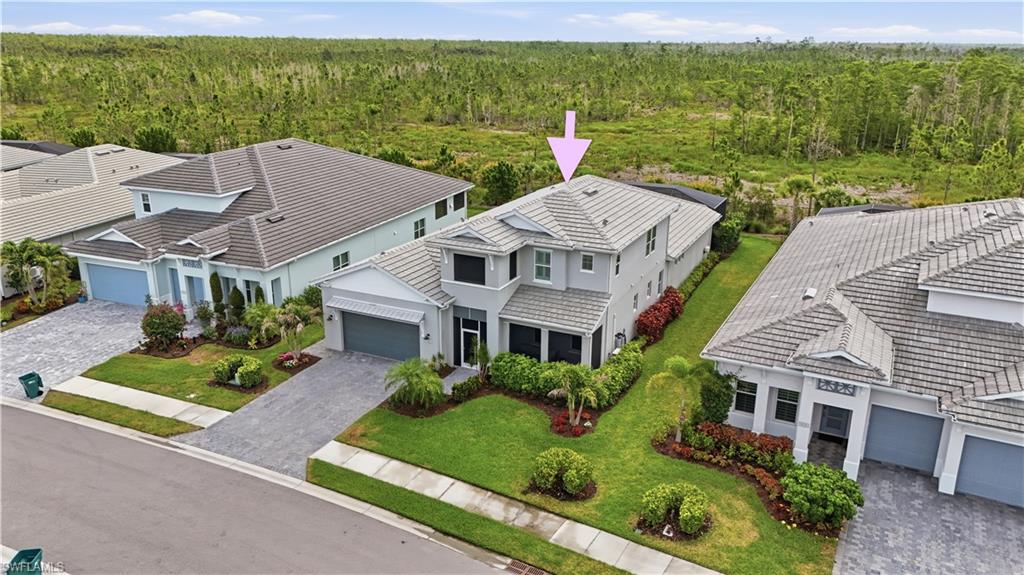
Designer-appointed residence where timeless architecture meets sophisticated modern living. Thoughtfully curated with more than $300,000 in premium builder and design studio upgrades, this stunning home showcases an unparalleled level of craftsmanship, luxury finishes, and attention to detail throughout. OFFERED FURNISHED.
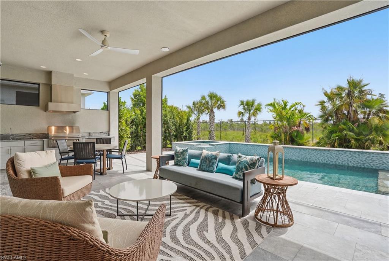
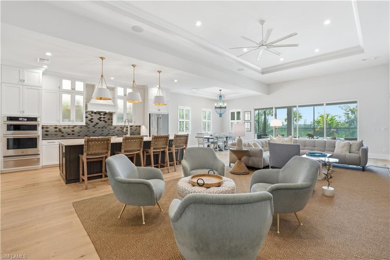
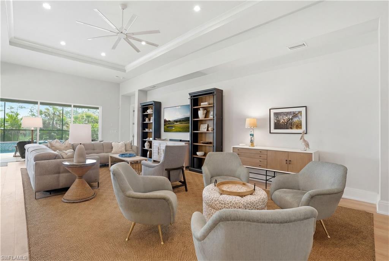
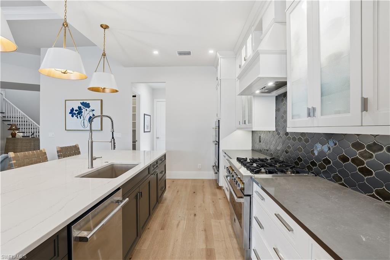
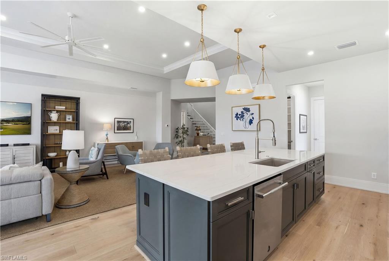
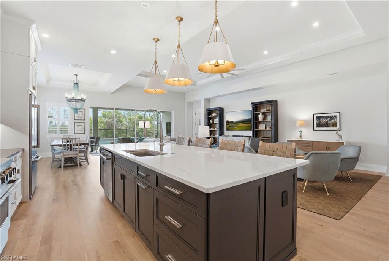
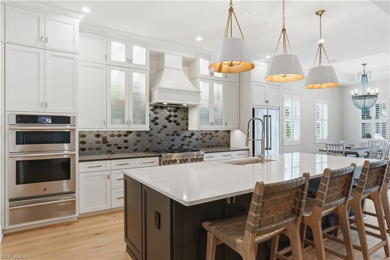
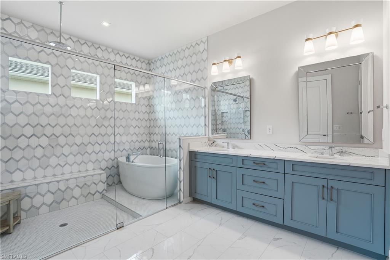
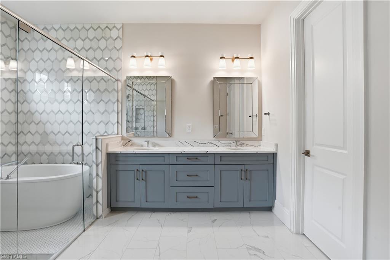
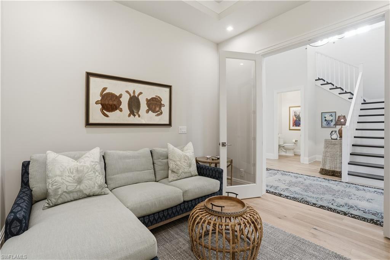
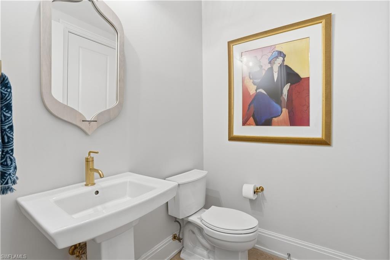
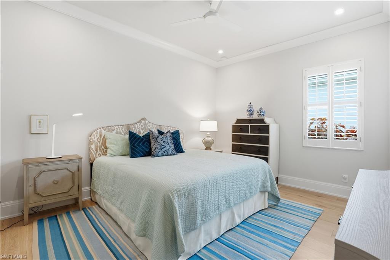
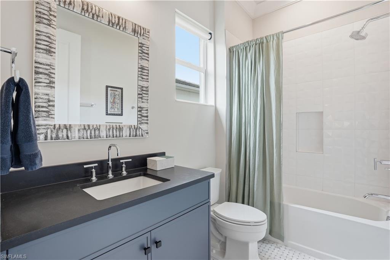
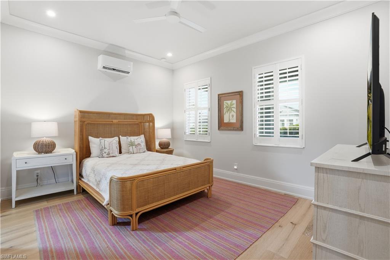
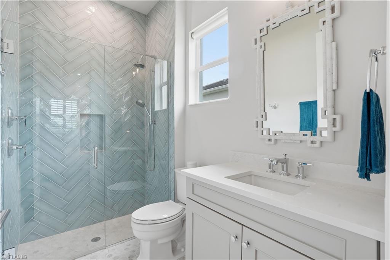
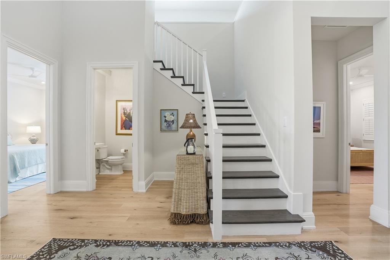
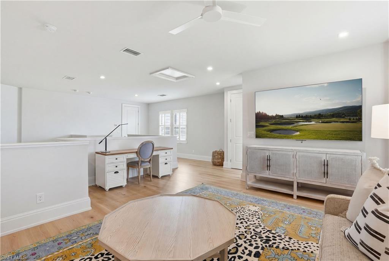
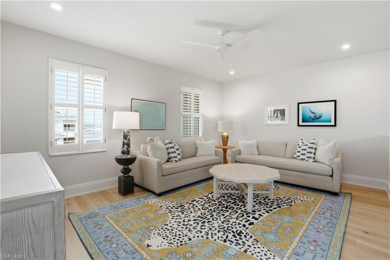
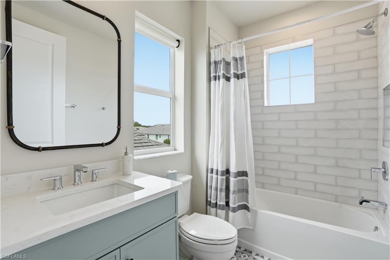
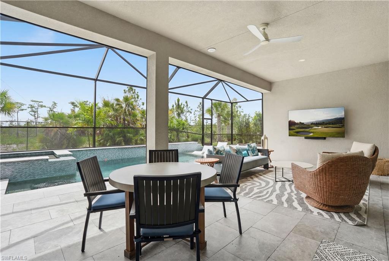
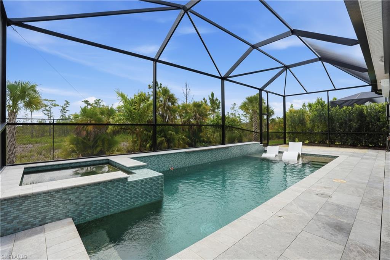
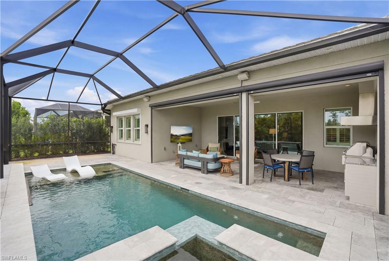
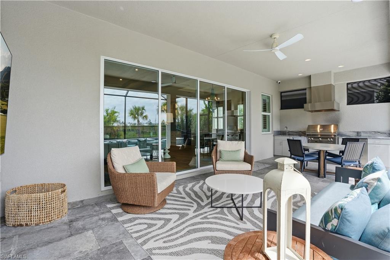
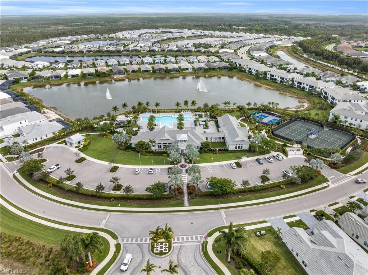
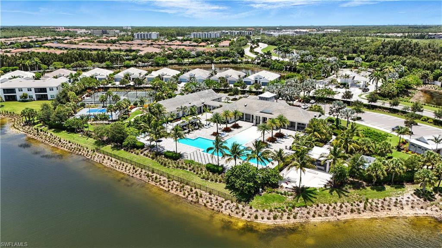
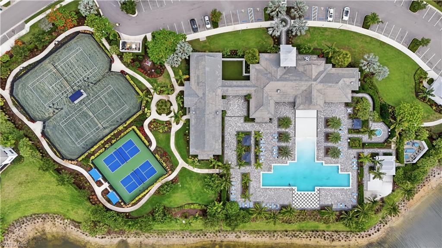
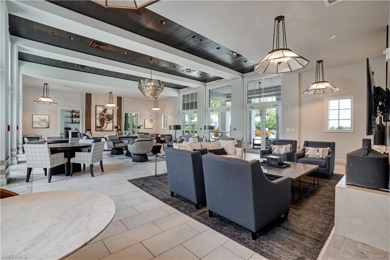
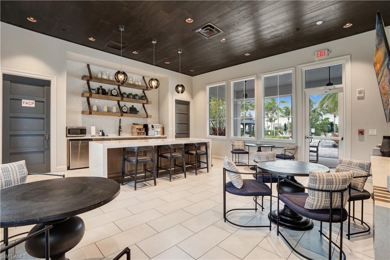
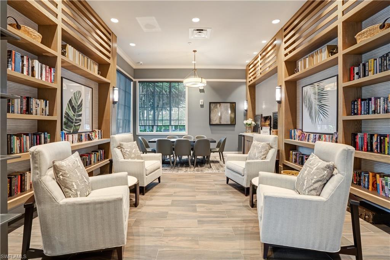
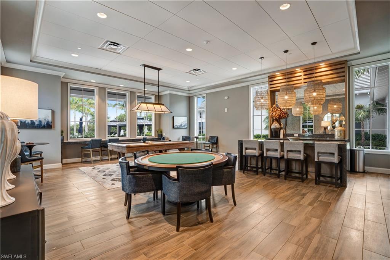
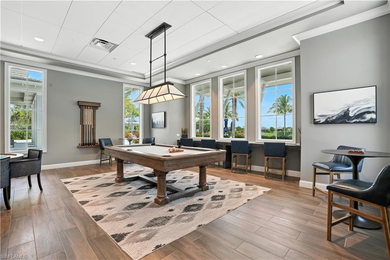
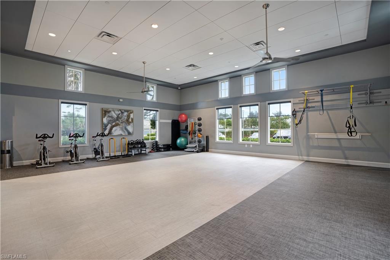
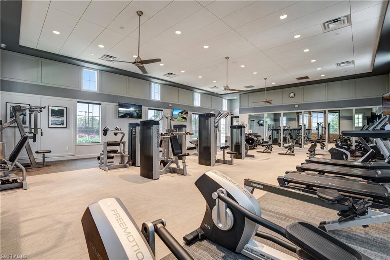
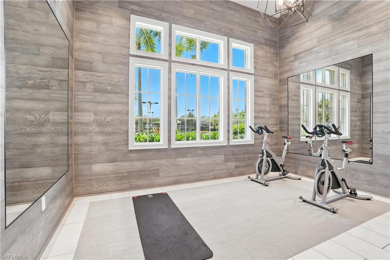
Designed for both everyday comfort and entertaining, the expansive floor plan features an extended primary suite, spacious loft, study, and beautifully integrated indoor-outdoor living spaces. Rich Kingston Oak wood flooring flows throughout the main living areas and bedrooms, complemented by custom crown molding, upgraded trim work, home generator, solid-core doors that create a refined and cohesive aesthetic. At the heart of the home is a spectacular chef's kitchen designed to impress. Featuring custom cabinetry with stacked glass-front upper cabinets, a custom wood range hood, quartz countertops, an oversized island, designer hardware, under-cabinet lighting, and an impressive suite of JennAir Rise appliances including a professional-grade range, natural gas stove, double wall ovens, warming drawer, and dishwasher, this space effortlessly blends beauty and functionality. The luxurious primary suite on the first floor highlighted by an expanded bedroom layout, custom closet systems, spa-inspired bath, designer tile selections, freestanding soaking tub, frameless glass shower enclosure, rain shower, hand shower, and premium Kohler fixtures throughout. Additional guest baths feature elevated tile work, custom cabinetry, and curated designer finishes. A dramatic open staircase with stained oak treads, modern square balusters, and custom millwork creates an elegant architectural focal point, leading to spacious second-floor living areas ideal for guests and family. Outdoor living is equally impressive with a fully equipped summer kitchen featuring an alfresco natural gas grill, stainless steel vent hood, outdoor refrigeration, and custom cabinetry, creating the perfect setting for year-round entertaining accompanied by a heated gas pool and spa. Electric hurricane shades also just added for peace of mind. Additional luxury features include plantation shutters, custom closet systems, upgraded lighting throughout, extensive recessed LED lighting, electric vehicle charging capability, whole-home surge protection, and numerous smart electrical upgrades. Residents of Azure at Hacienda Lakes enjoy an exceptional resort-inspired lifestyle centered around "The Port", an impressive 10,000+ square-foot clubhouse. Outdoor amenities include a stunning zero-entry resort-style pool and spa complete with private cabanas, expansive sun decks, lounge seating, a covered tiki hut, and barbecue area perfect for gathering with friends and family. Active residents will appreciate the community's tennis and pickleball courts, while beautifully landscaped walking paths meander throughout the neighborhood's scenic lakes and natural preserves.

Overview

Property Status
Pending
Lot Size
8,712 Sq.Ft.
MLS ID
226020955
Property Type
Residential
Year Built
2022

Features & Amenities

Total Area
3,989 Sq.Ft.
Neighborhood
Naples, Florida
Architecture Styles
Two Story, Single Family
Water Frontage
None
View Description
Landscaped Area, Preserve
Stories
2
Garage Spaces
2.0
Water Source
Central
Pool
Community, Below Ground, Concrete, Equipment Stays, Electric Heat, Salt Water, Screen Enclosure
Roof
Tile
Parking
Covered, Driveway Paved, Paved, Attached
Heat Type
Central Electric
Air Conditioning
Ceiling Fan(s)
Laundry Room
Laundry in Residence
Appliances
Gas Cooktop, Dishwasher, Disposal, Dryer, Microwave, Refrigerator/Icemaker, Washer
Other Interior Features
Built-In Cabinets, Closet Cabinets, Foyer, Pantry, Smoke Detectors, Tray Ceiling(s), Walk-In Closet(s), Window Coverings
Substructure
Concrete Block
HOA Amenities
Beach - Private, Billiard Room, Clubhouse, Pool, Fitness Center, Internet Access, Pickleball, Sidewalk, Streetlight, Tennis Court(s), Underground Utility
Security Features
Smoke Detector(s), Gated Community
Other Exterior Features
Screened Lanai/Porch, Outdoor Kitchen
Elementary School
LELY ELEMENTARY SCHOOL
Middle School
MANATEE MIDDLE SCHOOL
High School
LELY HIGH SCHOOL
Sales Price
$1,295,000
Real Estate Tax
$12,975/yr
HOA
$6,400/yr

Downloads

9116 Caicos WAY

Schedule a Tour

We would love to help you see this beautiful home! As a full-service brokerage, we can help you tour. Please submit an offer, and answer questions about the buying process.

Thank you

for your interest in 9116 Caicos WAY, NAPLES, FL 34114

9116 Caicos WAY
Navigate
Naples, Florida

Explore Naples, Florida

read more
9116 Caicos WAY
explore in 3d

Mortgage Calculator

Estimate your monthly mortgage payment, including the principal and interest, property taxes, and HOA. Adjust the values to generate a more accurate rate.
$0,000 Your Payment 20 15 65
$0,000 Your Payment

I'm Interested In

9116 Caicos WAY


Find Your Dream Home

Browse active listings in the area or contact us for off-market listings.

Home Search

Looking to Sell Your Home?

Have an expert help you find out what your home is really worth.

Home Valuation