Search

Leave a Message

By providing your contact information to Dawn McKenna Group, your personal information will be processed in accordance with Dawn McKenna Group's Privacy Policy. By checking the box(es) below, you expressly consent to receive marketing or promotional real estate communication from Dawn McKenna Group in the manner selected by you. For SMS text messages, message frequency varies. Message and data rates may apply. Consent is not a condition of purchase of any goods or services. You may opt out of receiving further communications from Dawn McKenna Group at any time. To opt out of receiving SMS text messages, reply STOP to unsubscribe. SMS text messaging is subject to our Terms of Use.

Thank you for your message. We will be in touch with you shortly.

Explore Our Properties

Property Description

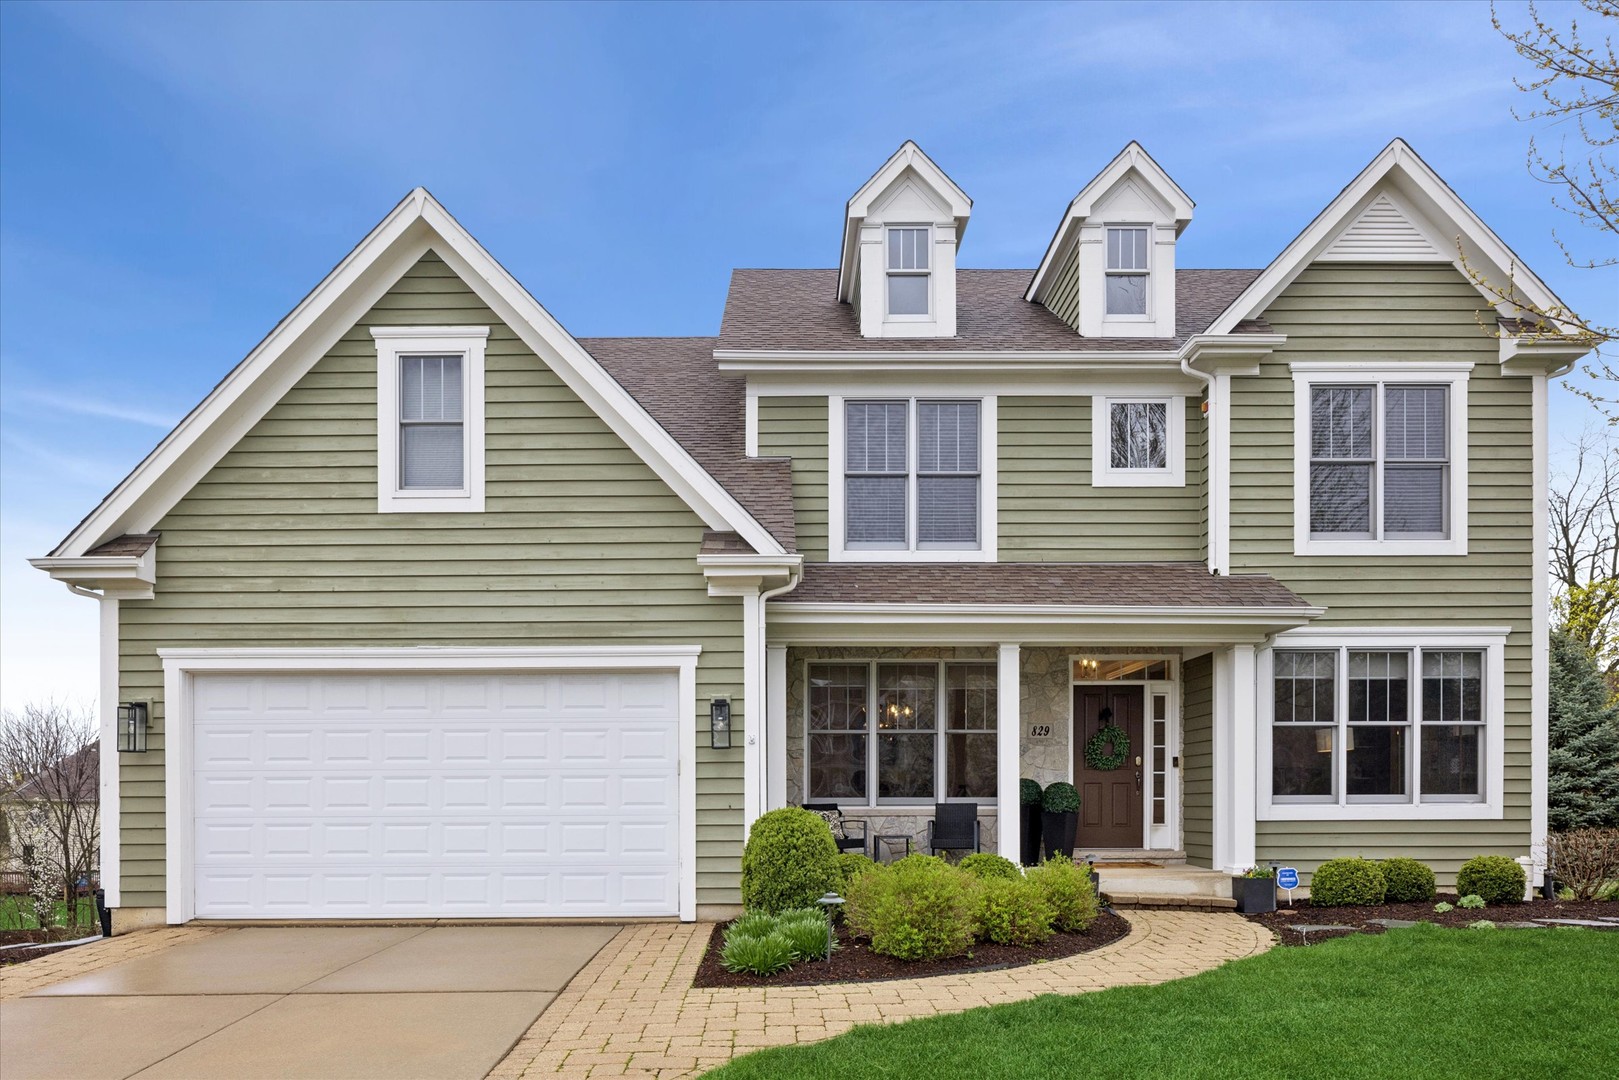
Tucked on a quiet cul-de-sac in a sought-after Glen Ellyn neighborhood, this beautifully maintained home offers timeless appeal and a functional layout designed for everyday living. Sun-filled interiors, highlighted by a dramatic two-story family room with fireplace, create a warm yet impressive focal point. Thoughtfully designed spaces include a dedicated home office, formal dining area, and expansive living areas ideal for both entertaining and daily life. Offering approximately 3,381 square feet, this 4-bedroom, 4.1-bath residence also features a finished walkout basement with full bath, providing additional flexible living space. Enjoy outdoor living in the spacious backyard complete with a newer patio (2021) and Trex deck (2021). Additional highlights include a 2-car attached garage and close proximity to parks, schools, Downtown Glen Ellyn, and Downtown Wheaton. A fantastic opportunity to secure a move-in ready home in an exceptional location.

Overview

Property Status
Sold
Date Sold
June 12, 2026
MLS ID
12598538
Property Type
Residential
Year Built
2008

Features & Amenities

Garage Spaces
2.0
Water Source
Lake Michigan
Roof
Asphalt
Parking
Brick Driveway, Concrete, Garage Door Opener, Yes, Garage Owned, Attached, Garage
Heat Type
Natural Gas
Air Conditioning
Central Air
Laundry Room
Main Level, Gas Dryer Hookup, Sink
Fireplace
Gas Log, Gas Starter
Appliances
Range, Microwave, Dishwasher, High End Refrigerator, Freezer, Washer, Dryer, Disposal, Wine Refrigerator, Range Hood, Water Softener Owned
Other Interior Features
Vaulted Ceiling(s), Dry Bar
Sewer
Public Sewer
Elementary School
Churchill Elementary School
Middle School
Hadley Junior High School
High School
Glenbard West High School
School District
87
Sales Price
$1,150,000
Real Estate Tax
$15,393/yr

Downloads

829 Avon Court

Schedule a Tour

We would love to help you see this beautiful home! As a full-service brokerage, we can help you tour. Please submit an offer, and answer questions about the buying process.

Thank you

for your interest in 829 Avon Court, Glen Ellyn, IL 60137

829 Avon Court
Navigate

I'm Interested In

829 Avon Court


Find Your Dream Home

Browse active listings in the area or contact us for off-market listings.

Home Search

Looking to Sell Your Home?

Have an expert help you find out what your home is really worth.

Home Valuation