Search

Leave a Message

Thank you for your message. We will be in touch with you shortly.

Explore Our Properties

Property Description

Welcome to this timeless Burr Ridge residence, set on a generously sized, meticulously landscaped lot. Upon entering, you are welcomed by a grand foyer featuring a sweeping staircase and expansive views of the formal living and dining rooms. The main floor also features a sunlit family room with soaring ceilings, a wet bar, and sliding doors that open to a charming patio. The kitchen is a chef's delight with ample cabinetry, generous countertop space, and a large island perfect for both entertaining and daily use. Adjacent to the kitchen, the sunroom offers a cozy retreat or a casual dining space. Completing the first floor are an office, a laundry room, and two well-appointed bathrooms. The second floor is dedicated to a luxurious primary suite with its own fireplace, accompanied by three additional bedrooms for family or guests. The expansive basement offers versatile space, perfect for a large recreational room, play area, gym, and ample storage. Outside, the property features a three-car attached garage, a charming circle driveway, and a patio with a pergola, all set within a lushly landscaped yard with pond. Please note that this home is being sold "AS IS."

Overview

Property Status
Sold
Date Sold
September 26, 2024
Lot Size
0.41 Acres
MLS ID
12148992
Property Type
Residential
Year Built
1988

Features & Amenities

Neighborhood
Burr Ridge
Garage Spaces
3.0
Water Source
Lake Michigan
Roof
Asphalt
Heat Type
Natural Gas
Air Conditioning
Central Air, Zoned
Appliances
Double Oven, Microwave, Dishwasher, High End Refrigerator, Freezer, Washer, Dryer, Disposal, Trash Compactor, Cooktop, Water Purifier
Other Interior Features
Vaulted/Cathedral Ceilings, Skylight(s), Sauna/Steam Room, Bar-Wet, Hardwood Floors, Wood Laminate Floors, First Floor Bedroom, First Floor Laundry, First Floor Full Bath, Built-in Features, Walk-In Closet(s), Some Carpeting, Some Wood Floors
Sewer
Public Sewer
Other Exterior Features
Patio, Other
Elementary School
Pleasantdale Elementary School
Middle School
Pleasantdale Middle School
School District
103
Sales Price
$1,005,000
Real Estate Tax
$19,068/yr
HOA
$200/yr

Downloads

8111 Woodside Lane

Schedule a Tour

We would love to help you see this beautiful home! As a full-service brokerage, we can help you tour. Please submit an offer, and answer questions about the buying process.

Thank you

for your interest in 8111 Woodside Lane, Burr Ridge, IL 60527

8111 Woodside Lane
Navigate
Burr Ridge

Explore Burr Ridge

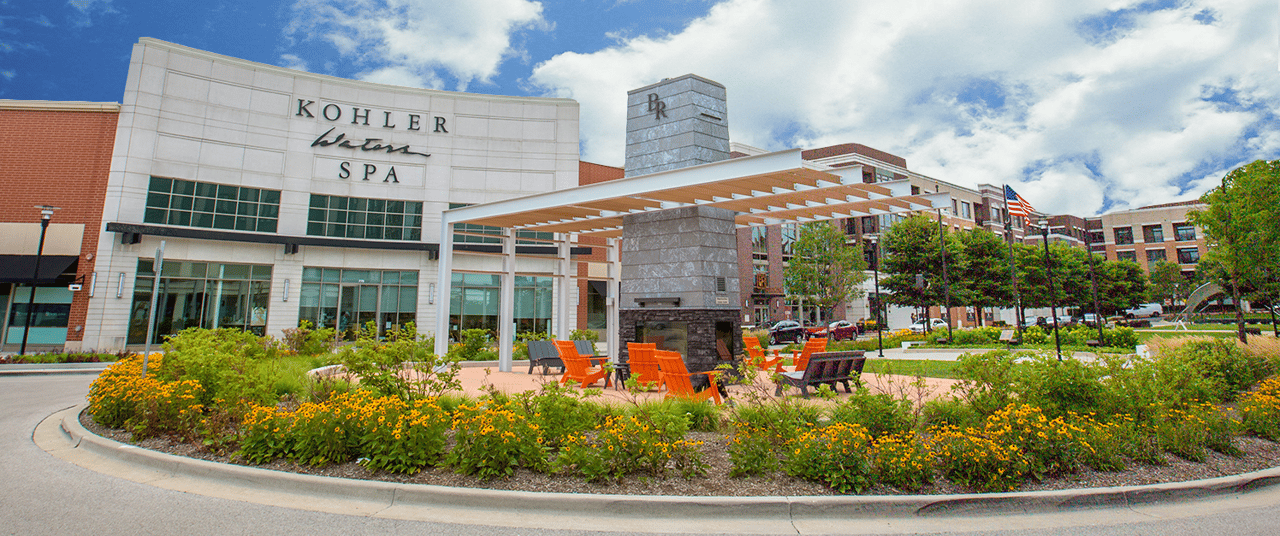
Burr Ridge offers some of the most beautiful homes in the Greater Chicago area and a chic-luxurious lifestyle.

read more

I'm Interested In

8111 Woodside Lane


Find Your Dream Home

Browse active listings in the area or contact us for off-market listings.

Home Search

Looking to Sell Your Home?

Have an expert help you find out what your home is really worth.

Home Valuation