$2,900,000
704 S Elm Street, Hinsdale, IL 60521
-
Bedrooms
5
-
Bathrooms
6
-
Sq.Ft.
8,713
704 S Elm Street, Hinsdale, IL 60521
Bedrooms
Bathrooms
Sq.Ft.
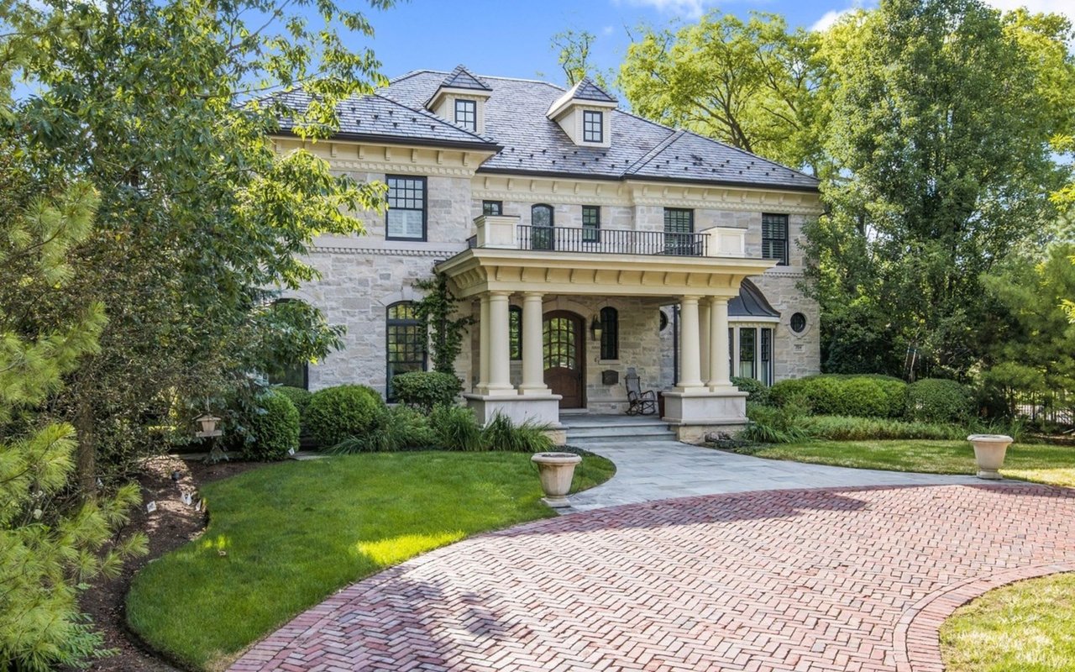
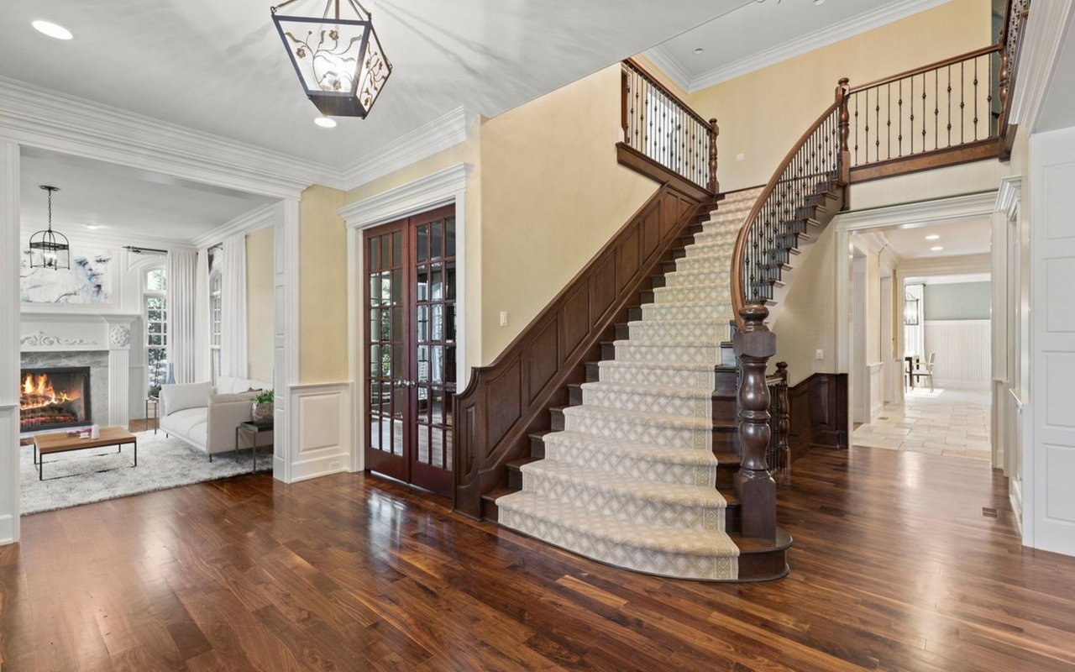
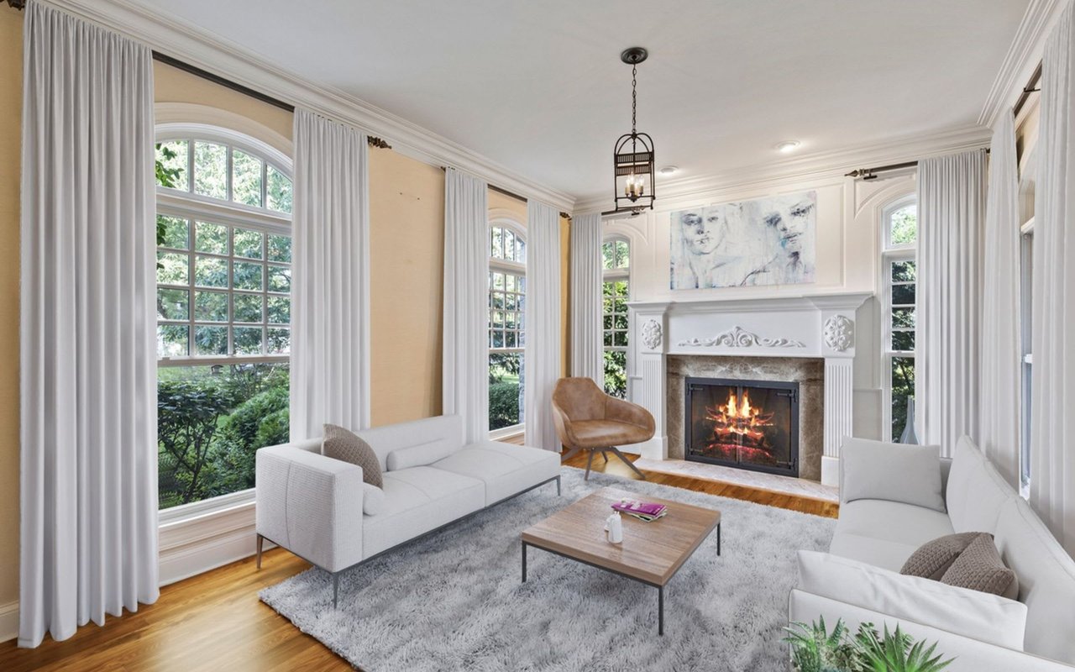
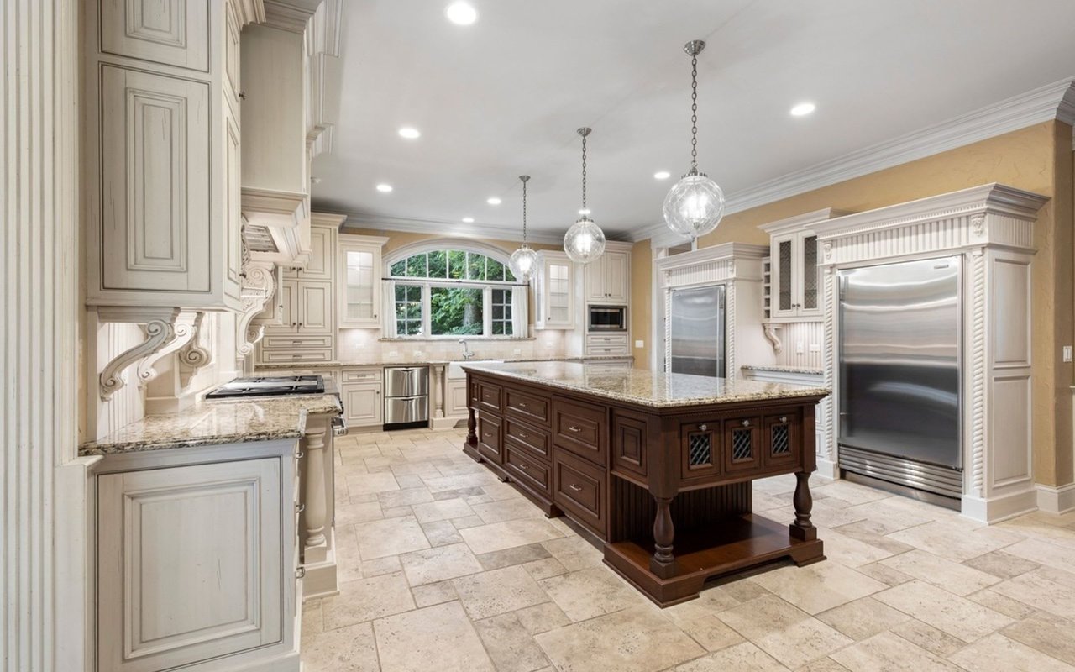
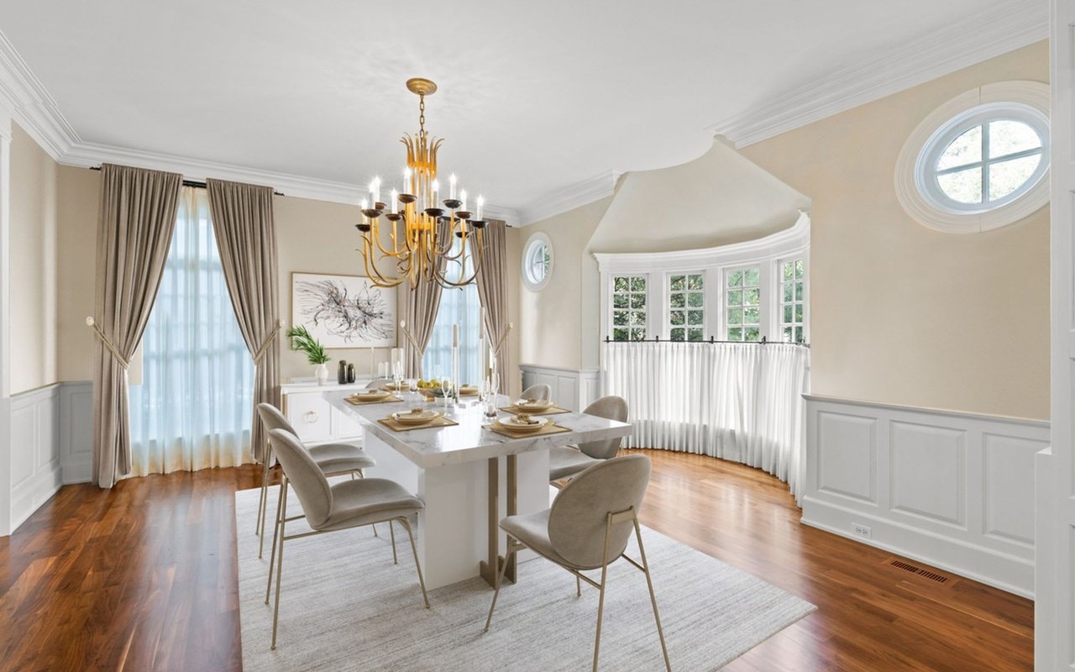
Situated on a premier 100x200 lot in Southeast Hinsdale this home has it all. With over 8,700 square feet of living space, this home is authentic in every way. All stone exterior with a slate roof and copper gutters. Attention to detail is in every aspect of this home's construction. Hardwood floors, superb millwork, sophisticated light fixtures, large room sizes, and open floor plan are just the beginning. A Chef's kitchen complete with a large island with seating, stone countertops, high-end appliances, walk-in pantry, and sunny breakfast area is the heart of the home. Coffered ceilings, a stone fireplace, and a stunning light fixture define the family room which flows onto the beautiful covered bluestone patio with fireplace. Find your inner zen in the sizable master bedroom suite with a fireplace and private balcony. You will love the master bathroom with dual vanities, soaking tub, separate shower with dual shower heads and a massive closet. The lower level has it all with a large rec room with a fireplace, wet bar with seating, and a wine cellar. A 6th bedroom, full bath, and bonus room complete this stupendous lower level. Three car attached garage. Emerald lawn and professional landing.
We would love to help you see this beautiful home! As a full-service brokerage, we can help you tour. Please submit an offer, and answer questions about the buying process.
I'm Interested In
Browse active listings in the area or contact us for off-market listings.
Have an expert help you find out what your home is really worth.

Dawn McKenna Group
Offices
IL Broker # 475122904
FL Broker # SL3389255
Dawn McKenna Group
Offices
IL Broker # 475122904
FL Broker # SL3389255
