Search

Leave a Message

Thank you for your message. We will be in touch with you shortly.

Explore Our Properties

Property Description

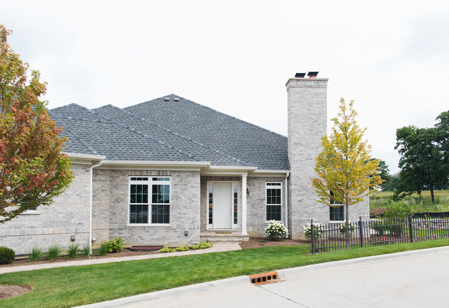
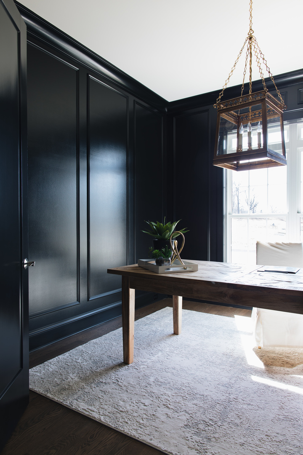
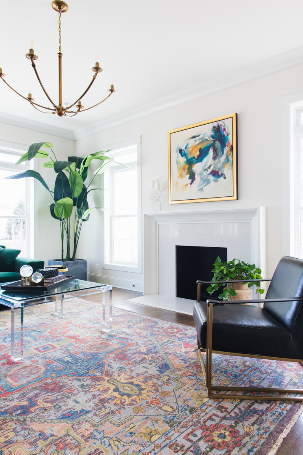
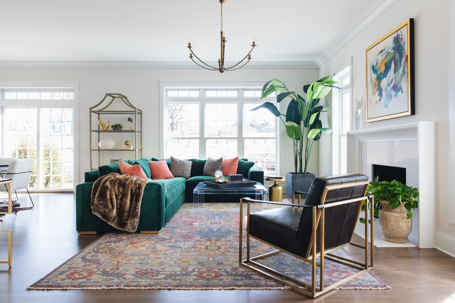
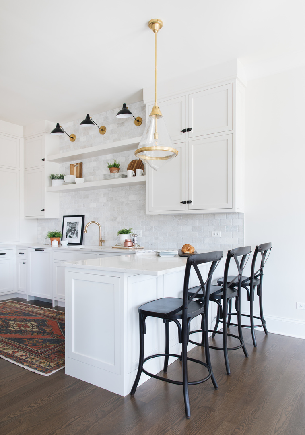
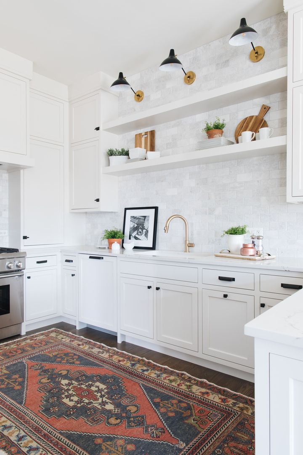
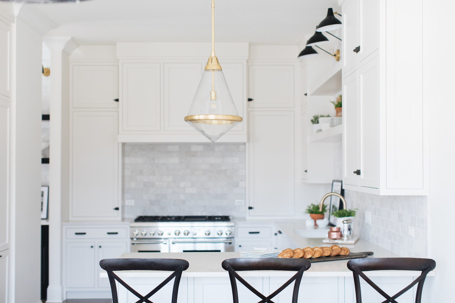
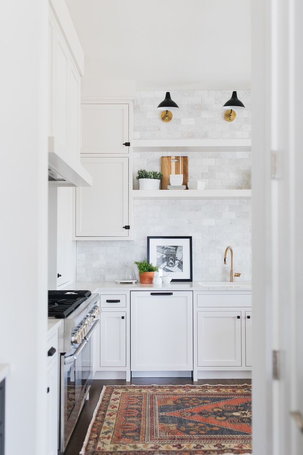
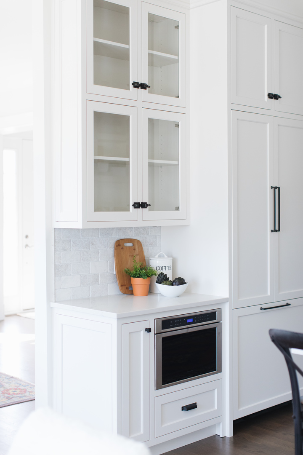
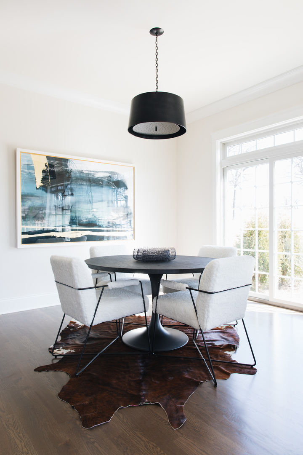
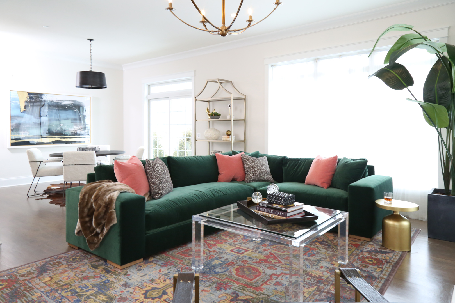
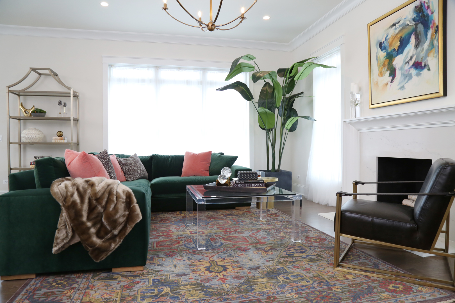
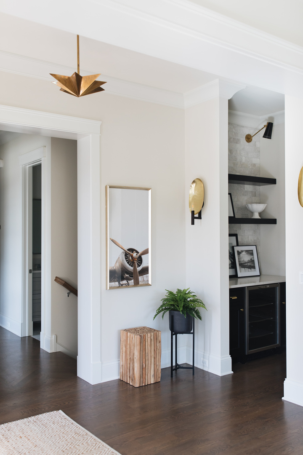
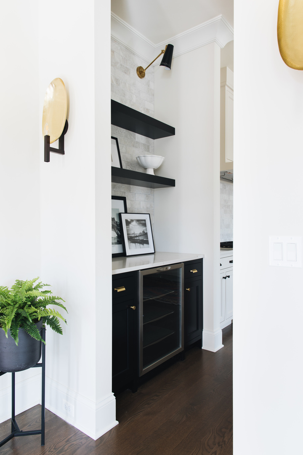
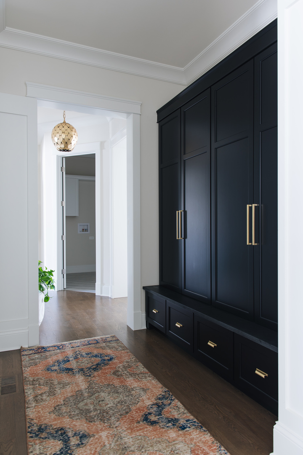
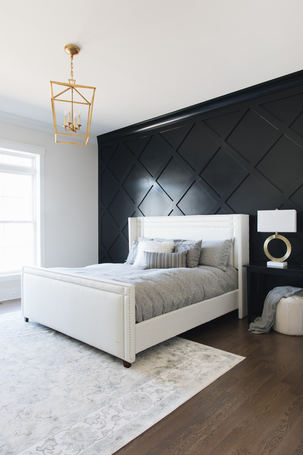
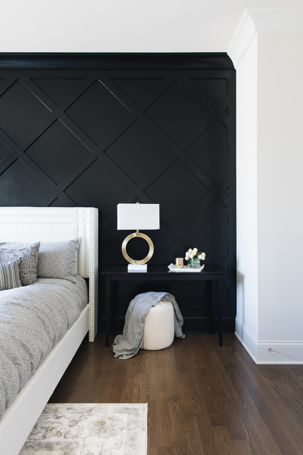
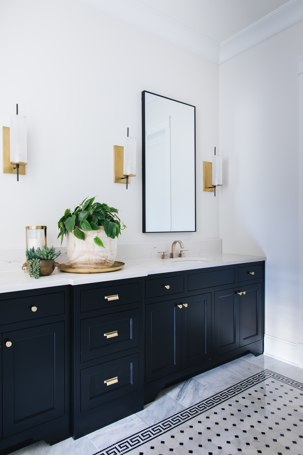
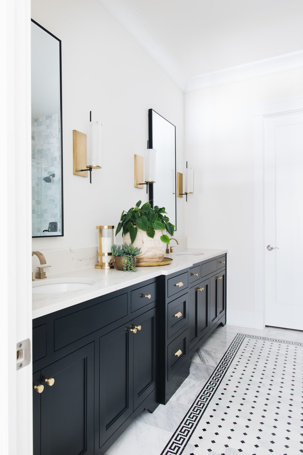
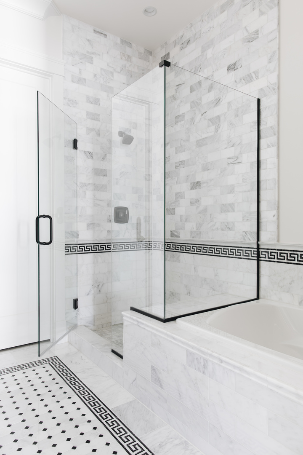
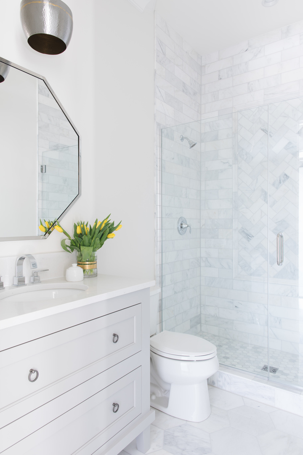
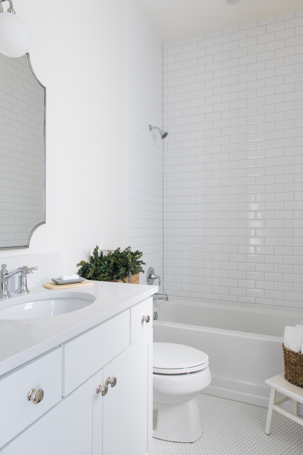
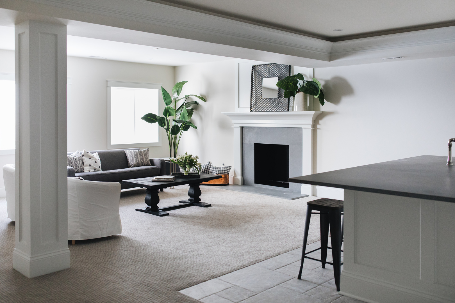
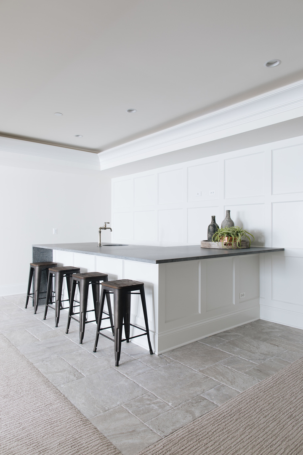
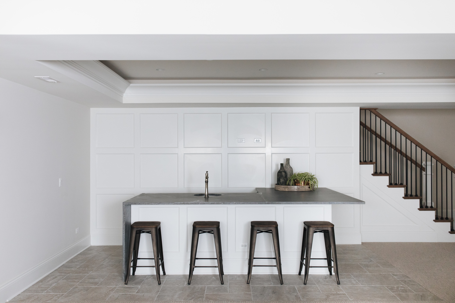
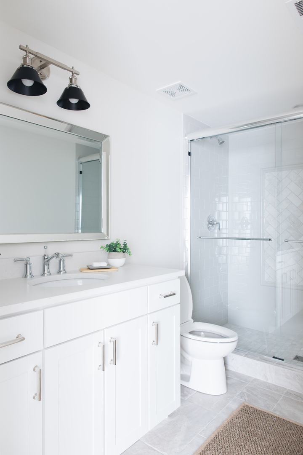
Welcome to your new 5 bed, 3.5 bath ranch! This gorgeous brick townhome is situated on the end of a beautiful block, giving you plenty of outdoor space, including a private paver patio. Ten foot ceilings enhance the natural light throughout the home, and custom millwork and solid oak flooring provide an elevated look. On the main level, you'll find a home office with custom millwork, a mudroom with custom built-ins, and a conveniently situated laundry room. In the heart of the home, you'll enjoy a luxe kitchen with custom cabinetry, a marble backsplash, and stainless steel appliances. A butler's pantry offers ample storage and a beverage fridge, opening to an eating area, and a family room with a fireplace and custom molding is perfect for entertaining and relaxing. The main level also features 3 bedrooms and 2.5 baths, including an expansive primary suite with an attached spa-like bath. Inside, you'll find marble flooring and shower, dual sinks, and a soaking tub. Head downstairs to discover a finished basement with 2 bedrooms, a full bath, storage space, and a large rec room with a fireplace and wet bar. This townhome truly has it all - and in the perfect Western Springs location!

Overview

Property Status
Leased
Date Sold
April 18, 2024
MLS ID
11954036
Property Type
Townhouse
Year Built
2018

Features & Amenities

Stories
1
Garage Spaces
2.0
Water Source
Lake Michigan
Roof
Asphalt
Lot Features
Landscaped
Heat Type
Natural Gas, Forced Air
Air Conditioning
Central Air
Laundry Room
In Unit
Other Interior Features
Hardwood Floors, First Floor Bedroom, In-Law Arrangement, First Floor Laundry, First Floor Full Bath, Laundry Hook-Up in Unit
Sewer
Public Sewer
Substructure
Concrete Perimeter
HOA Amenities
Bike Room/Bike Trails, Park, Tennis Court(s)
Other Exterior Features
Patio, Brick Paver Patio, End Unit
Elementary School
Highlands Elementary School
Middle School
Highlands Middle School
High School
Lyons Twp High School
School District
204
Lease Price
$6,000/mo

Downloads

6015 Flagg Creek Lane

Schedule a Tour

We would love to help you see this beautiful home! As a full-service brokerage, we can help you tour. Please submit an offer, and answer questions about the buying process.

Thank you

for your interest in 6015 Flagg Creek Lane, Western Springs, IL 60558

6015 Flagg Creek Lane
Navigate

I'm Interested In

6015 Flagg Creek Lane


Find Your Dream Home

Browse active listings in the area or contact us for off-market listings.

Home Search

Looking to Sell Your Home?

Have an expert help you find out what your home is really worth.

Home Valuation