Search

Leave a Message

Thank you for your message. We will be in touch with you shortly.

Explore Our Properties

Property Description

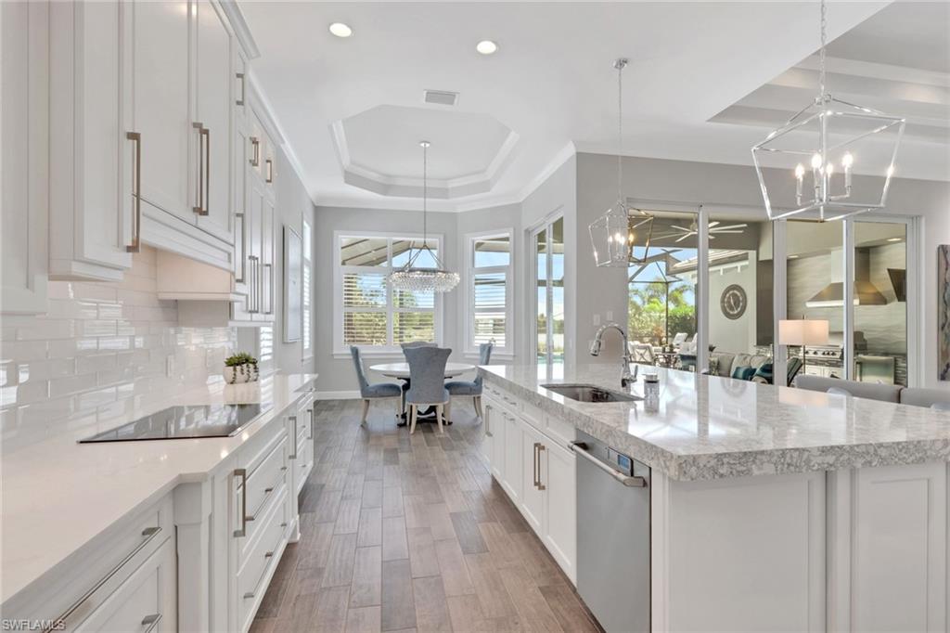
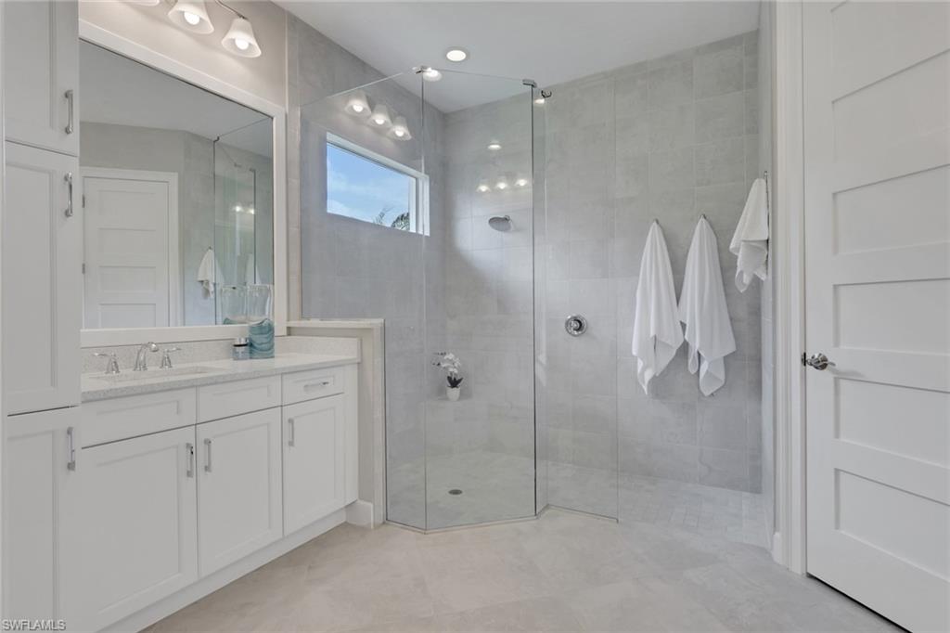
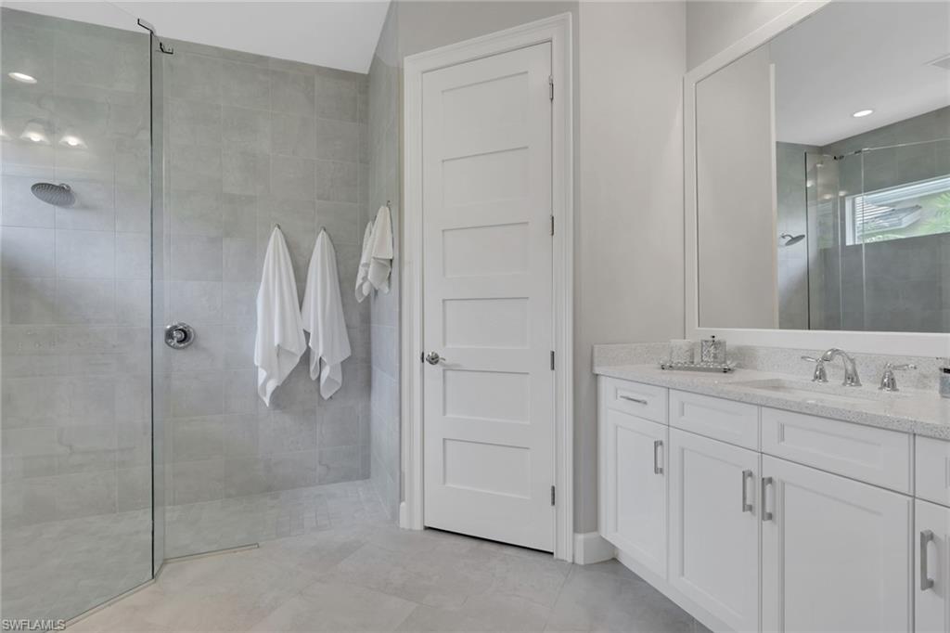
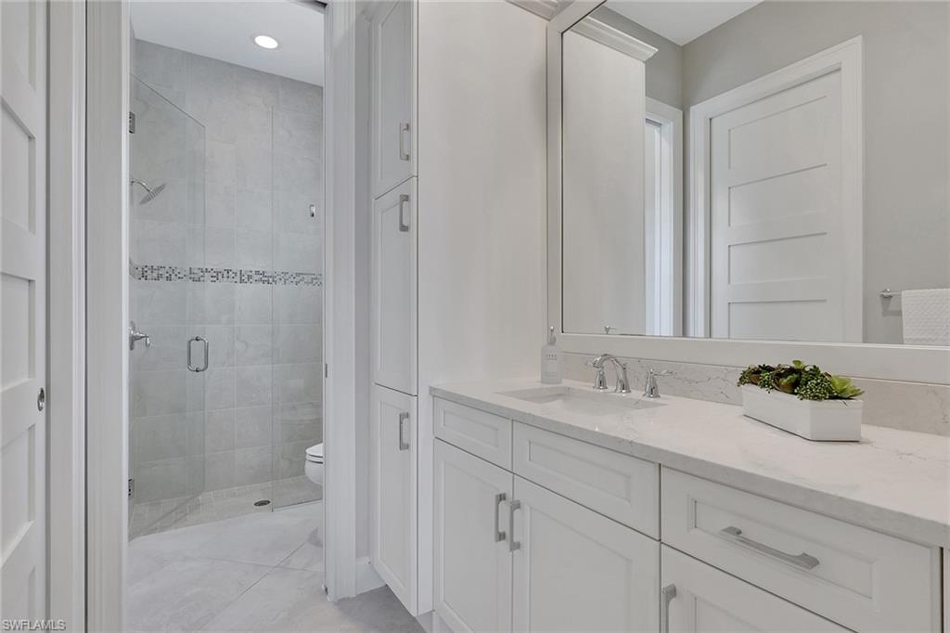
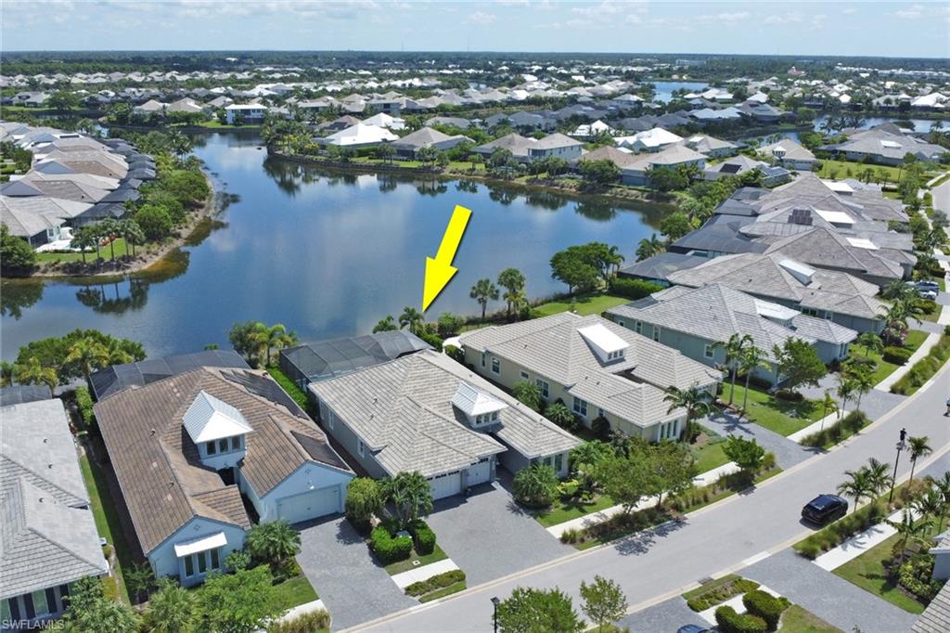
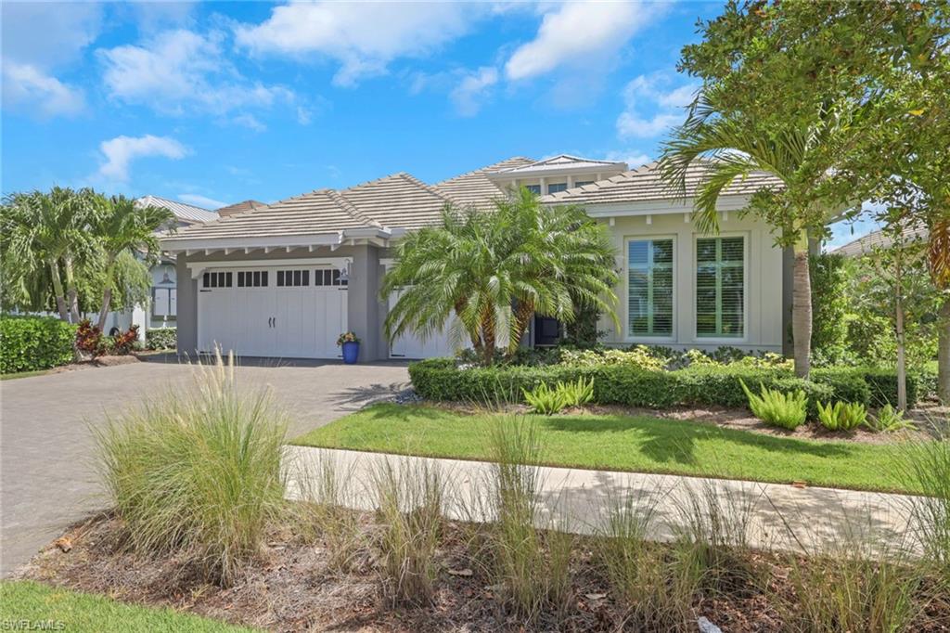
Experience the pinnacle of coastal luxury in this masterfully curated 3-bedroom, 3-bathroom estate, complete with a three-car garage, nestled within the prestigious enclave of The Isles of Collier Preserve.
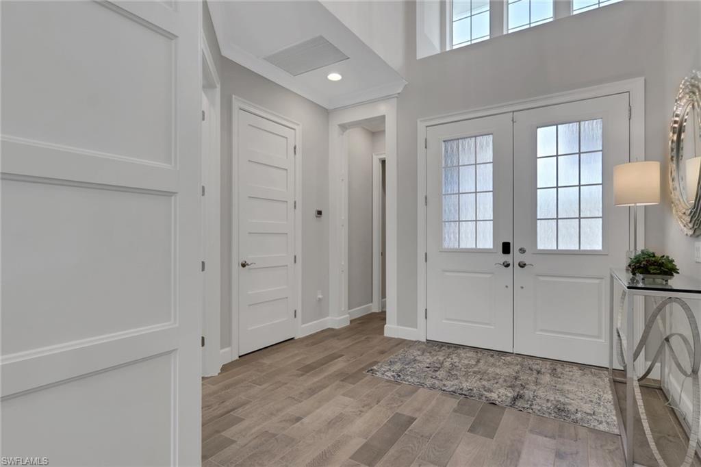
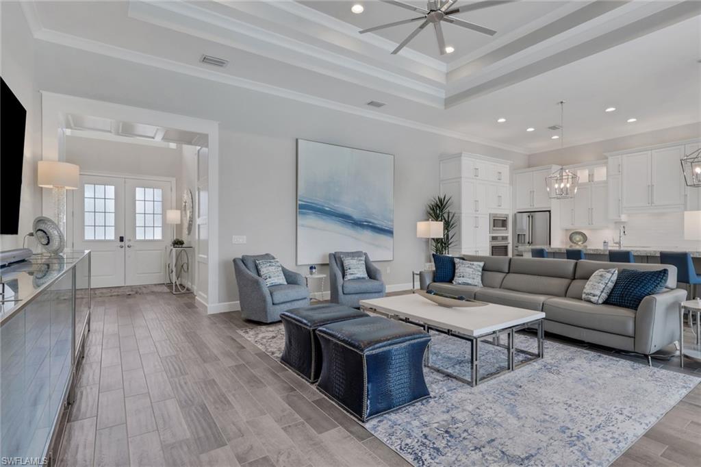
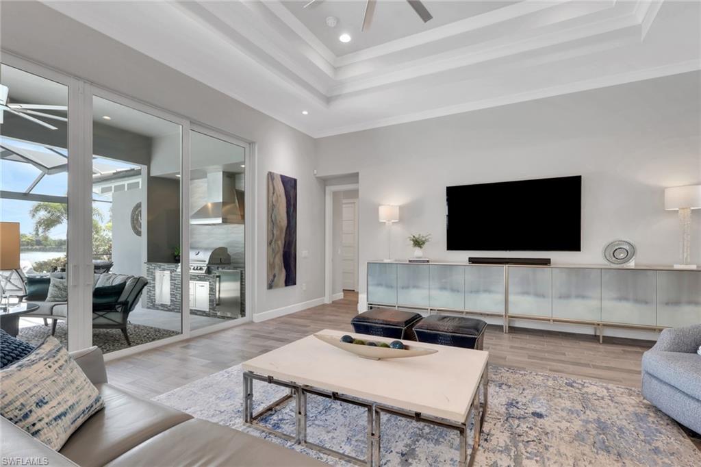
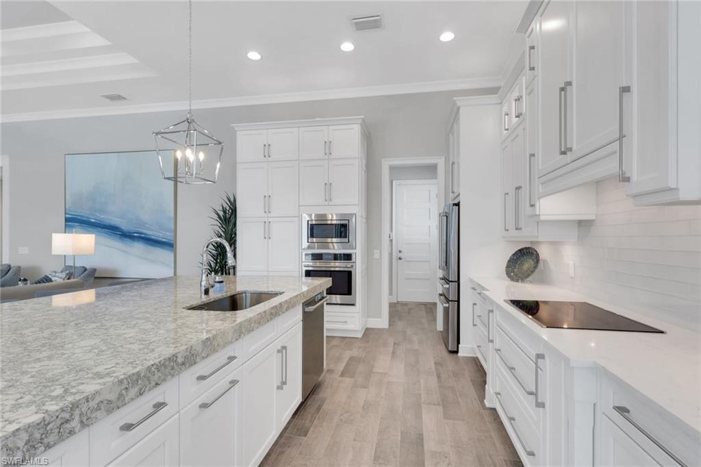
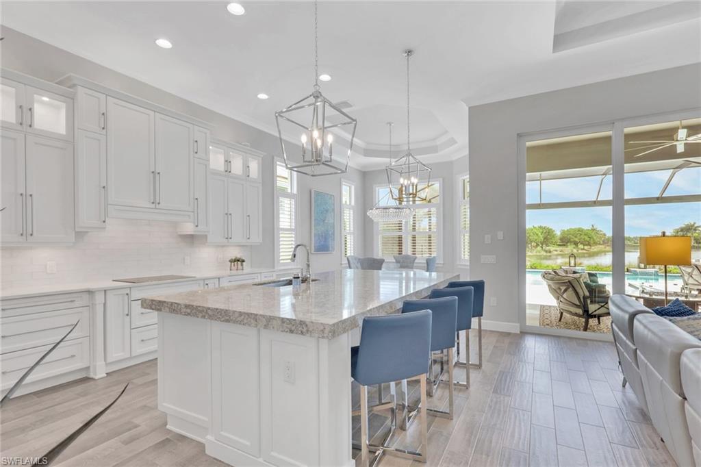
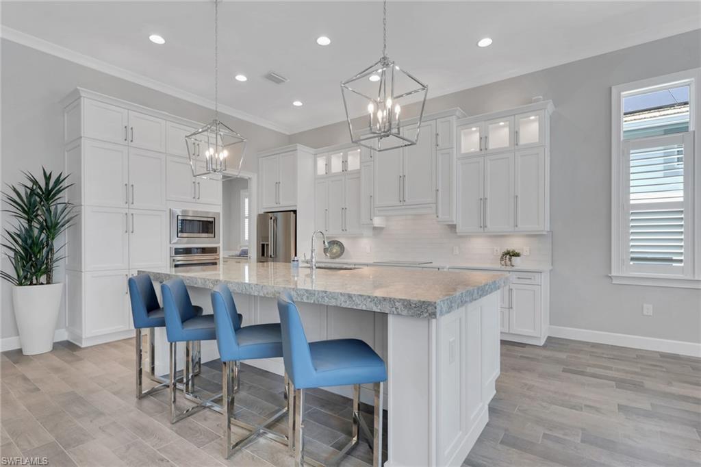
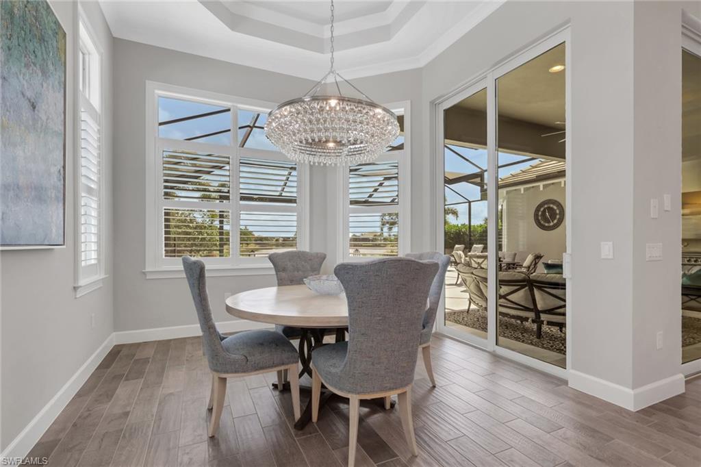
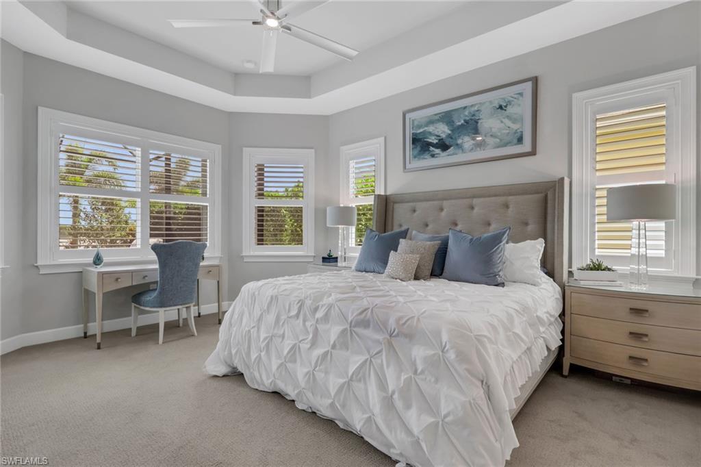
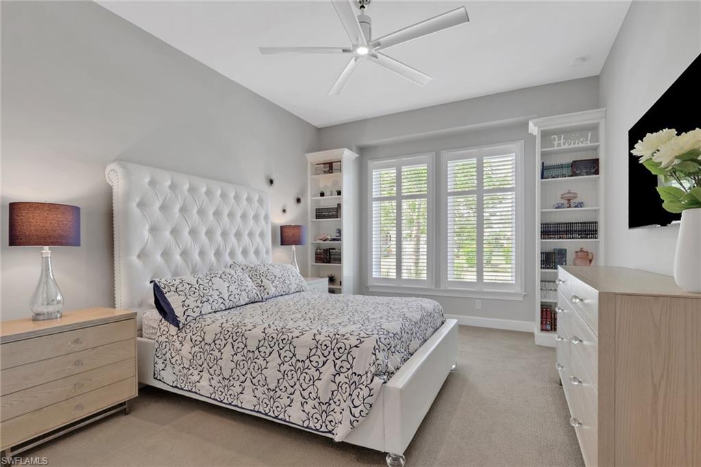
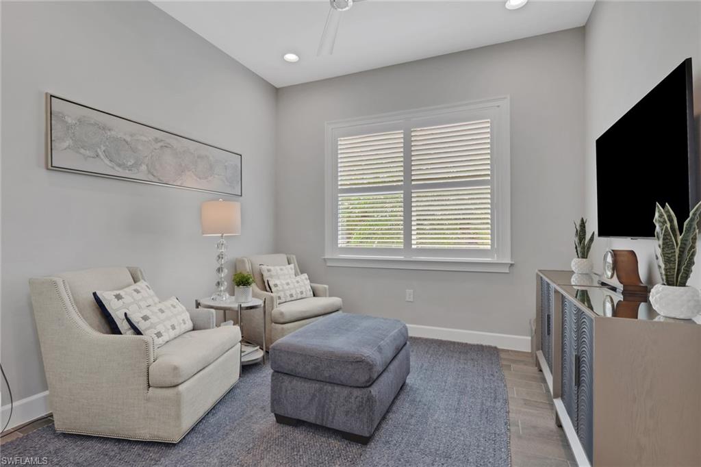
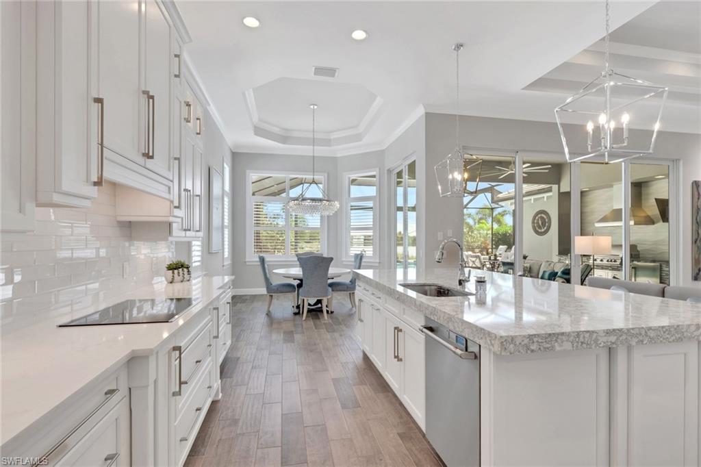
The interior is a masterclass in architectural detail, boasting soaring volume ceilings, pristine plank tile flooring, plantation shutters, and bespoke millwork and crown molding throughout. An abundance of natural light streams through ten-foot sliding glass doors and expansive walls of windows, creating a bright, airy ambiance. A thoughtfully designed guest suite features custom built-in bookshelves, while the epicurean kitchen and the home's exterior both received a sophisticated aesthetic refresh with professional paint in 2025.
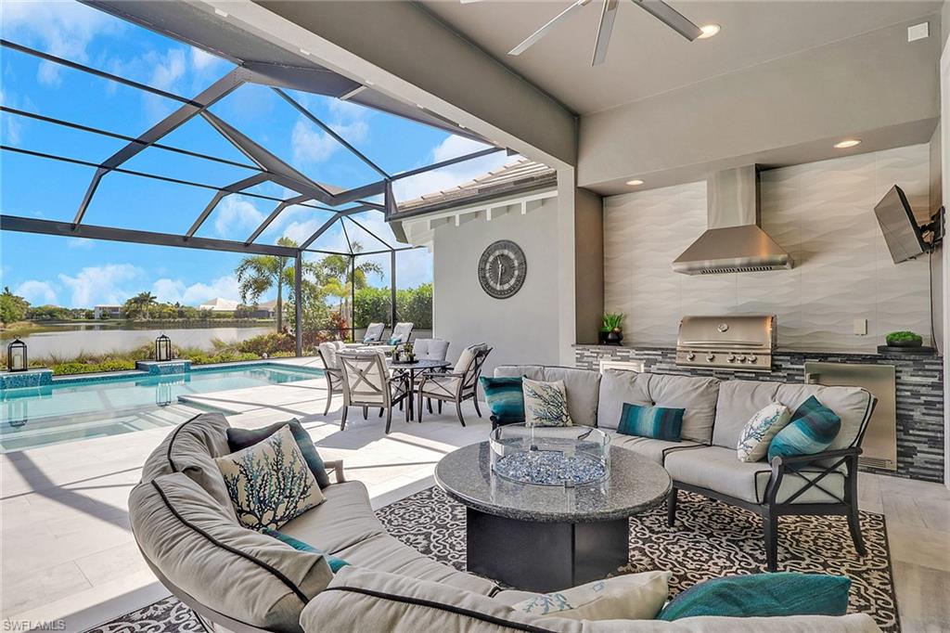
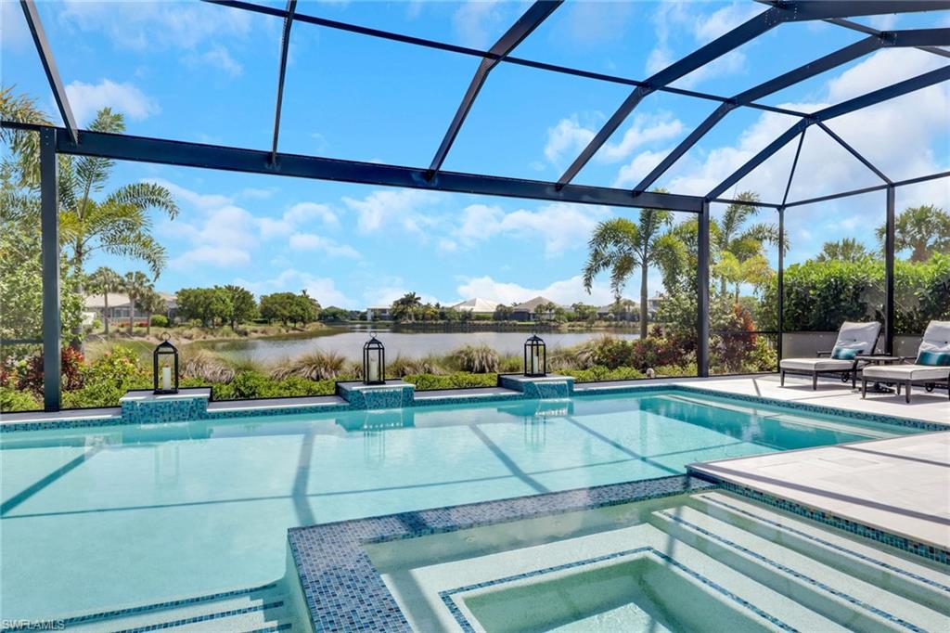
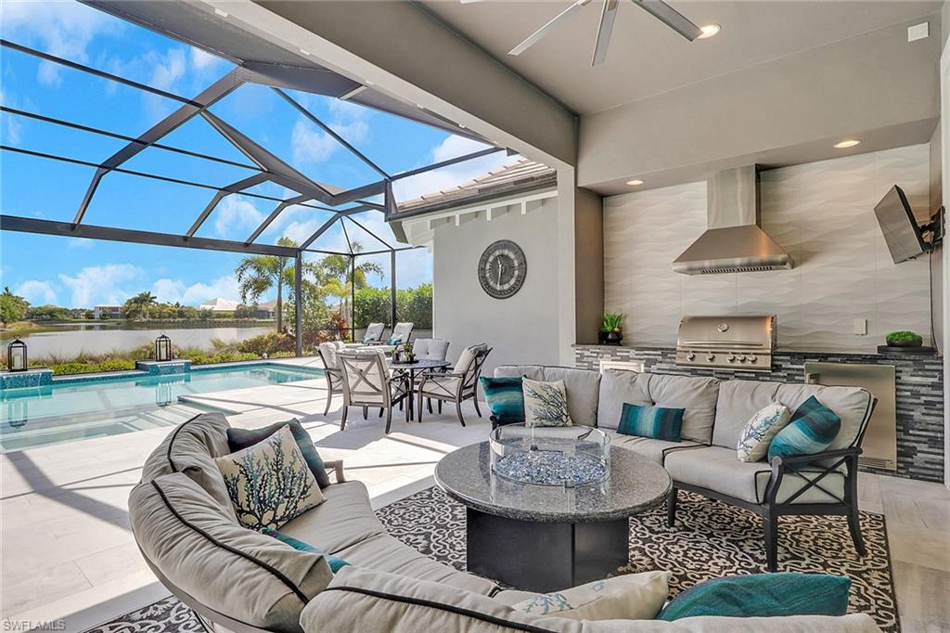
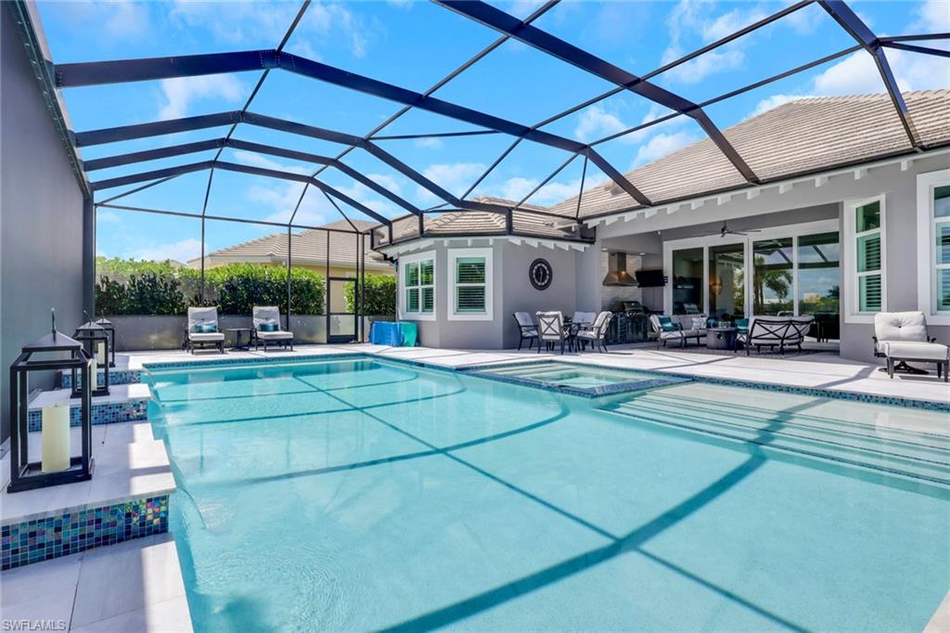
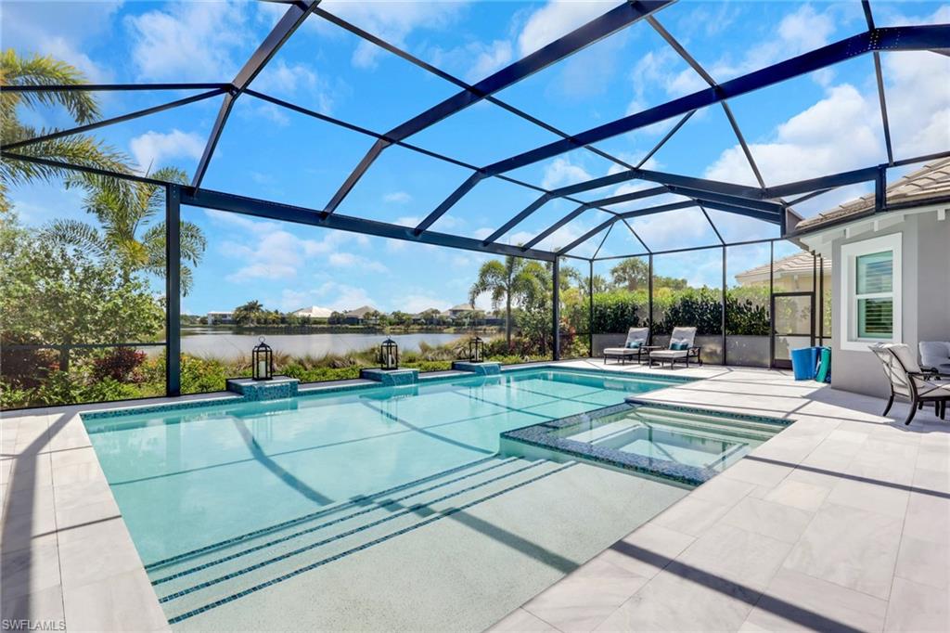
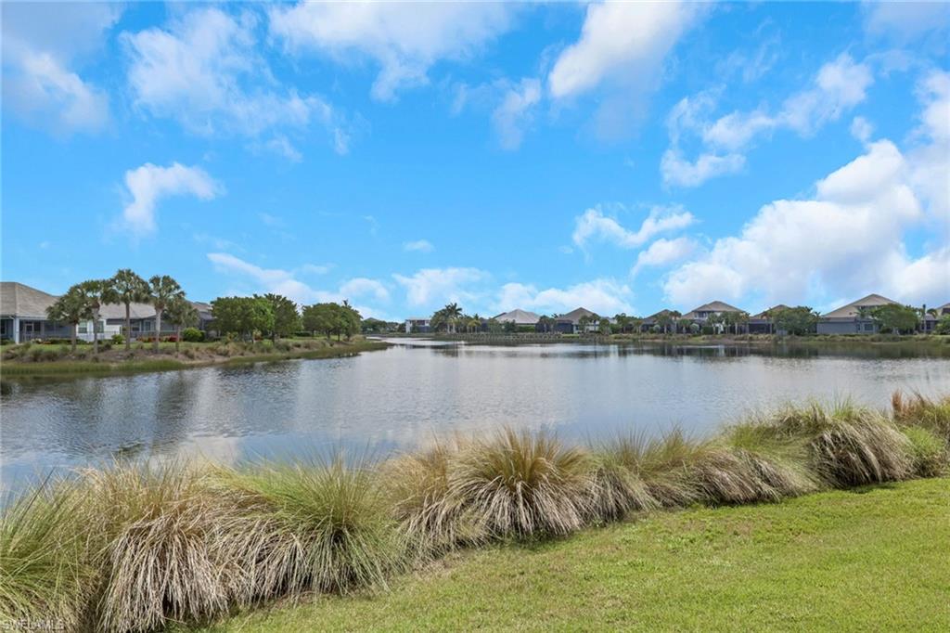
Step outside into your private sanctuary, added in 2021, where tranquil water views serve as the backdrop to an extraordinary outdoor oasis. Seamless indoor-outdoor living centers around a magnificent custom saltwater pool and spa, complemented by a fully equipped outdoor kitchen designed for effortless entertaining.
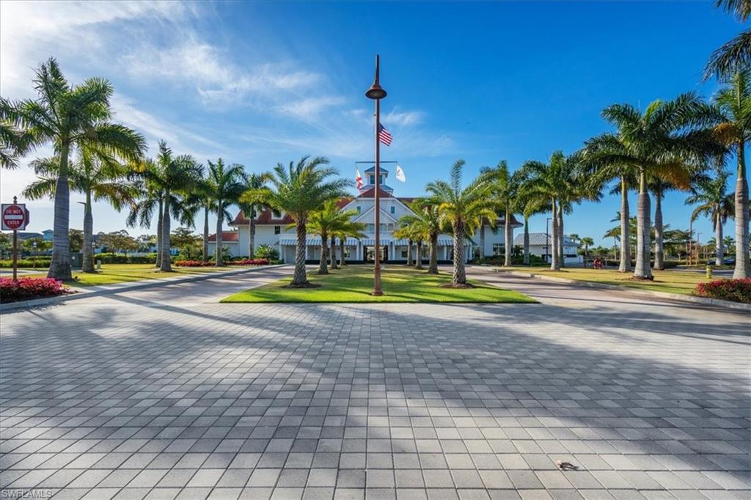
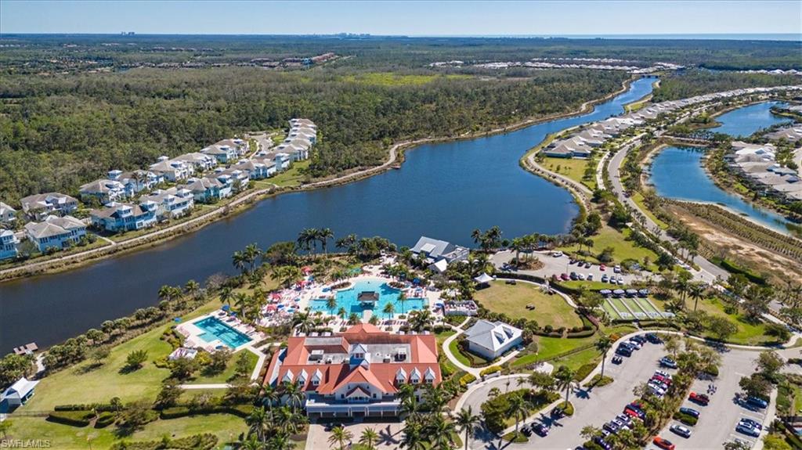
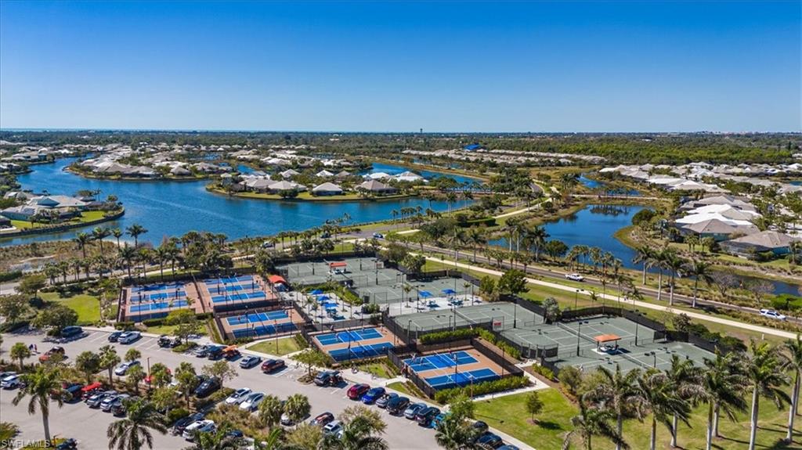
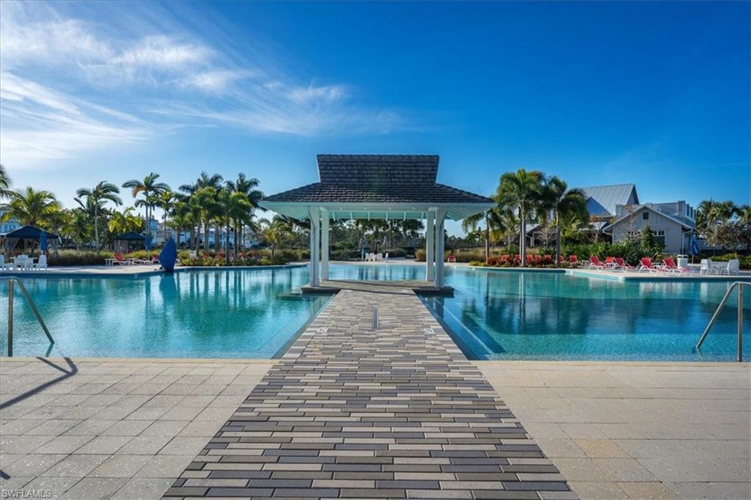
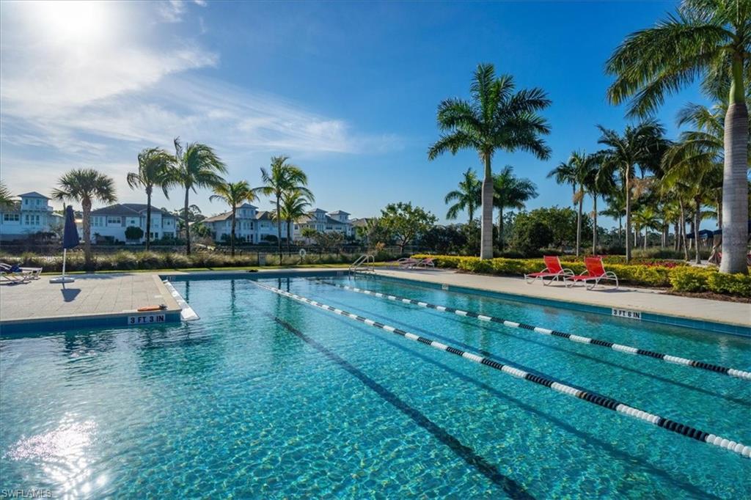
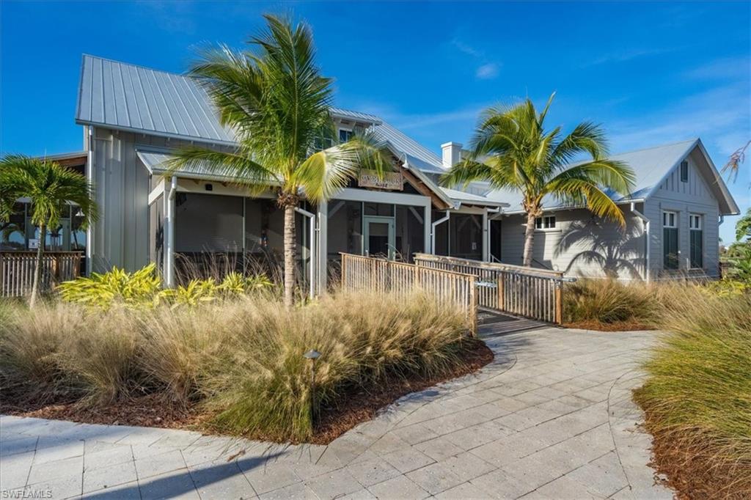
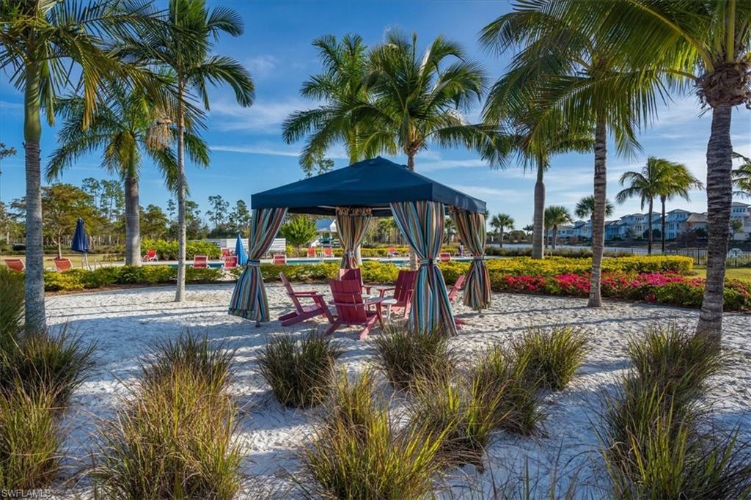
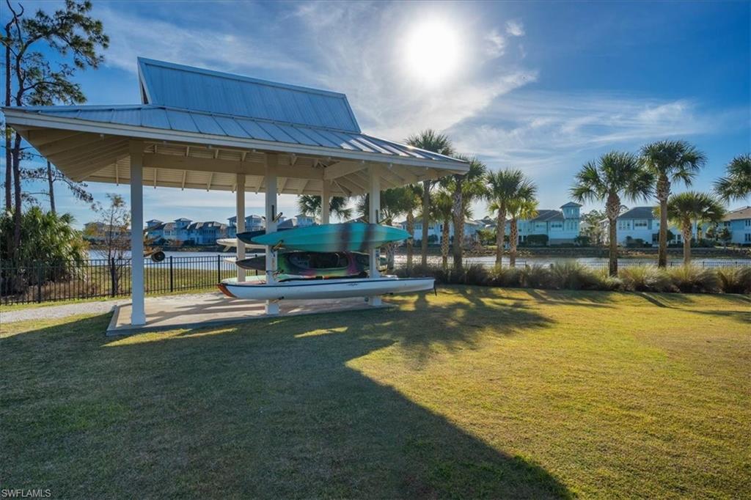
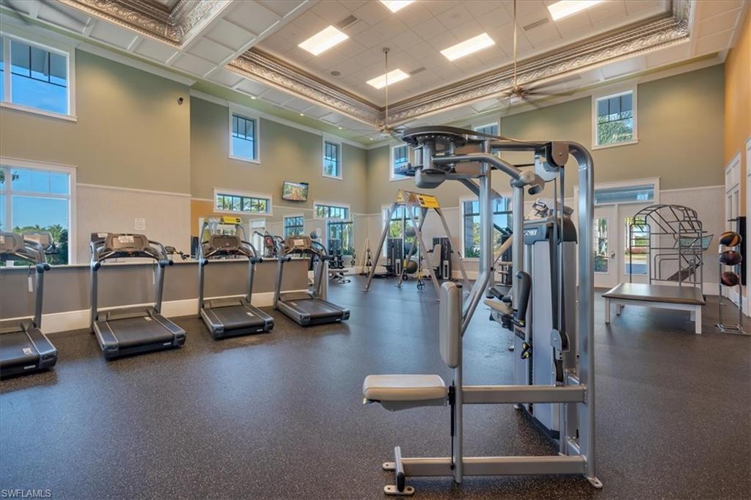
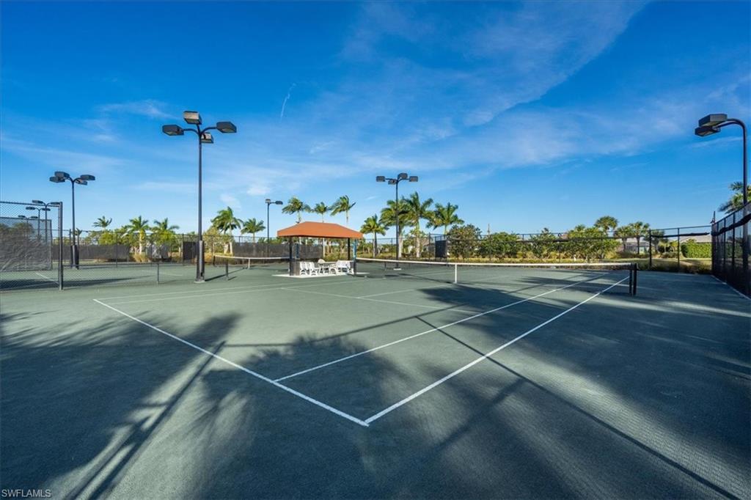
Built for both elegance and endurance, the residence offers ultimate peace of mind with concrete block construction, a flat tile roof, impact-resistant windows and doors, and a dual UV-light purification system integrated into the HVAC. Furnishings are negotiable with some exceptions. The gated community of Isles of Collier Preserve epitomizes the Naples active/casual lifestyle by offering a resort pool, separate lap pool, pickleball, tennis, gym, bocce, restaurant, kayaking, and miles of biking paths and walking trails. All of this is located about 4 miles from the iconic downtown 5th Ave. fine dining, shopping and entertainment, and white sandy beaches.
Overview

Property Status
Sold
Date Sold
August 4, 2026
Lot Size
9,148 Sq.Ft.
MLS ID
226023091
Property Type
Residential
Year Built
2020

Features & Amenities

Total Area
4,334 Sq.Ft.
Neighborhood
Naples, Florida
Architecture Styles
Ranch, Single Family
Water Frontage
Lake
View Description
Water
Stories
1
Garage Spaces
3.0
Water Source
Central
Pool
Community, Below Ground, Concrete, Equipment Stays, Electric Heat, Salt Water, Screen Enclosure
Roof
Tile
Lot Features
Regular
Parking
Driveway Paved, Paved, Attached
Heat Type
Central Electric
Air Conditioning
Central Electric
Laundry Room
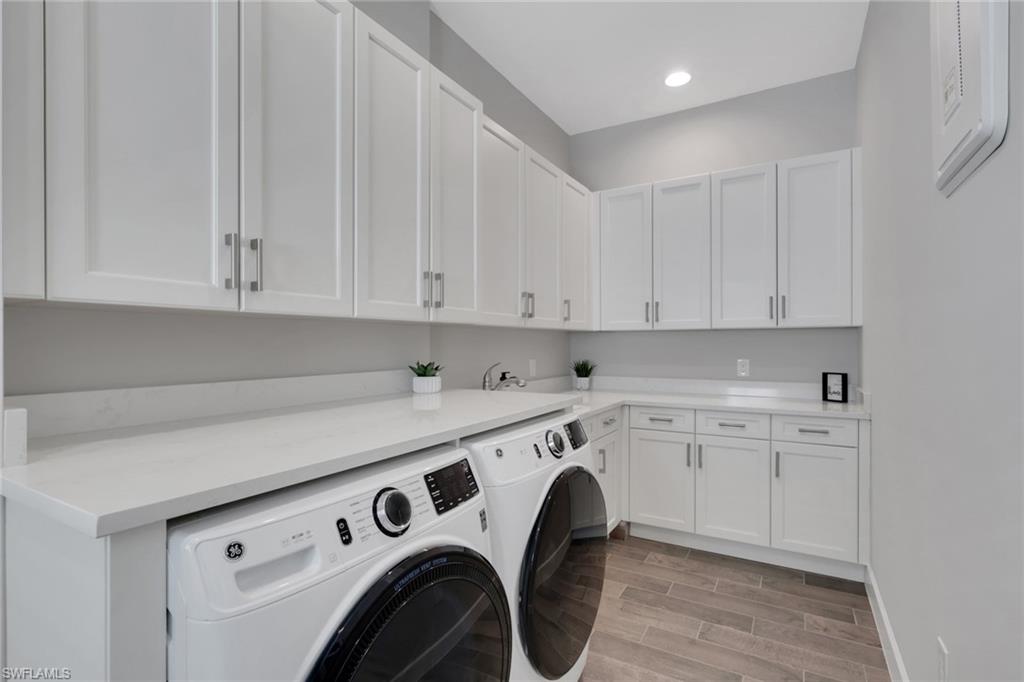
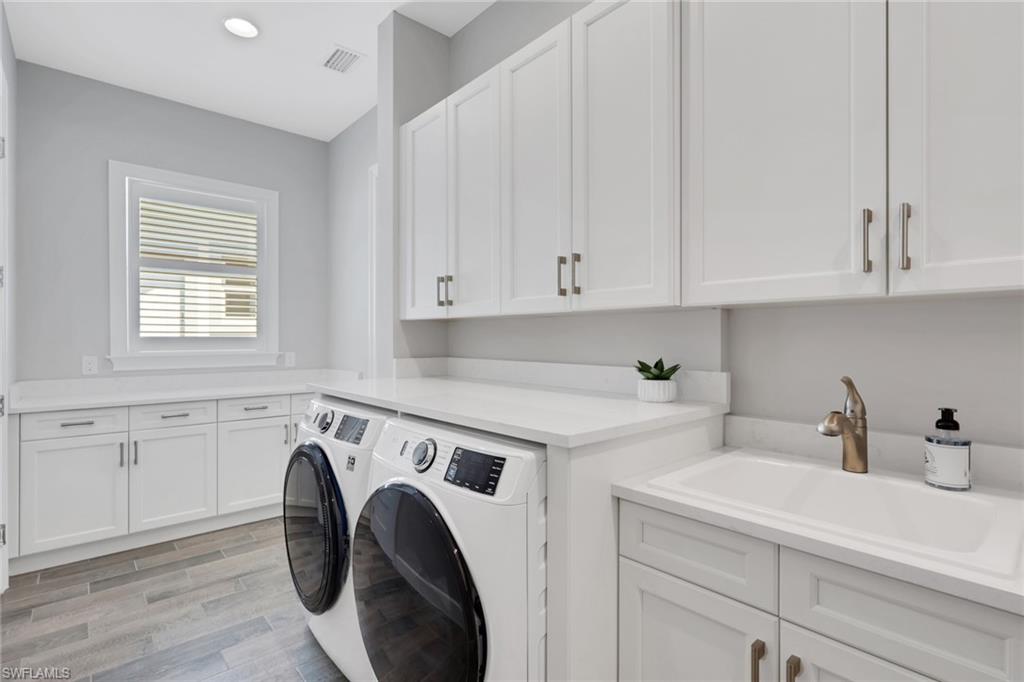
Laundry in Residence, Laundry Tub
Appliances
Electric Cooktop, Dishwasher, Disposal, Dryer, Microwave, Refrigerator/Freezer, Wall Oven, Washer
Other Interior Features
Built-In Cabinets, Foyer, French Doors, Laundry Tub, Pantry, Smoke Detectors, Tray Ceiling(s), Volume Ceiling, Walk-In Closet(s), Window Coverings
Substructure
Concrete Block
HOA Amenities
Bike And Jog Path, Bocce Court, Clubhouse, Pool, Community Room, Dog Park, Fitness Center, Fishing Pier, Internet Access, Pickleball, Restaurant, Sauna, Sidewalk, Streetlight, Tennis Court(s), Underground Utility
Security Features
Smoke Detector(s), Gated Community
Other Exterior Features
Screened Lanai/Porch, Outdoor Kitchen
Elementary School
AVALON
Middle School
MANATEE
High School
LELY
Sales Price
$1,875,000
Real Estate Tax
$8,592/yr
HOA
$8,188/yr

Downloads

5955 Barthelemy AVE

Schedule a Tour

We would love to help you see this beautiful home! As a full-service brokerage, we can help you tour. Please submit an offer, and answer questions about the buying process.

Thank you

for your interest in 5955 Barthelemy AVE, NAPLES, FL 34113

5955 Barthelemy AVE
Navigate
Naples, Florida

Explore Naples, Florida

read more

I'm Interested In

5955 Barthelemy AVE


Find Your Dream Home

Browse active listings in the area or contact us for off-market listings.

Home Search

Looking to Sell Your Home?

Have an expert help you find out what your home is really worth.

Home Valuation