Search

Leave a Message

Thank you for your message. We will be in touch with you shortly.

Explore Our Properties

Property Description

This sophisticated and stylish all stone and brick home in Golfview Hills checks all the boxes. Noteworthy features include hardwood floors, soaring ceiling heights, expansive room sizes, surround sound in kitchen, family room and basement, whole house generator, heated garage, large deck off breakfast room and family room and much, much more! Entertain your guests in the sunny living room with hardwood floors, a large bay window and oversized crown molding. The dining room is simply gorgeous with a designer chandelier, hardwood floors and wainscoting. Refine your culinary skills in the stunning Chef's kitchen with all stainless-steel appliances, beautiful white cabinetry, stone countertops, warming drawer, island with seating area and breakfast area with access to the deck. Dramatic describes the impressive family room with lofty ceiling height, striking chandeliers, a stone fireplace and a wall of windows bringing the outdoors in. Relax in the tranquil master bedroom suite with a spa quality master bath which features limestone countertops, jacuzzi tub, separate shower and dual vanities. Three more bedrooms, all with walk-in-closets, and two full baths round out the 2nd floor. Everyone will love the bright and cheerful lower level with a rec room, game area, a fireplace, dramatic light fixtures, and desk area. Outdoors enjoy the large deck, lush lawn and the professional landscaping. Attached three car garage. This location offers exclusive use of Golfview Lake, the Jr. Yacht Club, 2 Children Parks- Wiseman Park & Zimmerman Park, Canoeing and Kayaking. Steps from Hinsdale Central High School.

Overview

Property Status
Sold
Date Sold
May 27, 2021
Lot Size
0.279 Acres
MLS ID
11188929
Property Type
Residential
Year Built
2003

Features & Amenities

Neighborhood
Hinsdale
Garage Spaces
3
Water Source
Lake Michigan
Roof
Asphalt
Lot Features
Landscaped, Water View, Wooded
Heat Type
Natural Gas, Forced Air, Zoned
Air Conditioning
Central Air, Zoned
Laundry Room
In Unit
Fireplace
Gas Log, Gas Starter
Appliances
Double Oven, Microwave, Dishwasher, Refrigerator, Disposal, Stainless Steel Appliance(s), Wine Refrigerator, Cooktop, Built-In Oven
Other Interior Features
Vaulted/Cathedral Ceilings, Skylight(s), Hardwood Floors, First Floor Laundry
Sewer
Public Sewer
Substructure
Concrete Perimeter
HOA Amenities
Park, Lake, Water Rights, Curbs, Street Lights, Street Paved
Other Exterior Features
Deck, Storms/Screens
Elementary School
Maercker Elementary School
Middle School
Westview Hills Middle School
High School
Hinsdale Central High School
School District
60
Sales Price
$1,249,000
Real Estate Tax
$19,797/yr
HOA
$700/yr

Downloads

5750 S Thurlow  Street

Schedule a Tour

We would love to help you see this beautiful home! As a full-service brokerage, we can help you tour. Please submit an offer, and answer questions about the buying process.
Thank you

for your interest in 5750 S Thurlow Street, Hinsdale, IL 60521

5750 S Thurlow Street
Navigate
Hinsdale

Explore Hinsdale

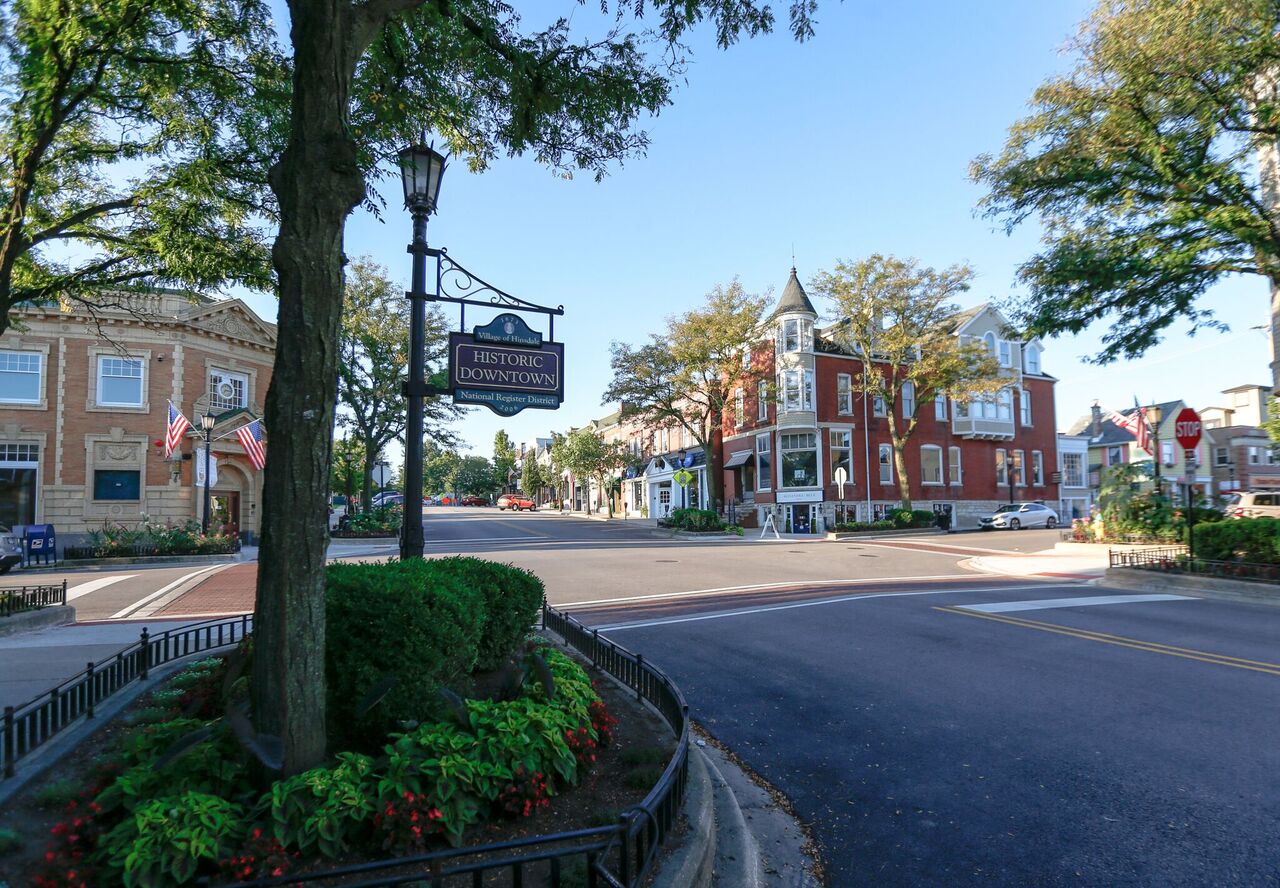
Hinsdale is one of Chicago's most coveted luxury neighborhoods and a premier destination.

read more

I'm Interested In

5750 S Thurlow Street


Find Your Dream Home

Browse active listings in the area or contact us for off-market listings.

Home Search

Looking to Sell Your Home?

Have an expert help you find out what your home is really worth.

Home Valuation
