Search

Leave a Message

Thank you for your message. We will be in touch with you shortly.

Explore Our Properties

Property Description

A stunning transformation presides over a beautiful tree-lined cul-de-sac in sought-after Hinsdale. Built in 1994 and completely reimagined with a transitional aesthetic, open floorplan and luxurious amenities, this New England traditional exudes casual elegance from every angle. The timeless allure of this home can be found in the details: rich hardwood floors, designer lighting, oversized mouldings and fine millwork, natural stones and plantation shutters. Modern lifestyles are prioritized with an open concept layout as you flow seamlessly from the foyer to the formal living and dining rooms. A dramatic two-story family room provides the wow moment with a soaring statement fireplace and large picture windows with sightlines to the backyard. The kitchen offers another showstopping moment with custom white cabinetry, striking countertops, Viking professional appliances, a large center island with breakfast bar and a sunny casual eating area with a sliding door leading out to the yard. The first floor office makes working from home easy. Four bedrooms are nested upstairs, including a glam primary suite that truly dazzles with a fireplace, lavish spa bath and large walk-in closet. Other highlights include a second floor laundry room and a fantastic lower level rec room, complete with snack bar, game and play areas. This dream home overlooks a fully fenced yard where a spacious deck, patio and perfectly manicured lawn and perennials await. Prepare to be impressed!

Overview

Property Status
Sold
Date Sold
July 8, 2021
Lot Size
0.23 Acres
MLS ID
11091078
Property Type
Residential
Year Built
1994

Features & Amenities

Neighborhood
Hinsdale
Architecture Styles
Traditional
Garage Spaces
2.5
Water Source
Public
Roof
Asphalt
Lot Features
Cul-De-Sac, Fenced Yard, Landscaped
Heat Type
Natural Gas, Forced Air, Zoned
Air Conditioning
Central Air, Zoned
Appliances
Range, Microwave, Dishwasher, High End Refrigerator, Bar Fridge, Washer, Dryer, Disposal, Stainless Steel Appliance(s), Wine Refrigerator
Other Interior Features
Vaulted/Cathedral Ceilings, Skylight(s), Bar-Wet, Hardwood Floors, Second Floor Laundry
Sewer
Public Sewer
Substructure
Concrete Perimeter
HOA Amenities
Street Lights, Street Paved
Other Exterior Features
Deck, Patio
Elementary School
Elm Elementary School
Middle School
Hinsdale Middle School
High School
Hinsdale Central High School
School District
181
Sales Price
$1,150,000
Real Estate Tax
$14,378/yr

Downloads

5706 ASTONY  Court

Schedule a Tour

We would love to help you see this beautiful home! As a full-service brokerage, we can help you tour. Please submit an offer, and answer questions about the buying process.
Thank you

for your interest in 5706 ASTONY Court, Hinsdale, IL 60521

5706 ASTONY Court
Navigate
Hinsdale

Explore Hinsdale

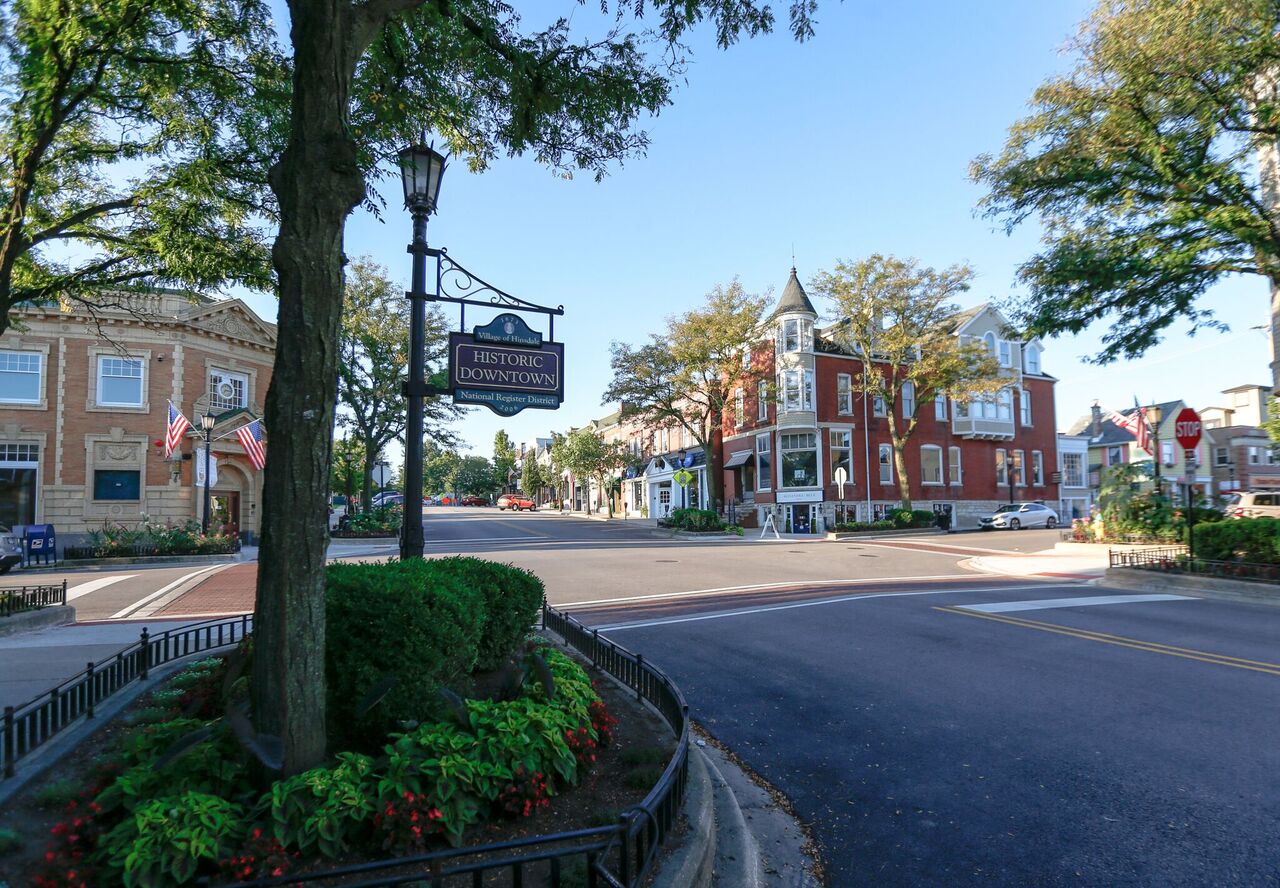
Hinsdale is one of Chicago's most coveted luxury neighborhoods and a premier destination.

read more

I'm Interested In

5706 ASTONY Court


Find Your Dream Home

Browse active listings in the area or contact us for off-market listings.

Home Search

Looking to Sell Your Home?

Have an expert help you find out what your home is really worth.

Home Valuation
