Search

Leave a Message

Thank you for your message. We will be in touch with you shortly.

Explore Our Properties

Property Description

Sophisticated and stately, this custom-built residence located on two over-sized, private lots in Western Springs is gorgeous. Complete with many highlighted features such as first and second floor master bedrooms, a spacious outdoor custom stone deck, an attached and detached garage, and a basketball court in the lower level, this home is perfect for family-friendly activities or luxury entertainment. The inviting family room is stunning with beamed ceilings, large windows, and a beautiful focal-point fireplace. It opens to a remarkable dining room with sunny French doors that spill onto the patio. The open floor plan displays a magnificent kitchen which boasts a reclaimed brick fireplace, a beautiful center island, decorative backsplash, hardwood floors, stainless appliances, and glass door leading to an amazing outdoor grill area. The grand master bedroom offers a private outdoor patio and plenty of space for comfort and relaxation. The master bath has dual vanities, a separate bathing area with stand alone tub, heated floors and separate spa shower. With plenty of work-from-home space, a meticulously manicured backyard, and a wealth of details, this home is incredible.

Overview

Property Status
Sold
Date Sold
July 8, 2021
Lot Size
0.51 Acres
MLS ID
11008817
Property Type
Residential
Year Built
2018

Features & Amenities

Neighborhood
Western Springs
Garage Spaces
4
Water Source
Public, Community Well
Roof
Shake
Heat Type
Natural Gas, Electric, Forced Air, Radiant
Air Conditioning
Central Air, Window/Wall Unit - 1, Zoned
Laundry Room
Multiple Locations, Sink
Fireplace
Wood Burning, Gas Starter
Appliances
Microwave, Dishwasher, High End Refrigerator, Freezer, Washer, Dryer, Disposal, Wine Refrigerator, Built-In Oven, Range Hood
Other Interior Features
Vaulted/Cathedral Ceilings, Bar-Wet, Elevator, Hardwood Floors, Wood Laminate Floors, Heated Floors, First Floor Bedroom, In-Law Arrangement, First Floor Laundry, Second Floor Laundry, First Floor Full Bath, Built-in Features, Walk-In Closet(s)
Sewer
Public Sewer, Sewer-Storm
Substructure
Concrete Perimeter
HOA Amenities
Park, Curbs, Sidewalks, Street Lights, Street Paved
Other Exterior Features
Balcony, Patio, Porch, Outdoor Grill, Fire Pit
Elementary School
Forest Hills Elementary School
Middle School
Mcclure Junior High School
High School
Lyons Twp High School
School District
101
Sales Price
$2,225,000
Real Estate Tax
$33,209/yr

Downloads

4736 Grand  Avenue

Schedule a Tour

We would love to help you see this beautiful home! As a full-service brokerage, we can help you tour. Please submit an offer, and answer questions about the buying process.
Thank you

for your interest in 4736 Grand Avenue, Western Springs, IL 60558

4736 Grand Avenue
Navigate
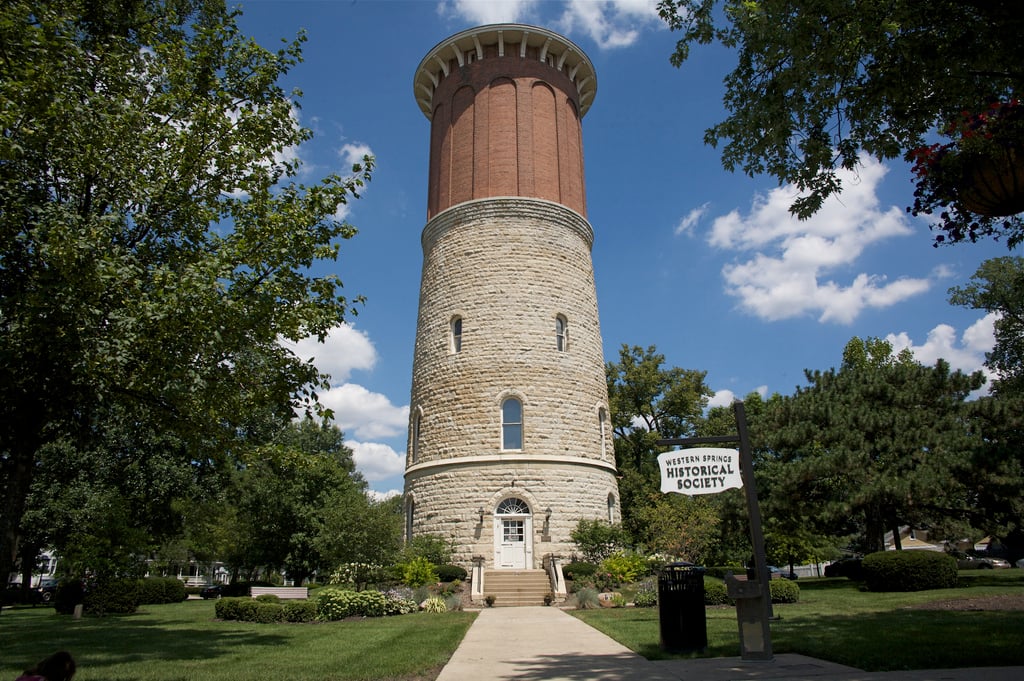
Western Springs

Explore Western Springs

Western Springs is a quiet, affluent and young neighborhood with variously sized and meticulously maintained estates that add to the beauty of this fantastic area.

read more

I'm Interested In

4736 Grand Avenue


Find Your Dream Home

Browse active listings in the area or contact us for off-market listings.

Home Search

Looking to Sell Your Home?

Have an expert help you find out what your home is really worth.

Home Valuation
