Search

Leave a Message

By providing your contact information to Dawn McKenna Group, your personal information will be processed in accordance with Dawn McKenna Group's Privacy Policy. By checking the box(es) below, you expressly consent to receive marketing or promotional real estate communication from Dawn McKenna Group in the manner selected by you. For SMS text messages, message frequency varies. Message and data rates may apply. Consent is not a condition of purchase of any goods or services. You may opt out of receiving further communications from Dawn McKenna Group at any time. To opt out of receiving SMS text messages, reply STOP to unsubscribe. SMS text messaging is subject to our Terms of Use.

Thank you for your message. We will be in touch with you shortly.

Explore Our Properties

Property Description

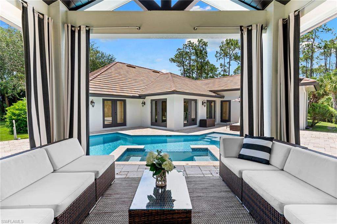
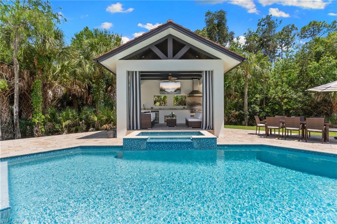
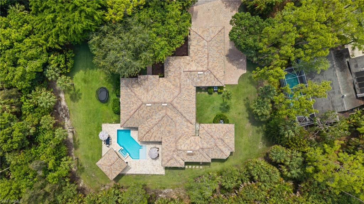
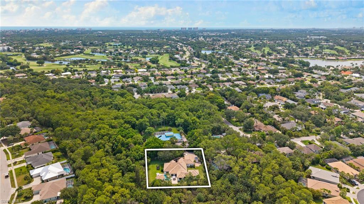
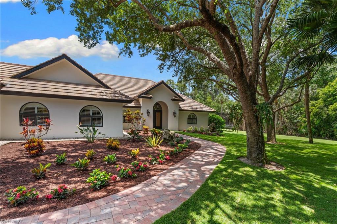
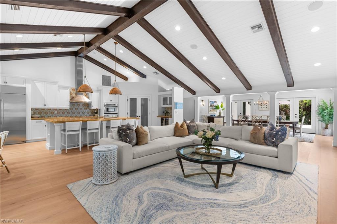
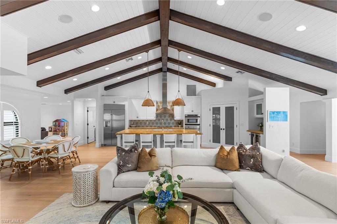
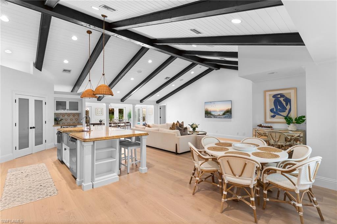
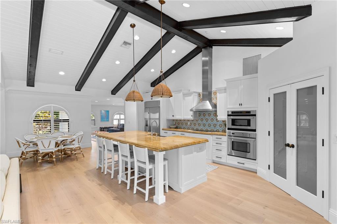
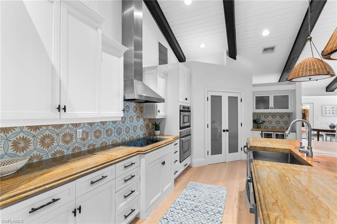
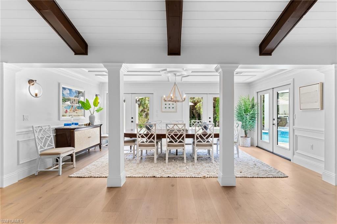
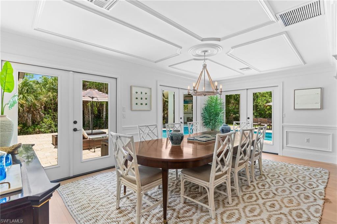
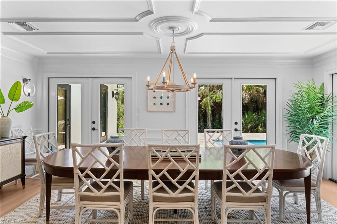
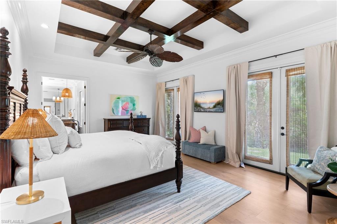
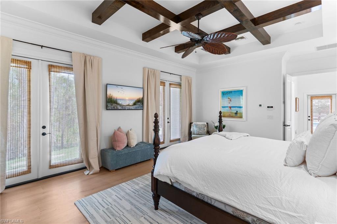
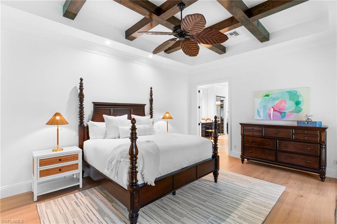
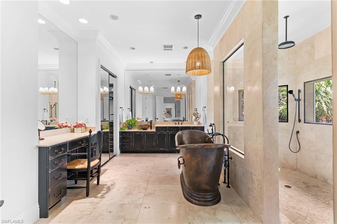
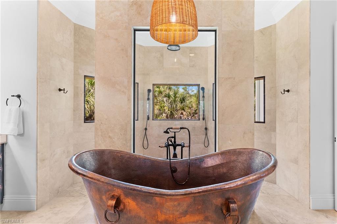
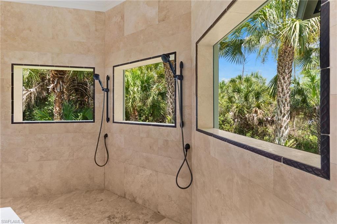
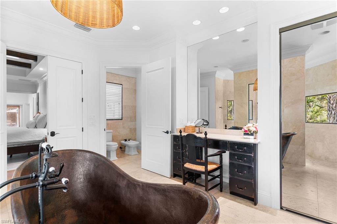
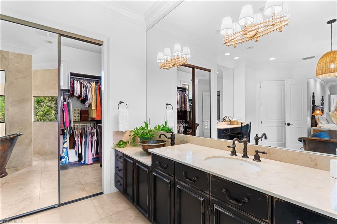
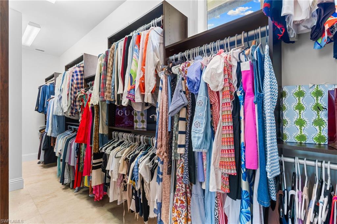
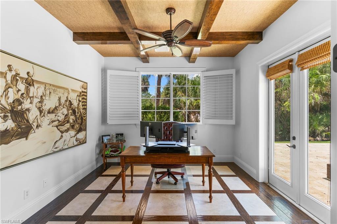
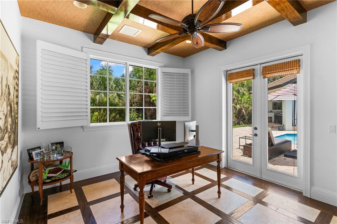
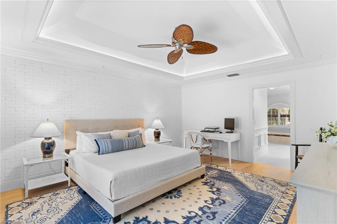
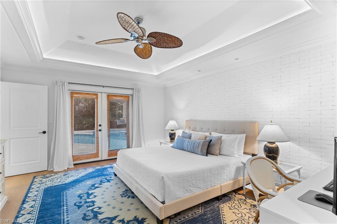
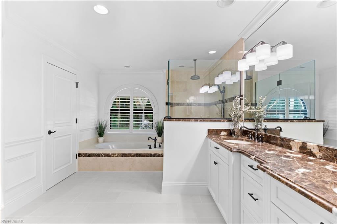
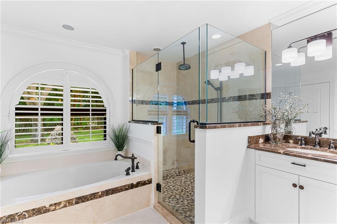
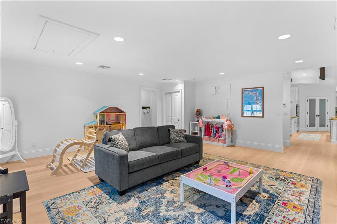
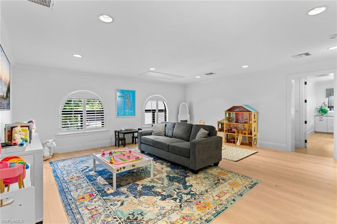
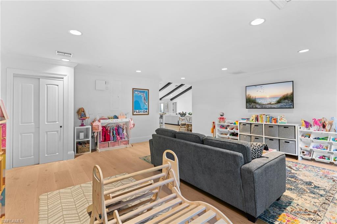
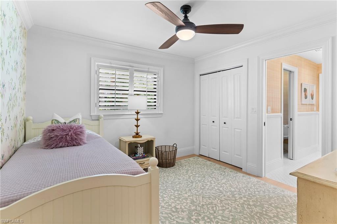
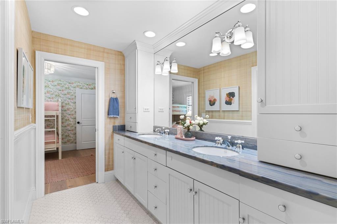
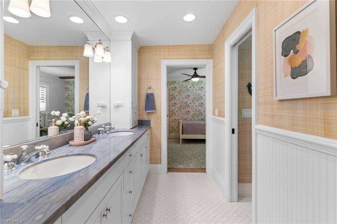
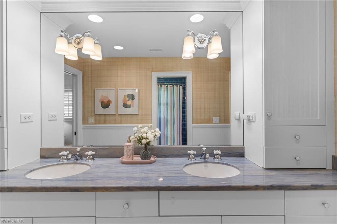
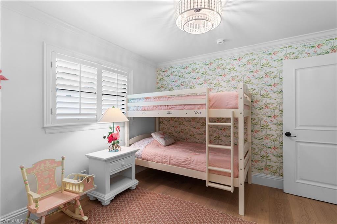
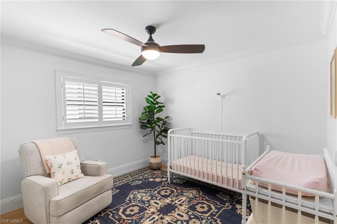
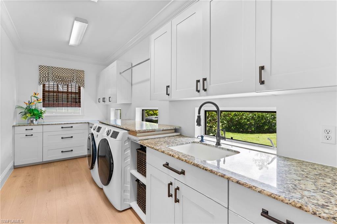
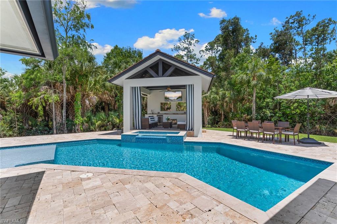
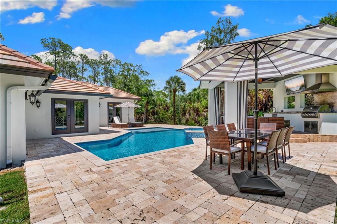
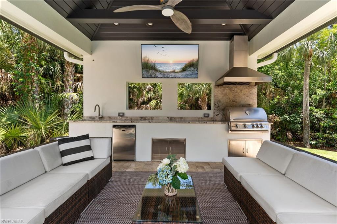
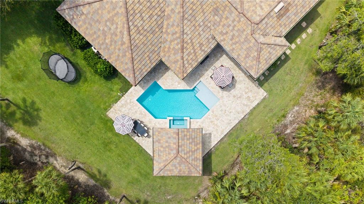
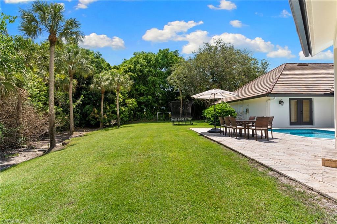
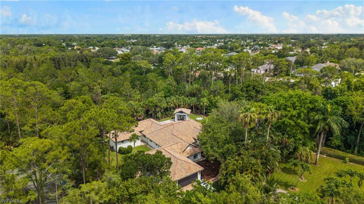
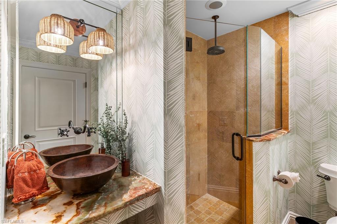
Tucked away on an exceptionally private oversized homesite of more than half an acre with no HOA, this custom estate is a rare sanctuary just four miles from the sugar-white sands of Delnor-Wiggins Pass State Park. Surrounded by lush preserve views with no neighboring homes in sight, this five-bedroom, four-bath residence offers the ultimate blend of luxury, space, and seclusion. The expansive floor plan features soaring ceilings, stunning architectural details, and over 7,000 sq ft of thoughtfully designed indoor/outdoor living spaces. The home features two luxurious primary suites, offering flexibility, and a dedicated home office/den provides the perfect work-from-home retreat. An oversized bonus room offers endless possibilities as a playroom, media room, game room, or additional gathering space. At the heart of the home, the kitchen is designed to impress, featuring a premium GE Monogram appliance package, two dishwashers and an oversized walk-in pantry. Elegante wide-plank floors flow throughout the home, adding warmth, sophistication, and timeless elegance to every room. The resort-style outdoor setting is truly spectacular. Enjoy complete privacy while lounging beside the sparkling pool and spa, complete with a sun shelf for soaking up the Florida sunshine. The covered poolside cabana elevates outdoor living with its own television, outdoor kitchen, and built-in grill. A spacious three-car garage enhances the home's exceptional functionality, providing ample room for vehicles, storage, and recreational gear. Rarely does a property offer this level of privacy, acreage, and resort-inspired living in such a prime North Naples location. This is more than a home--it's your own private retreat just minutes from world-class beaches, dining, shopping, and everything that makes Naples one of Southwest Florida's most sought-after destinations.

Overview

Property Status
Sold
Date Sold
September 17, 2026
Lot Size
0.52 Acres
MLS ID
226022668
Property Type
Residential
Year Built
1994
Features & Amenities

Total Area
7,051 Sq.Ft.
Neighborhood
Naples, Florida
Architecture Styles
Ranch, Contemporary, Single Family
Water Frontage
None
View Description
Landscaped Area, Preserve, Trees/Woods
Stories
1
Garage Spaces
3.0
Water Source
Central, Filter
Pool
Below Ground, Concrete, Custom Upgrades, Electric Heat, Lap
Roof
Tile
Lot Features
Dead End, Oversize
Parking
Attached
Heat Type
Central Electric
Air Conditioning
Ceiling Fan(s), Central Electric
Laundry Room
Washer/Dryer Hookup, Laundry in Residence, Laundry Tub
Fireplace
Outside
Appliances
Electric Cooktop, Dishwasher, Disposal, Double Oven, Microwave, Refrigerator, Refrigerator/Freezer, Refrigerator/Icemaker, Safe, Self Cleaning Oven, Wall Oven, Warming Tray, Washer, Wine Cooler
Other Interior Features
Bar, Built-In Cabinets, Cathedral Ceiling(s), Closet Cabinets, Coffered Ceiling(s), Custom Mirrors, Foyer, French Doors, Laundry Tub, Pantry, Smoke Detectors, Wired for Sound, Tray Ceiling(s), Vaulted Ceiling(s), Volume Ceiling, Walk-In Closet(s), Window Coverings
Substructure
Concrete Block
HOA Amenities
None
Security Features
Security System, Smoke Detector(s)
Other Exterior Features
Open Porch/Lanai, Built In Grill, Courtyard, Outdoor Kitchen, Outdoor Shower
Elementary School
VETERANS MEMORIAL
Middle School
NORTH NAPLES
High School
AUBREY ROGERS
Sales Price
$1,937,000
Real Estate Tax
$12,818/yr

Downloads

436 Corbel DR

Schedule a Tour

We would love to help you see this beautiful home! As a full-service brokerage, we can help you tour. Please submit an offer, and answer questions about the buying process.

Thank you

for your interest in 436 Corbel DR, NAPLES, FL 34110

436 Corbel DR
Navigate
Naples, Florida

Explore Naples, Florida

read more

I'm Interested In

436 Corbel DR

or
 

Find Your Dream Home

Browse active listings in the area or contact us for off-market listings.

Home Search

Looking to Sell Your Home?

Have an expert help you find out what your home is really worth.

Home Valuation