Search

Leave a Message

Thank you for your message. We will be in touch with you shortly.

Explore Our Properties

Property Description

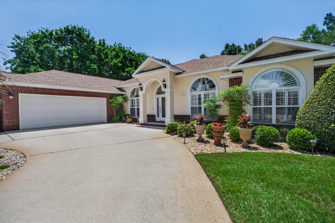
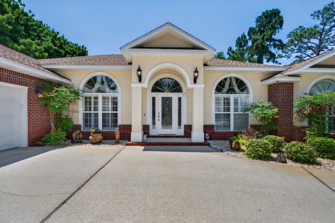
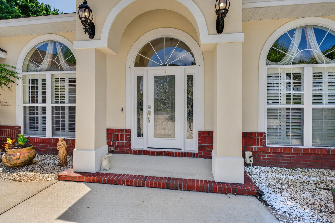
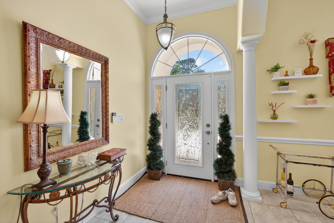
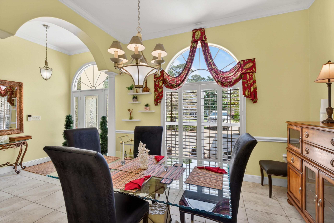
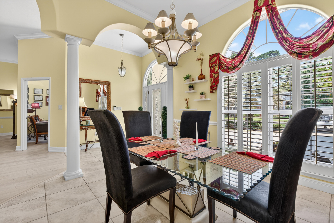
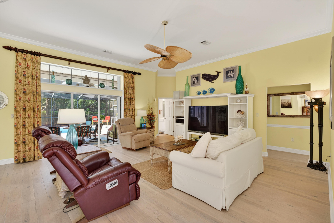
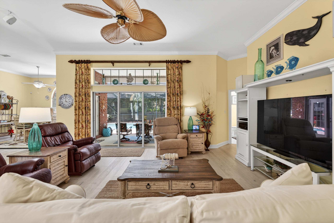
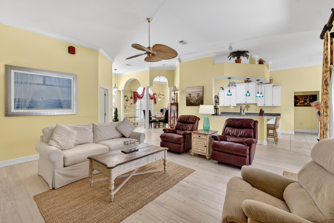
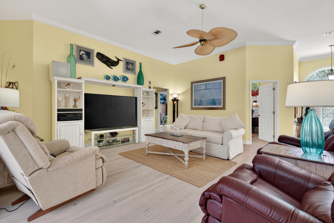
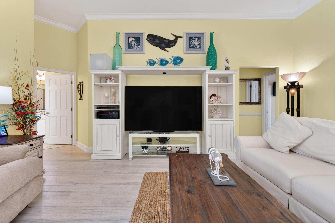
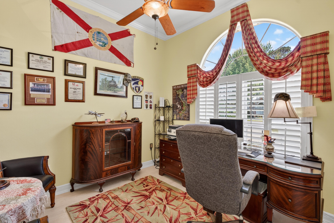
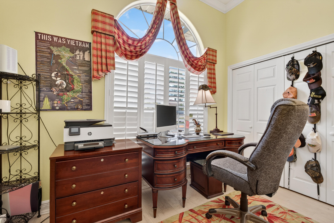
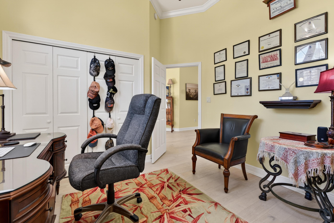
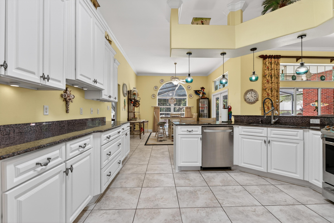
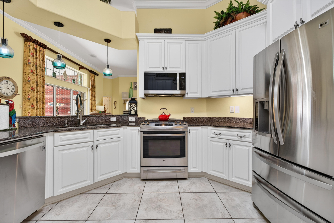
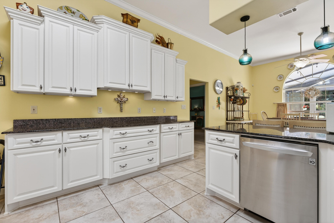
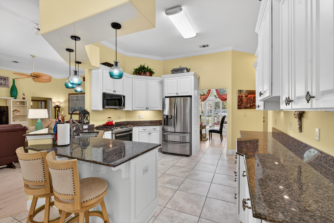
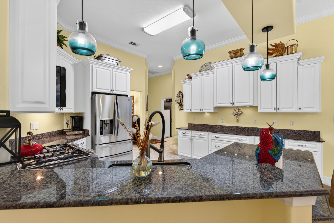
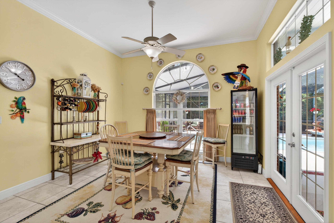
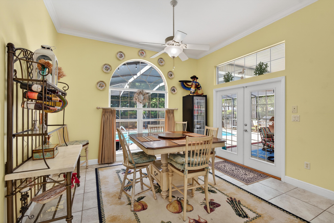
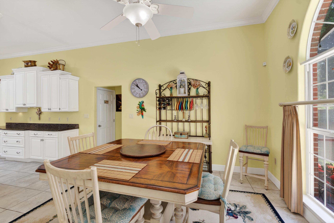
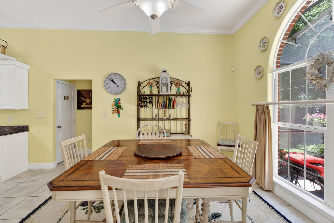
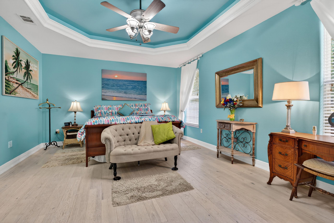
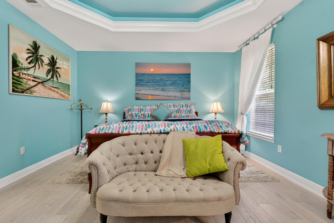
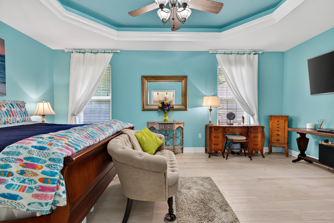
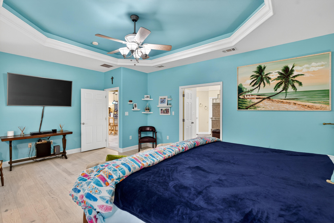
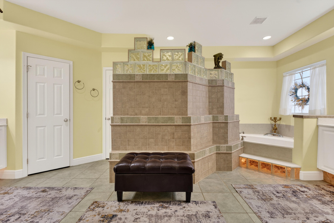
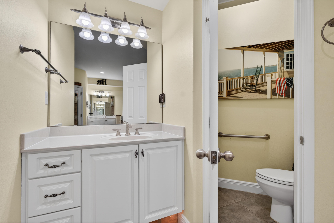
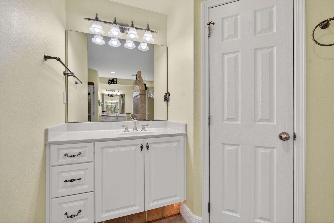
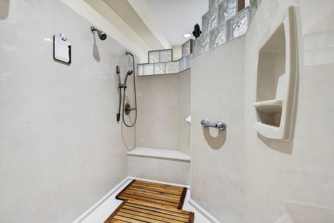
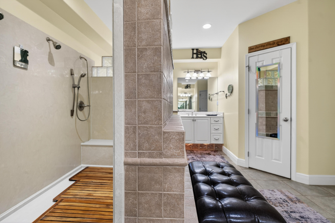
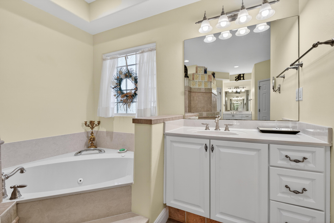
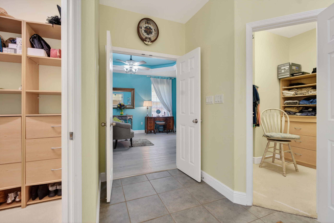
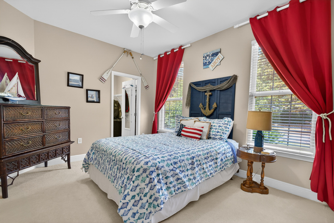
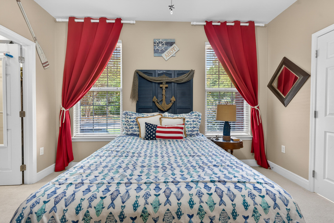
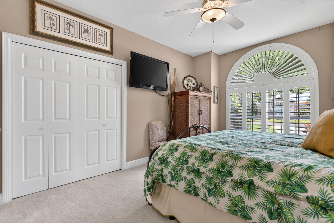
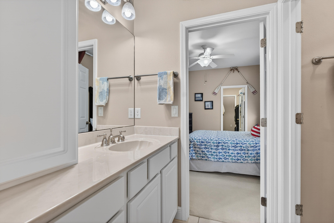
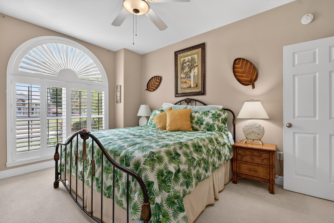
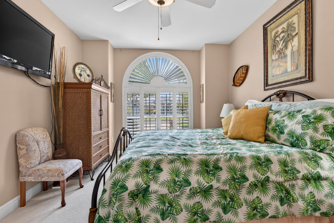
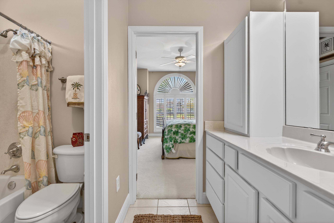
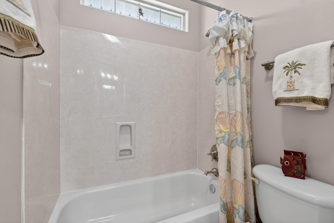
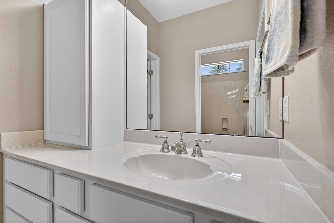
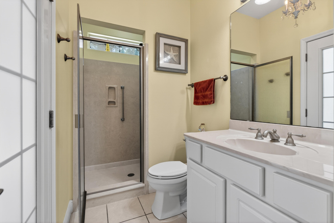
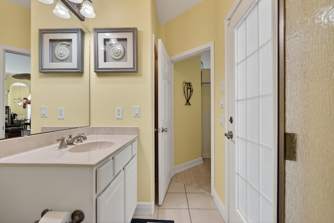
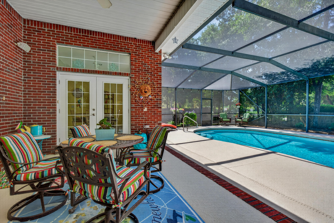
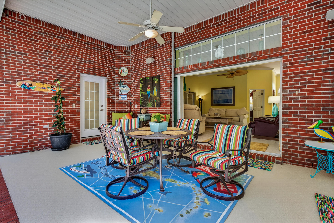
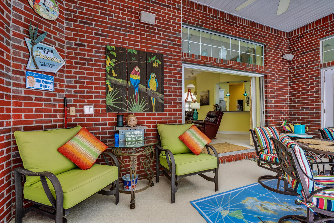
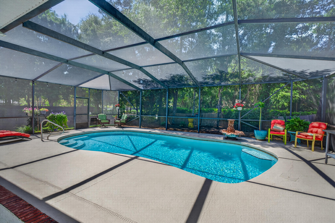
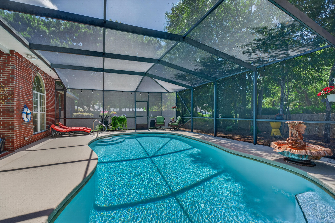
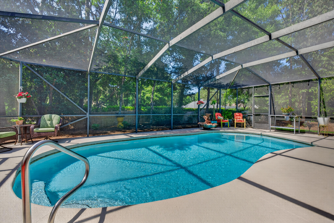
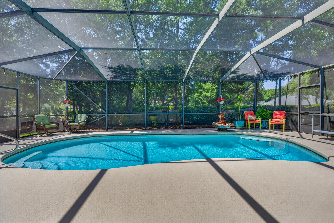
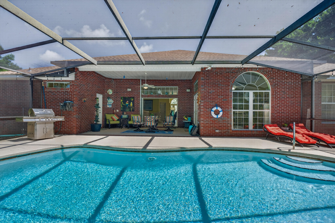
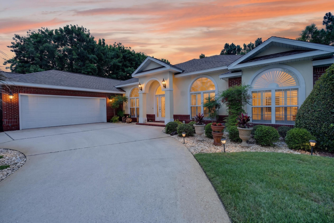
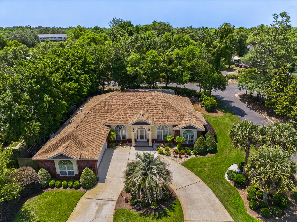
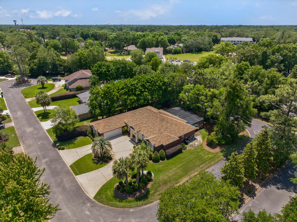
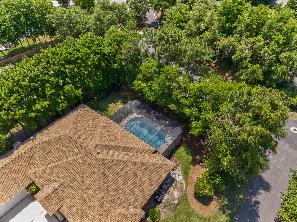
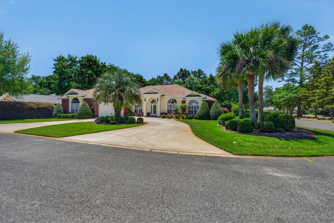
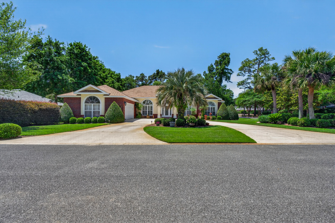
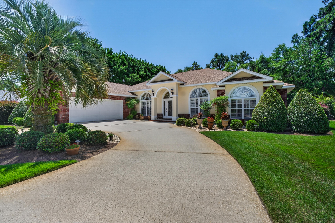
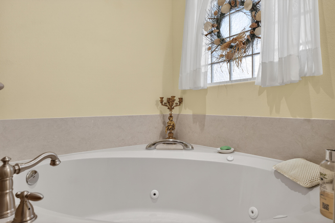
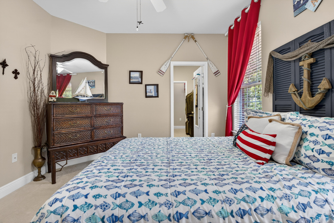
Tasteful, stylish, and thoughtfully designed, this custom-built 4-bedroom, 3-bath residence was created for those who appreciate spacious living and effortless entertaining. From the moment you step through the beautiful etched glass entry, the quality craftsmanship and extensive upgrades are immediately apparent. Smooth 9-, 10-, and 11-foot ceilings, rounded wall corners, elegant custom window treatments, and carefully selected finishes create an inviting sense of sophistication throughout. At the heart of the home is an exceptionally large eat-in kitchen and dining area designed to bring people together. Whether hosting holiday gatherings, dinner parties, or casual family evenings, this impressive space flows seamlessly into the centrally located family room and beyond to the outdoor living area. A dramatic 9-foot sliding pocket door opens completely to the covered lanai and heated pool, creating an expansive indoor-outdoor experience ideal for Florida living. The thoughtfully designed split floor plan offers privacy and comfort, with the owner's retreat tucked away at the rear of the home. The spacious primary suite features elegant tray ceilings and French doors leading into a truly luxurious spa-inspired bath. Indulge in the oversized Roman shower, relaxing soaking tub, dual vanities, private water closet, and expansive walk-in closets complete with built-in shelving and dressers designed to maximize space and organization.Guest bedrooms are generously sized with abundant storage, including one featuring an impressive walk-in closet with an additional private storage room. The third bath conveniently serves both the family room and pool area, making outdoor entertaining even more effortless. And for those who appreciate exceptional garage space, this oversized 717-square-foot garage delivers room for vehicles, storage, hobbies, and a dedicated workspace. Situated on a beautifully landscaped corner lot with extra elbow room and curb appeal, this home combines luxury, function, and everyday comfort. Additional features include hurricane panel hardware for added peace of mind. Built to live large and designed to enjoy--this is a home that truly lives as beautifully as it looks.

Overview

Property Status
Sold
Date Sold
June 23, 2026
Lot Size
0.37 Acres
MLS ID
1003729
Property Type
Residential
Year Built
2004

Features & Amenities

Total Area
2,800 Sq.Ft.
Architecture Styles
Traditional
Stories
1
Garage Spaces
2.0
Utilities
Electric, Gas - Natural, Phone, Public Water, TV Cable, Underground
Pool
Pool - Heated, Pool - In-Ground, Pool Type
Lot Features
Corner, Covenants, Easements, Restrictions
Parking
Garage
Heat Type
Natural Gas
Air Conditioning
Ceiling Fans, Central Air
Appliances
Auto Garage Door Opn, Disposal, Microwave, Refrigerator W/Ice Mk, Smoke Detector, Stove/Oven Electric
Other Interior Features
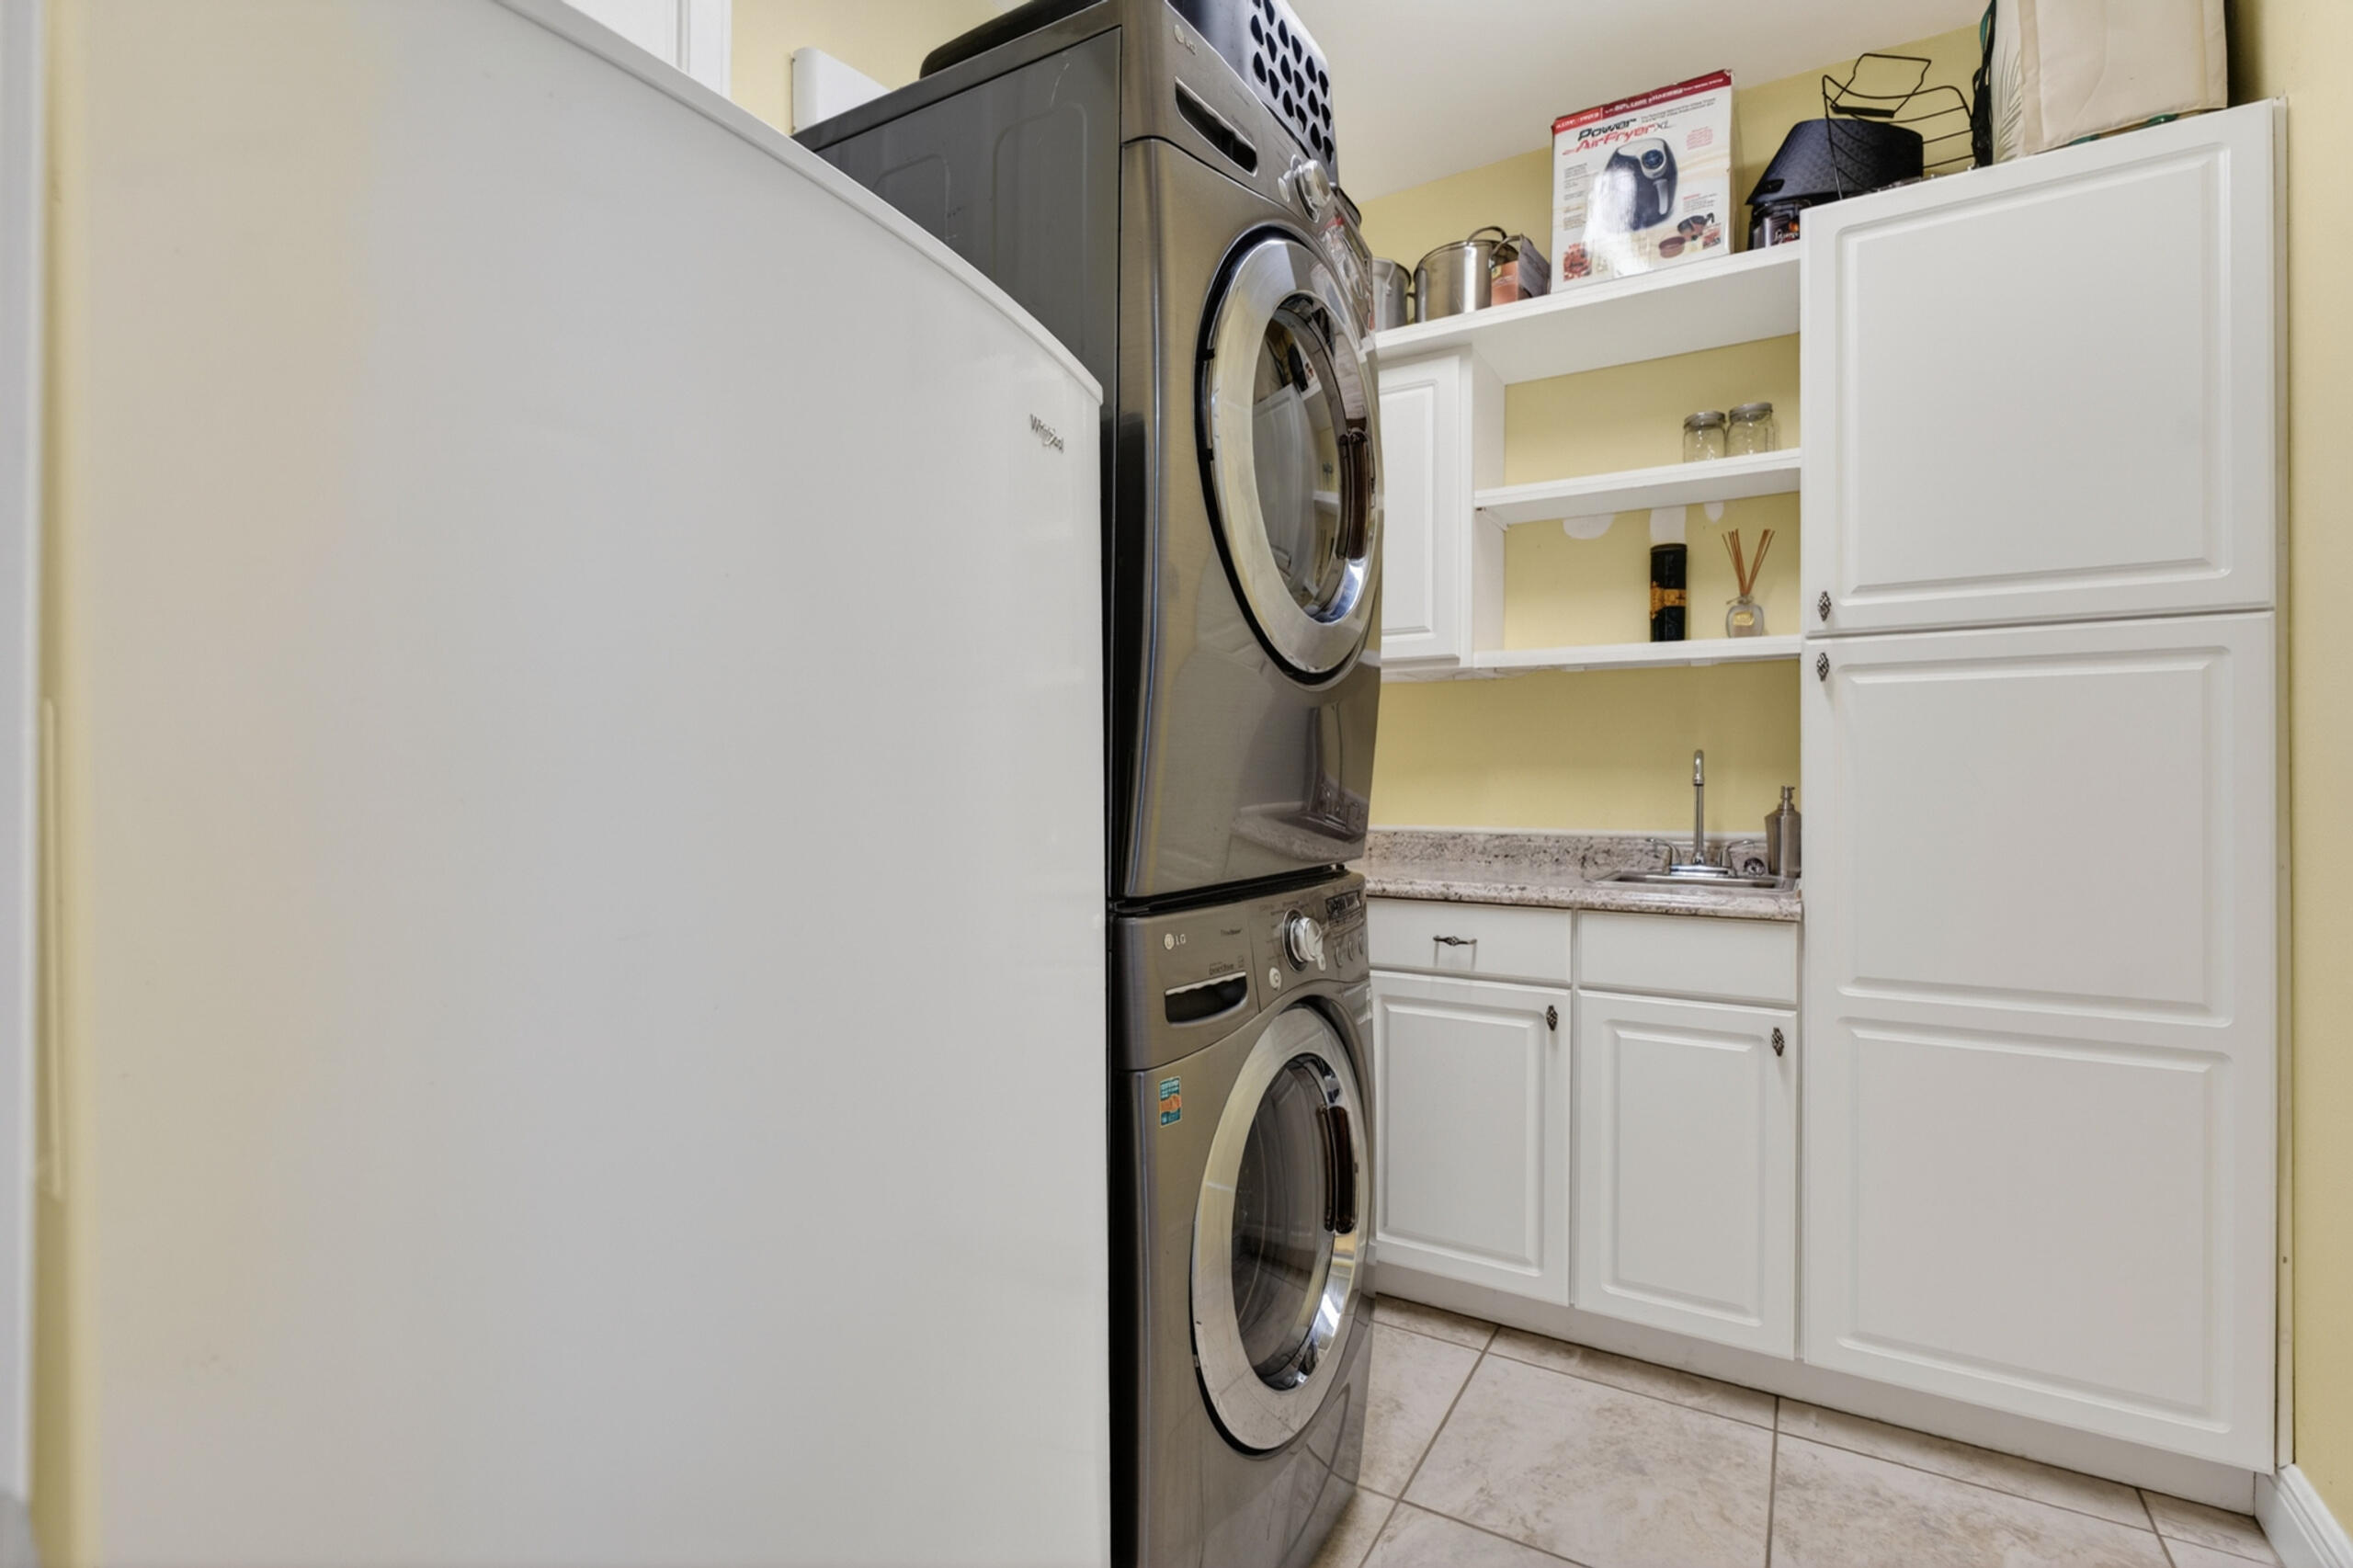
Ceiling Tray/Cofferd, Pull Down Stairs, Shelving, Split Bedroom, Washer/Dryer Hookup
Other Exterior Features
Hurricane Shutters, Lawn Pump, Pool - Enclosed, Pool - Gunite Concrt, Sprinkler System
Elementary School
Bluewater
Middle School
Ruckel
High School
Niceville
Sales Price
$749,900
Real Estate Tax
$87/yr
Zoning
Resid Single Family

Downloads

4242 Bobcat Cove

Schedule a Tour

We would love to help you see this beautiful home! As a full-service brokerage, we can help you tour. Please submit an offer, and answer questions about the buying process.

Thank you

for your interest in 4242 Bobcat Cove, Niceville, FL 32578

4242 Bobcat Cove
Navigate

I'm Interested In

4242 Bobcat Cove


Find Your Dream Home

Browse active listings in the area or contact us for off-market listings.

Home Search

Looking to Sell Your Home?

Have an expert help you find out what your home is really worth.

Home Valuation