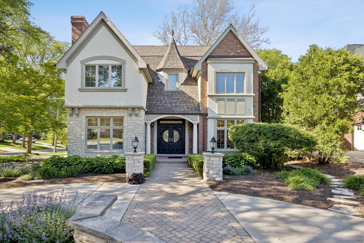
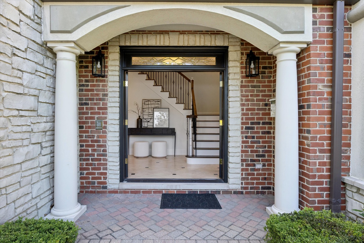
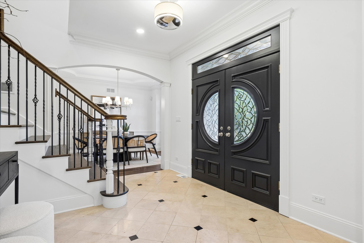
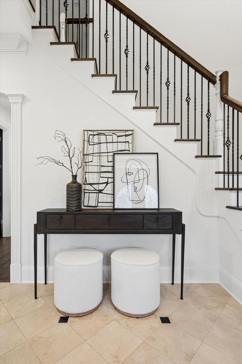
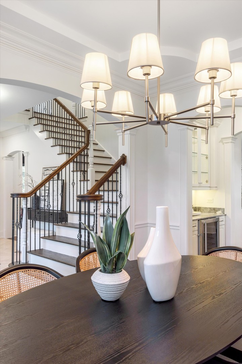
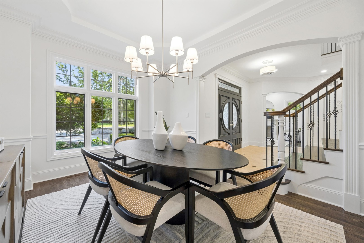
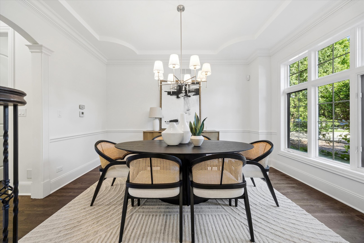
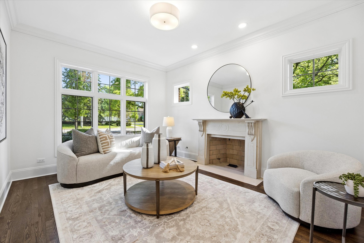
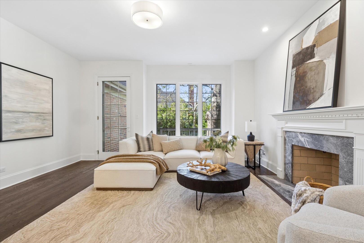
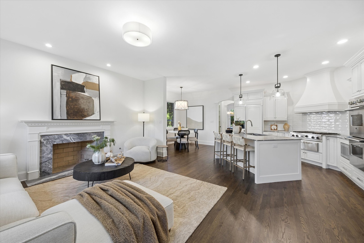
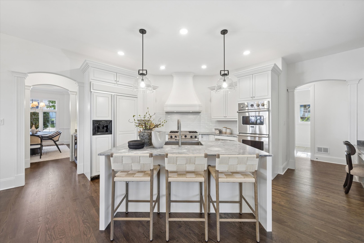
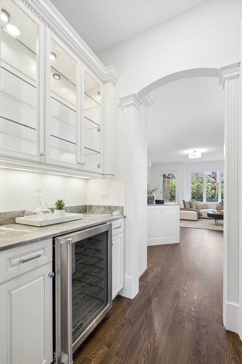
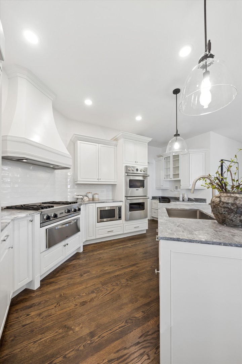
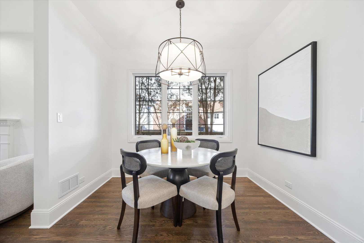
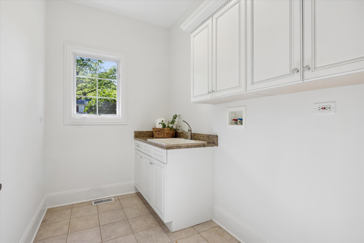
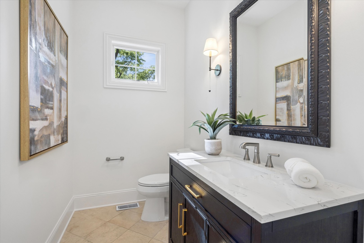
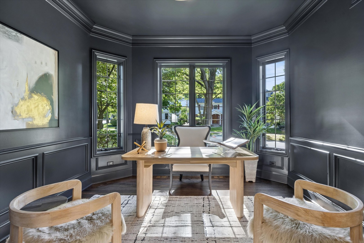
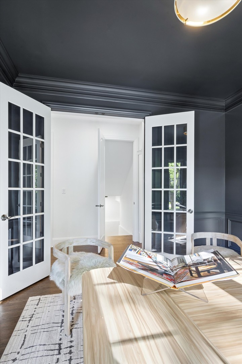
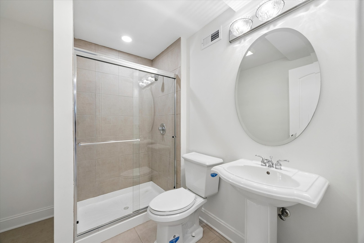
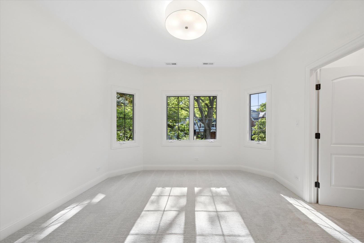
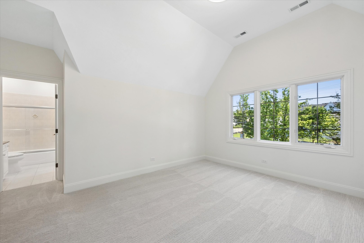
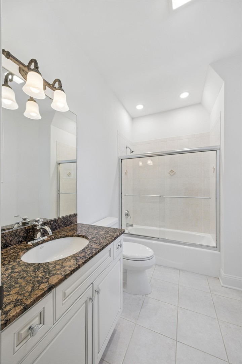
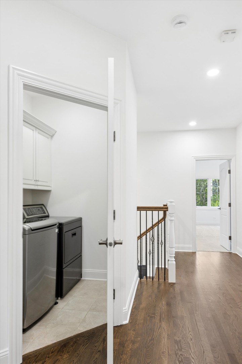
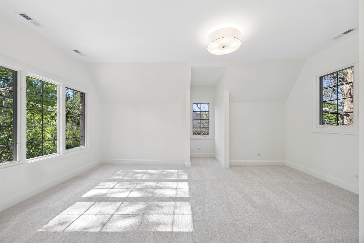
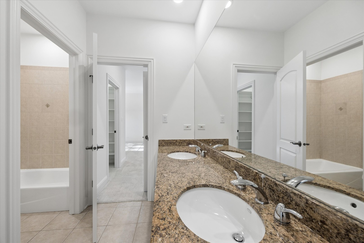
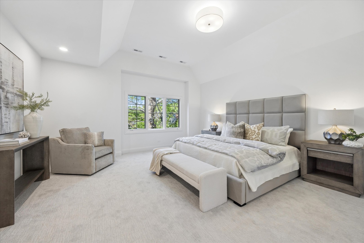
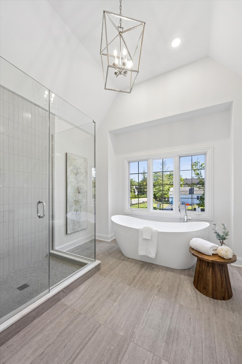
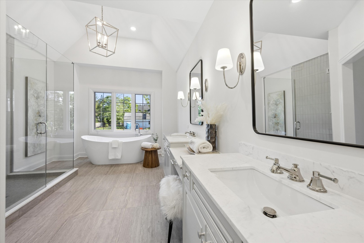
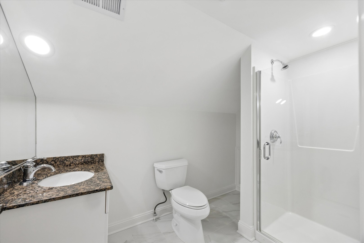
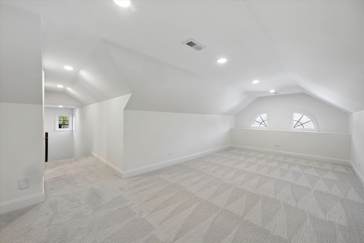
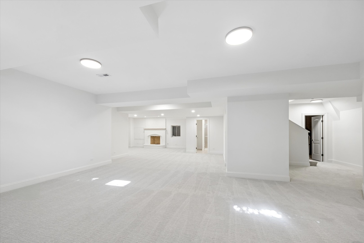
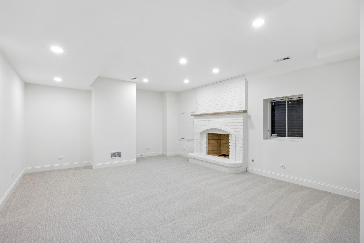
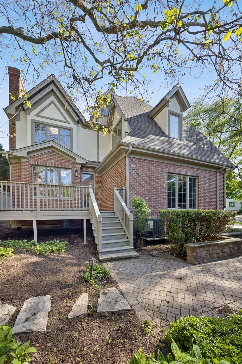
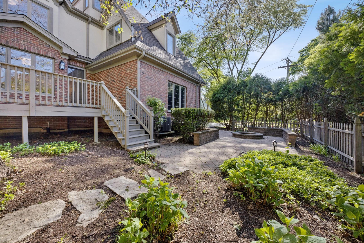
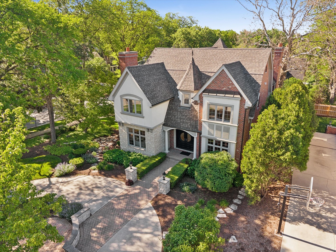
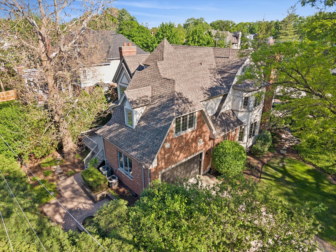
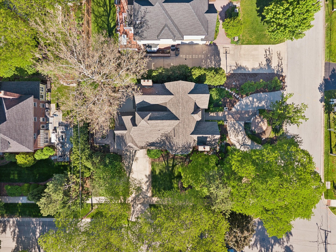
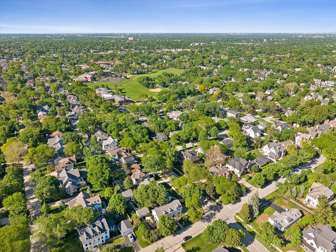
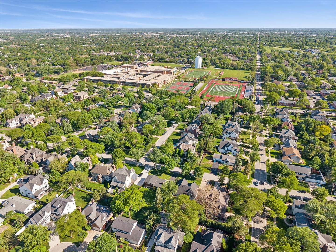
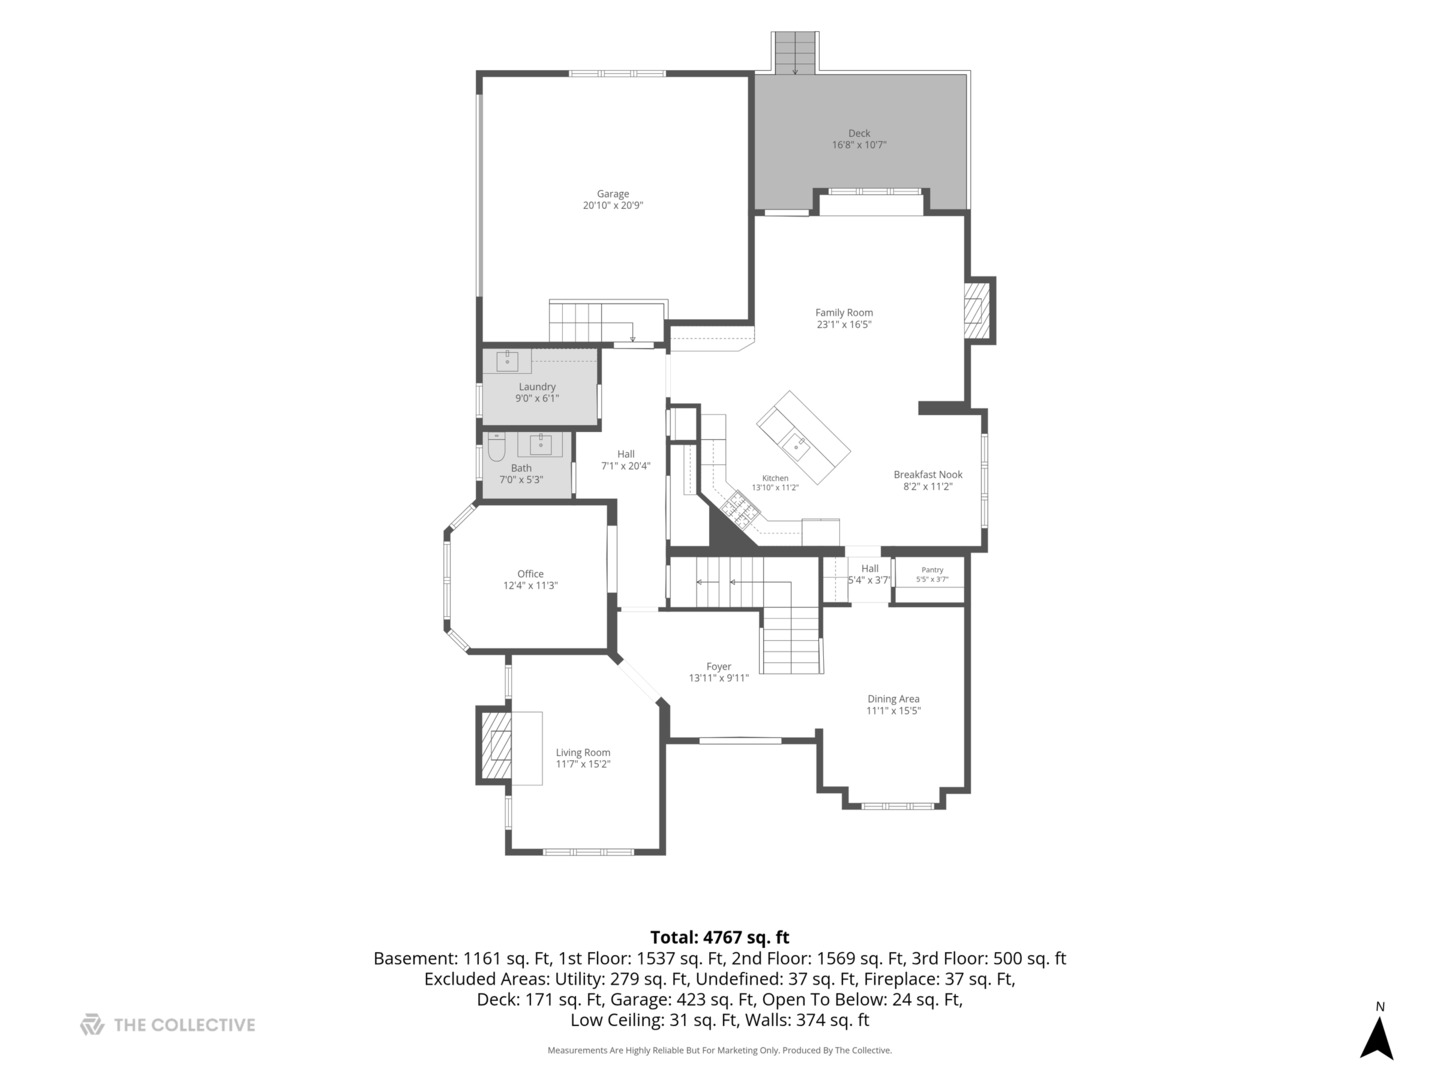
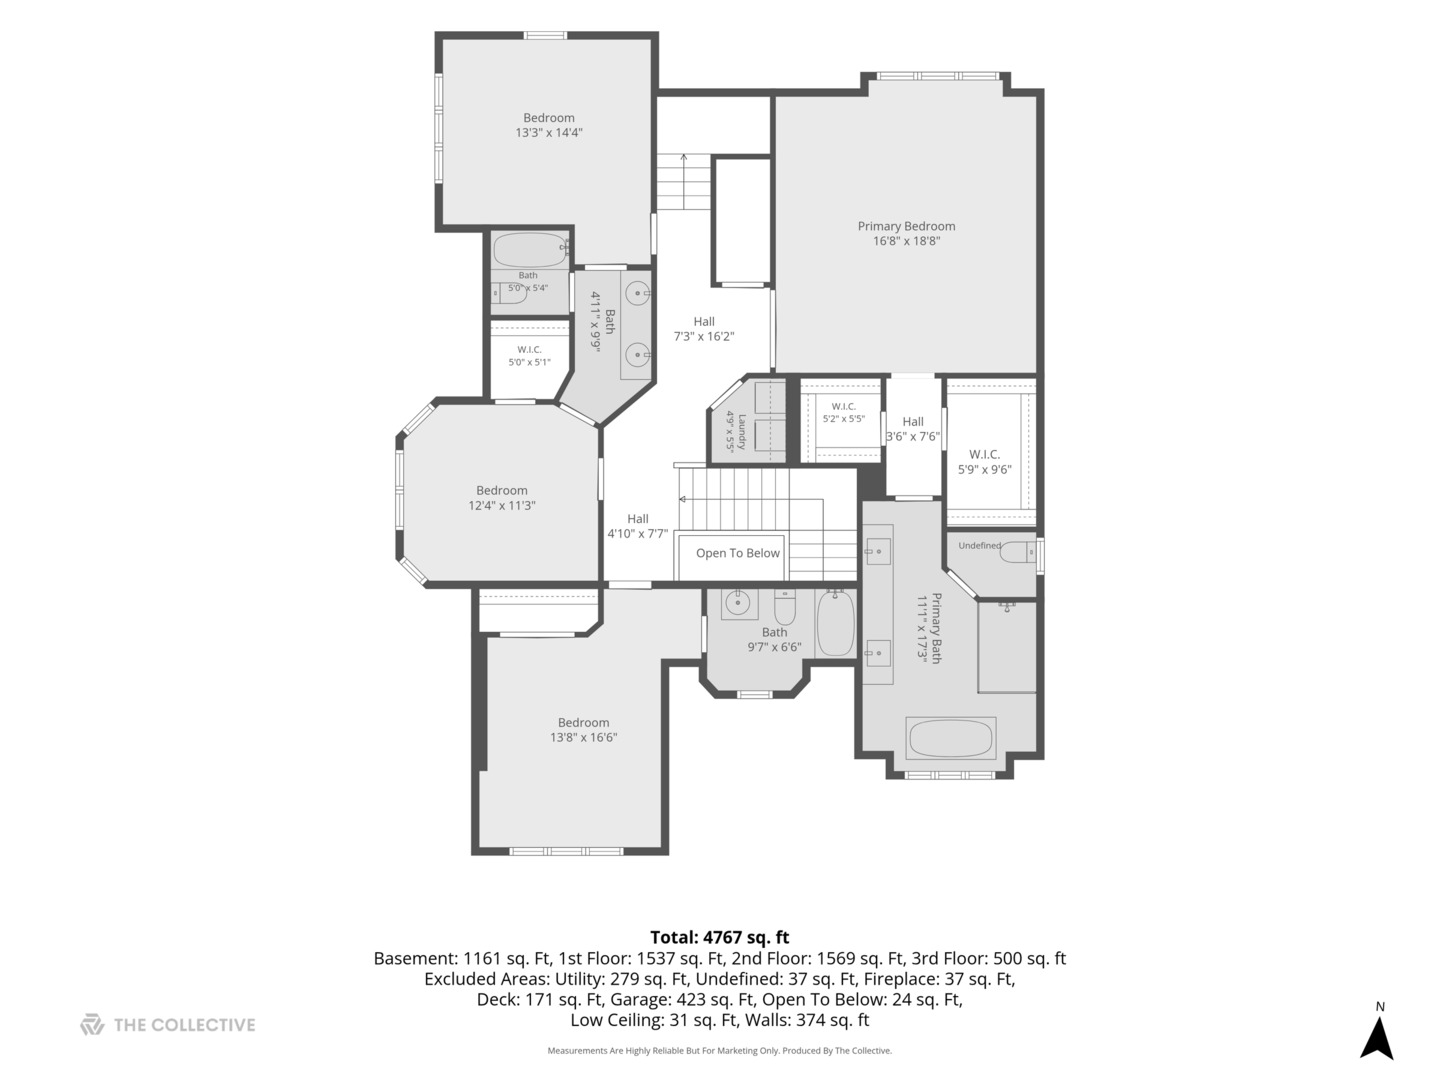
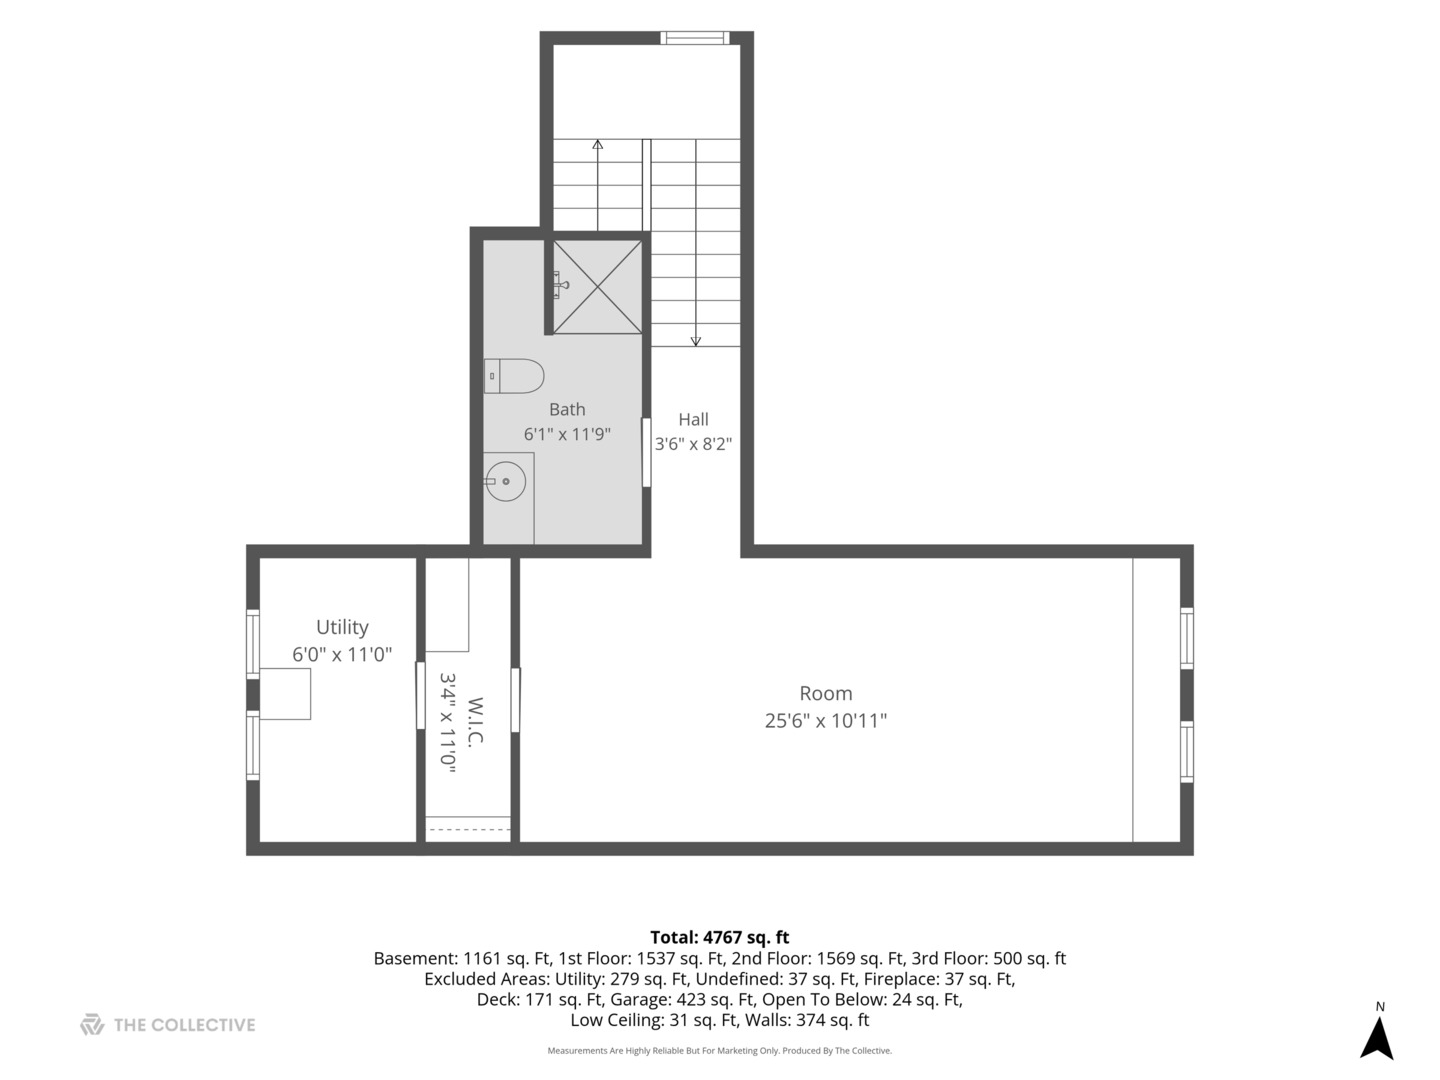
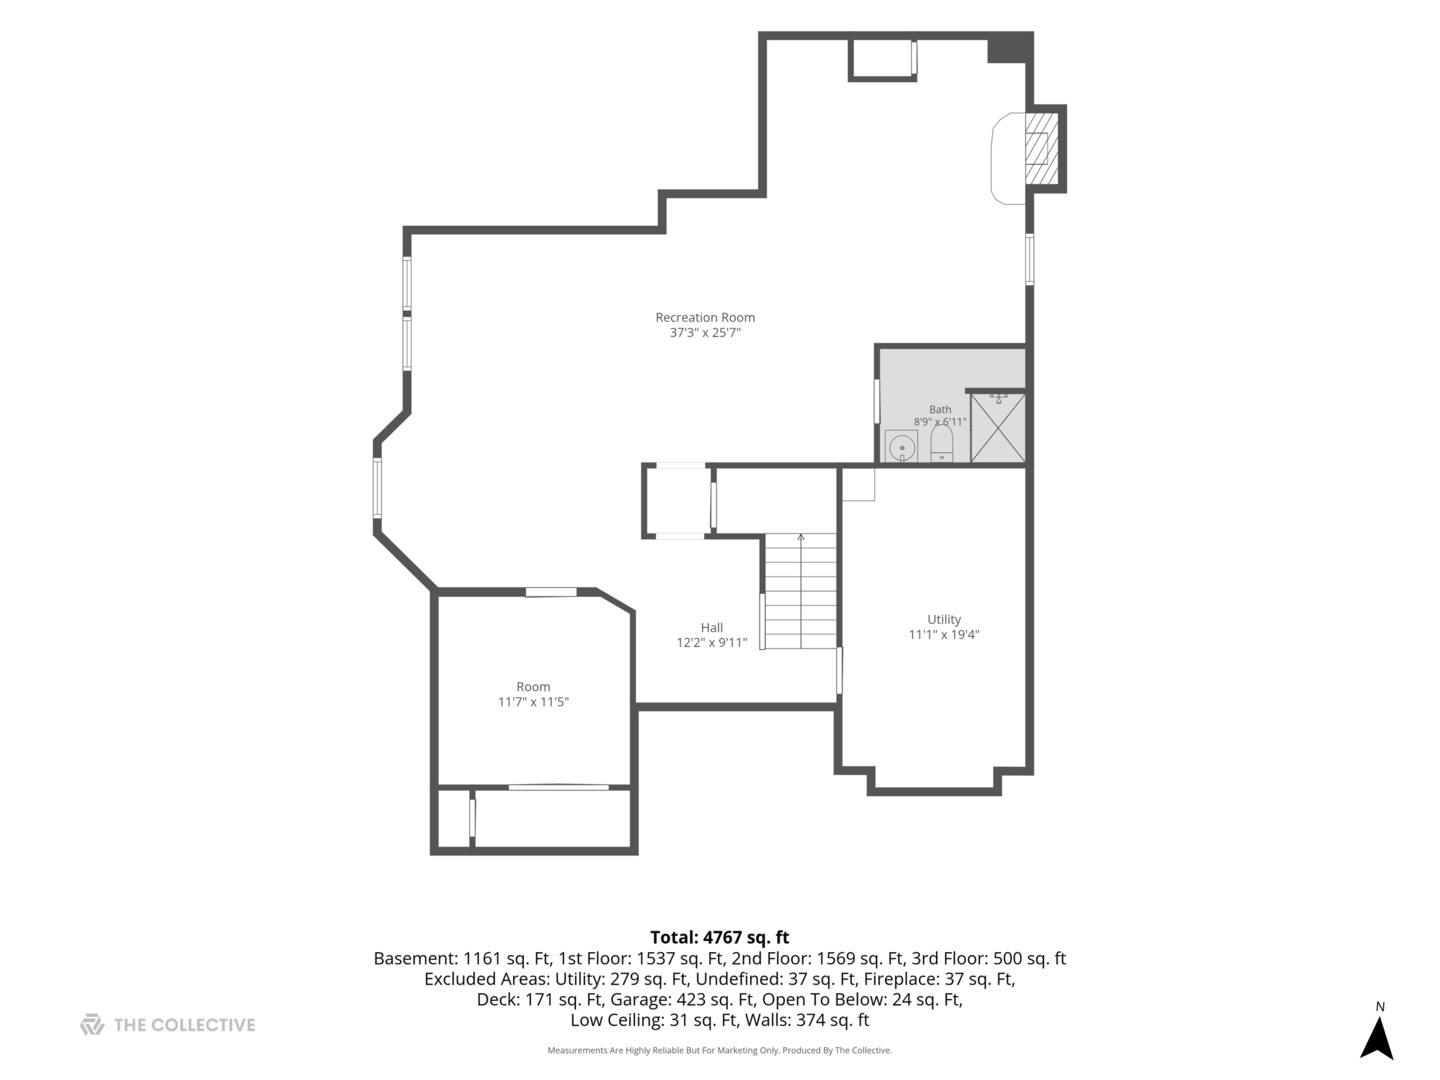

Beautifully reimagined and extensively renovated, this exceptional Hinsdale residence offers timeless architecture, sophisticated finishes, and an ideal floor plan designed for modern living. Situated on a prominent corner lot with a circular drive and professionally landscaped grounds, the home seamlessly blends classic elegance with fresh, updated interiors across more than 4,600 square feet of living space. A grand foyer introduces refined formal spaces, including a sun-filled dining room with a distinctive tray ceiling and a gracious living room anchored by a fireplace. The heart of the home is the beautifully updated kitchen featuring custom cabinetry, a substantial center island with seating, Viking and KitchenAid appliances, double Viking ovens, and an adjoining breakfast area. A butler's pantry with beverage refrigerator connects the kitchen to the dining room, while the adjacent family room offers a second fireplace and access to the elevated deck overlooking the private backyard. A richly appointed private office, powder room, and convenient mudroom access to the heated attached garage complete the main level. The second floor features four spacious bedrooms, including a luxurious primary suite with vaulted ceilings, dual walk-in closets, and a stunning spa-inspired bath with soaking tub, oversized shower, and dual vanities. Secondary bedrooms offer ensuite or Jack-and-Jill bath access and generous closet space. A dedicated second-floor laundry room adds everyday convenience. The finished third floor provides exceptional flexibility with a large bonus room, full bath, and abundant storage-perfect as a guest suite, playroom, fitness space, or additional home office. The finished lower level expands the living space even further with an oversized recreation room, fireplace, full bath, private office, and extensive storage and utility areas. Located just moments from award-winning schools, parks, downtown Hinsdale, and Metra access, this turnkey home delivers the perfect combination of space, functionality, and style in one of Hinsdale's most sought-after neighborhoods.