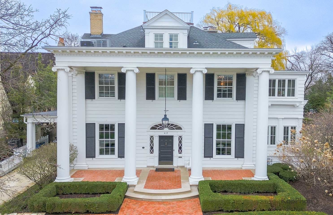
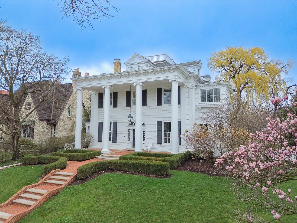
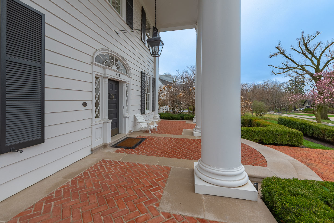
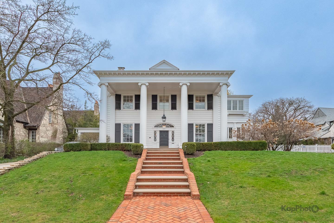
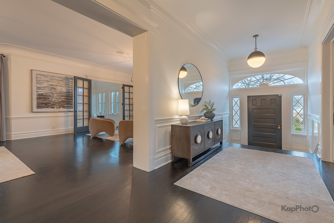
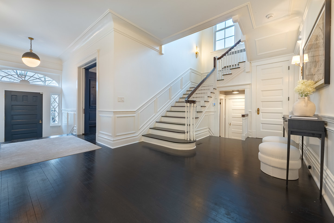
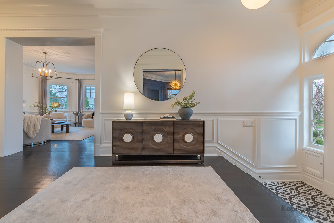
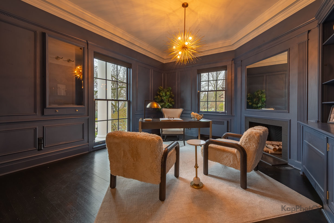
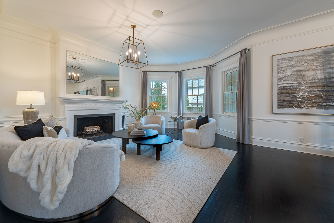
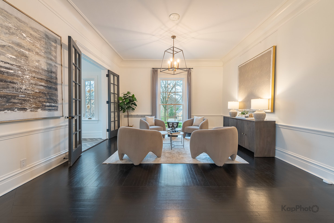
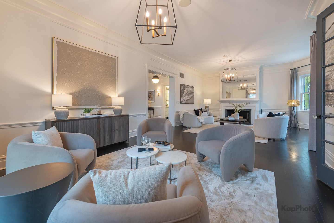
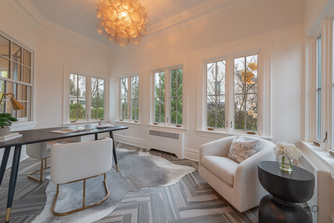
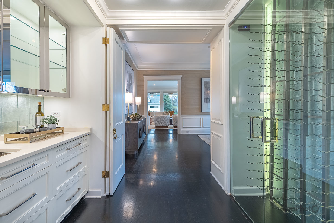
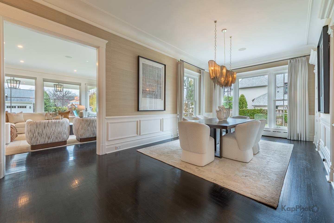
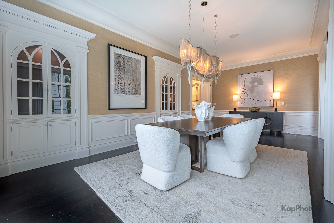
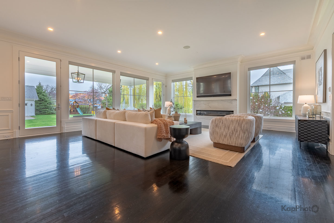
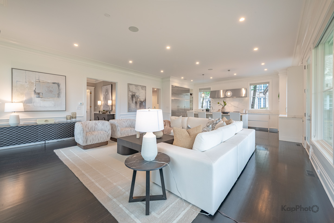
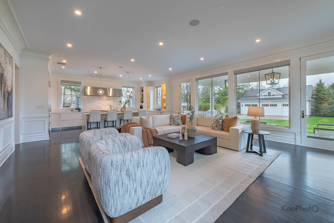
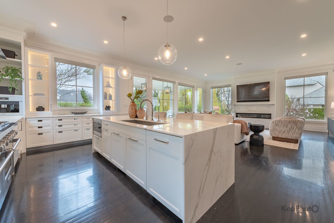
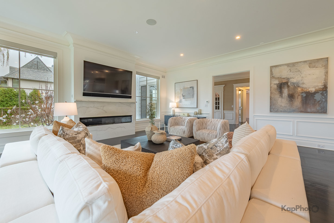
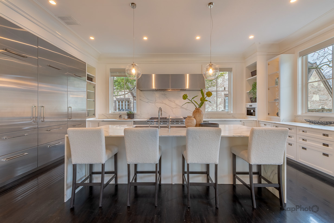
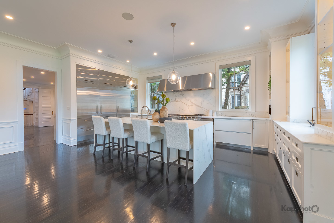
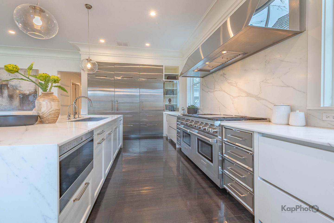
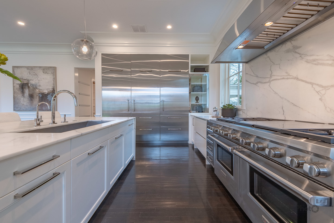
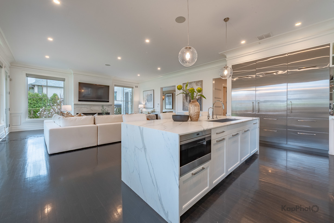
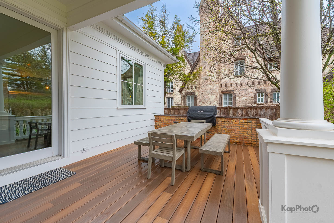
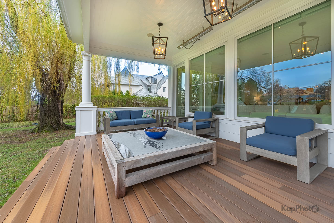
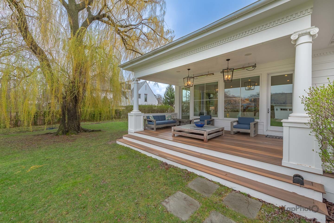
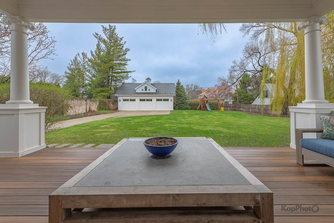
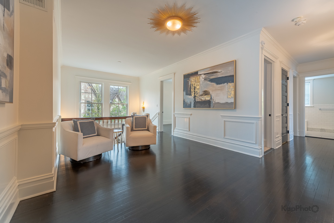
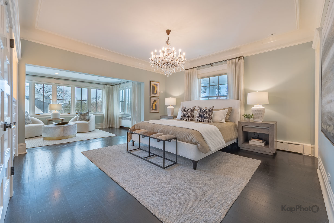
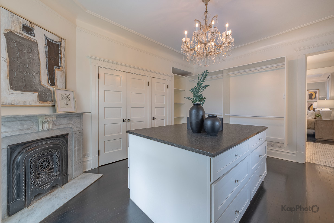
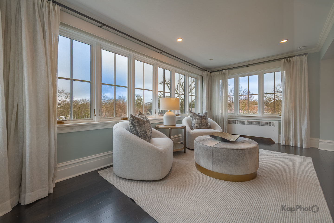
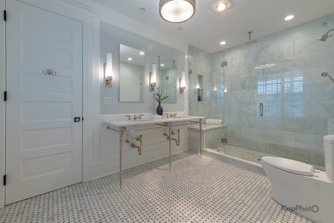
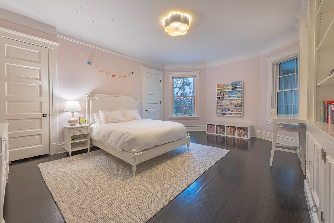
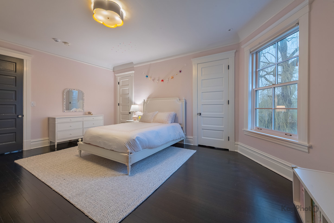
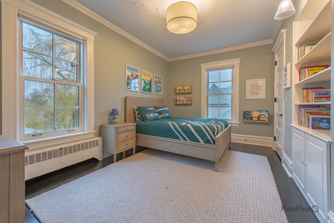
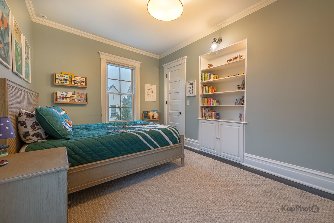
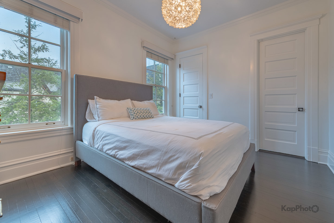
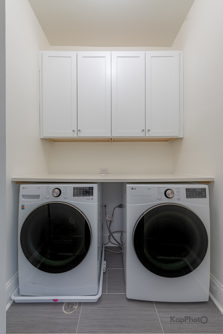
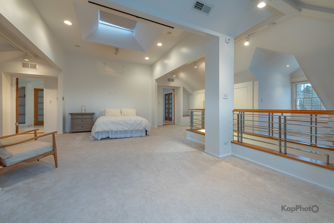
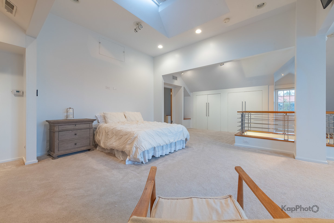
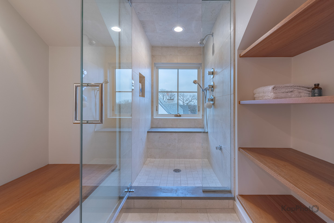
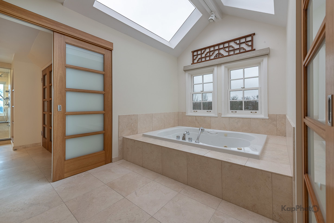
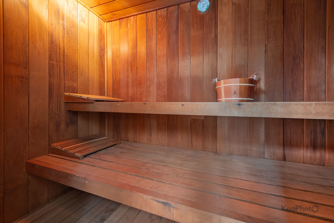
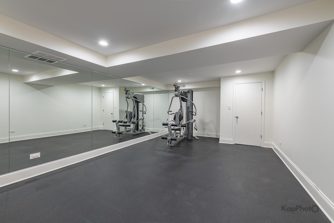
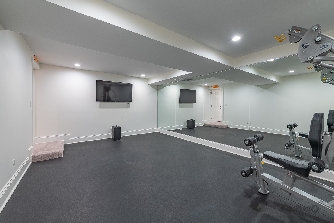
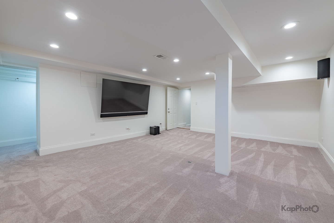
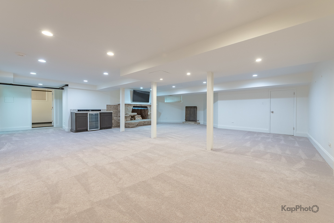
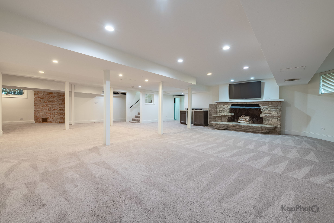
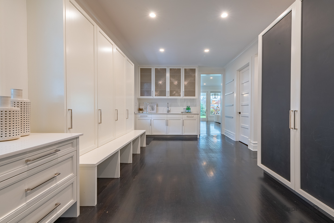
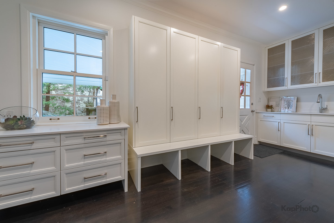
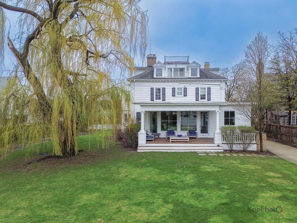
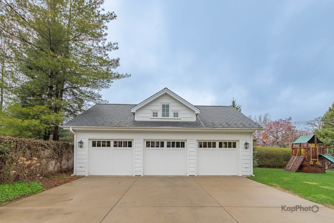
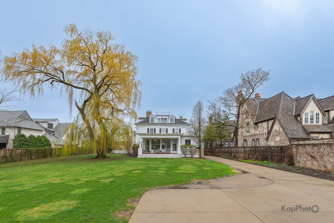
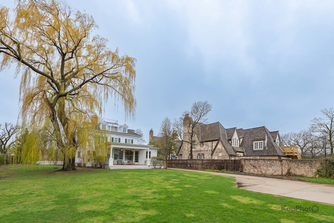
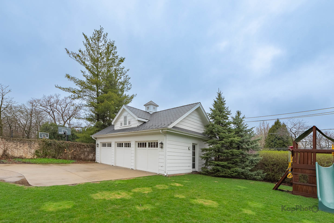
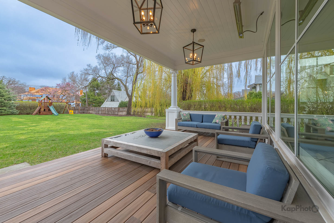

Prominently set on an elevated 98' x 262' lot in coveted Southeast Hinsdale-just a short walk to town, the train, and top-rated Oak Elementary-this exceptional residence offers a rare blend of scale, design, and convenience. Thoughtfully reimagined for modern living and elevated entertaining, the home spans four impeccably finished levels and is flooded with natural light through all-new windows installed throughout. Refined finishes and designer details define every space, creating a cohesive, high-end living experience. The dramatic great room showcases floor-to-ceiling windows, a statement fireplace, and rich ebony hardwood floors, seamlessly flowing into a showpiece kitchen designed to impress. Anchored by a striking waterfall-edge Calacatta Borghini island and matching backsplash, the kitchen is outfitted with dual Sub-Zero refrigerators, four freezer drawers, double Wolf ovens, a Miele coffee station, and custom walnut-inlaid cabinetry-opening effortlessly to the family room with sweeping views of the expansive backyard. Designed for both everyday living and sophisticated entertaining, the main level also features formal living and dining rooms, a stunning glass-enclosed wine room, butler's pantry with temperature-controlled storage, sunroom, entertaining lounge, private office, and a well-appointed mudroom. Upstairs, the primary suite is a true retreat, offering a spa-caliber bath and an extraordinary dressing room with custom built-ins and statement lighting. Three additional bedrooms, two full baths, and a spacious laundry room complete the second level. The third floor offers exceptional flexibility as a fifth bedroom, guest suite, office, or fitness space, complete with a spa bath featuring a steam shower, jetted tub, and sauna. The lower level is designed for relaxation and comfort, featuring a sprawling recreation room, theatre, home gym, and abundant storage. Outdoors, the property is equally impressive-offering expansive green space, mature trees, a covered and heated outdoor living area, dining patio with built-in Wolf grill, gated porte cochere, and a fully fenced, professionally landscaped yard. A rare offering that seamlessly combines size, design, and an exceptional Southeast Hinsdale location just moments from downtown.