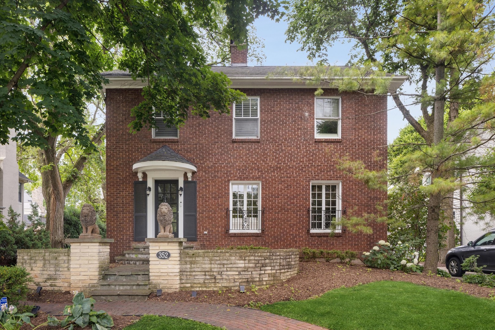
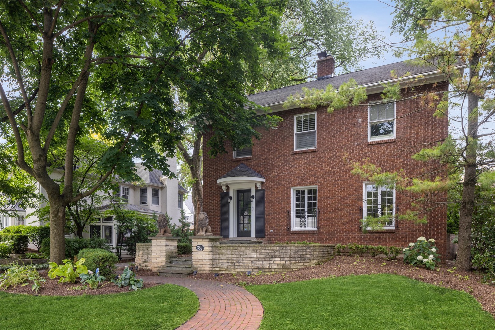
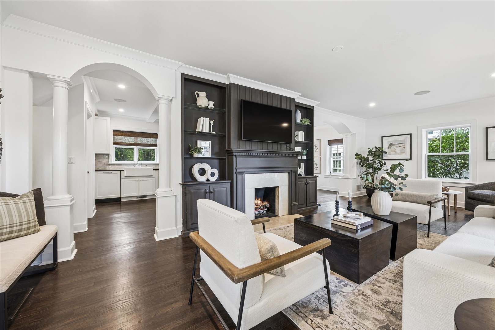
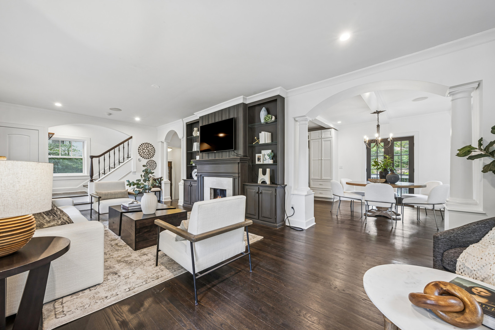
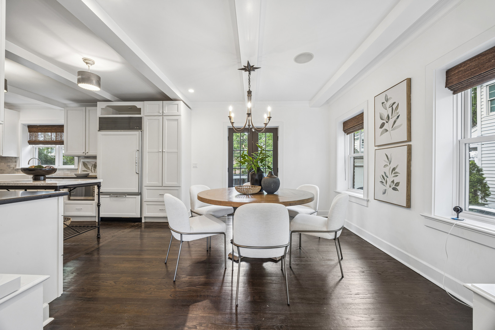
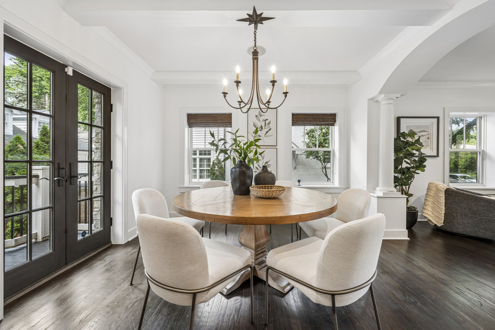
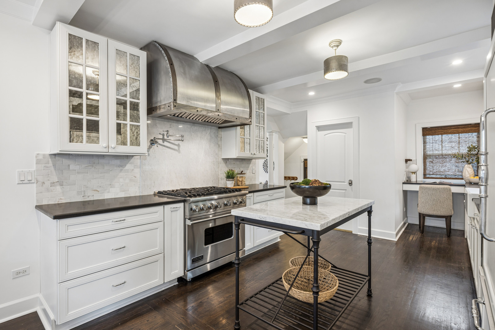
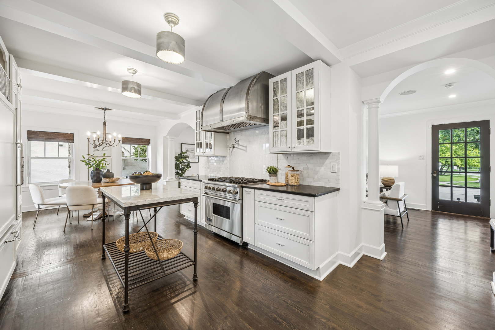
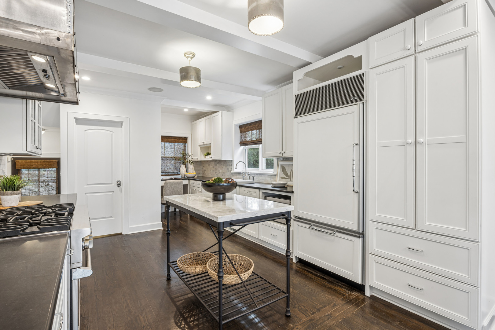
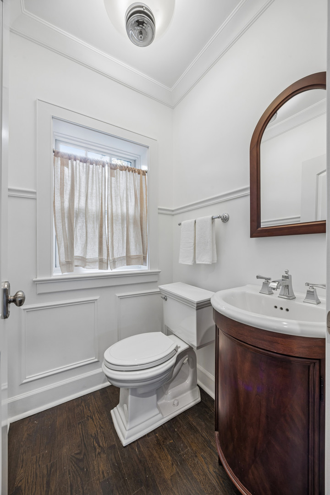
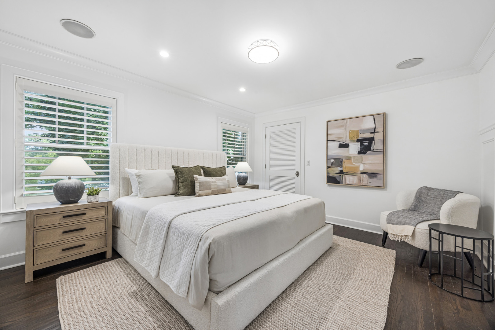
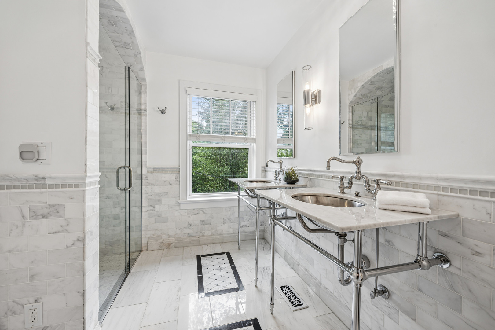
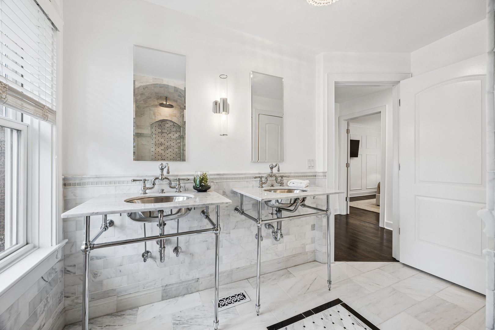
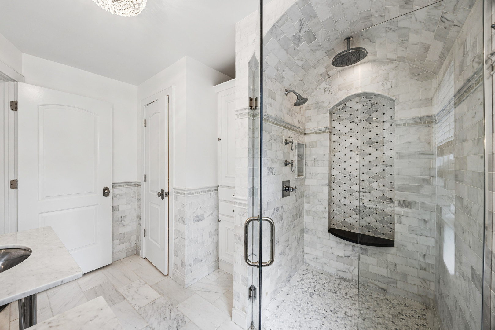
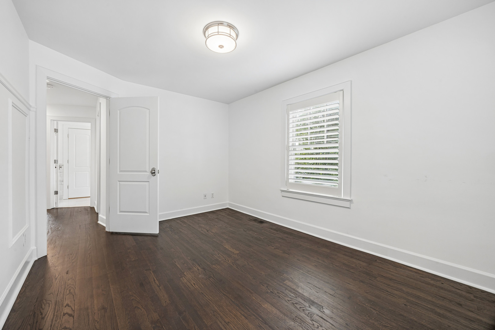
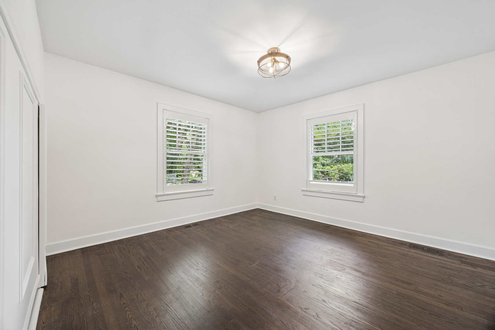
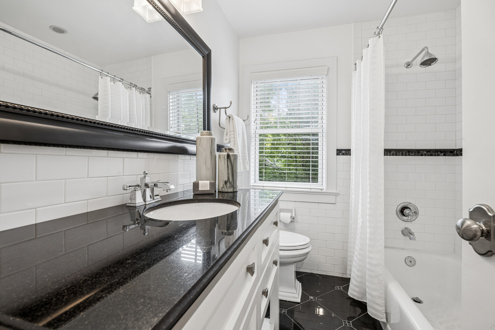
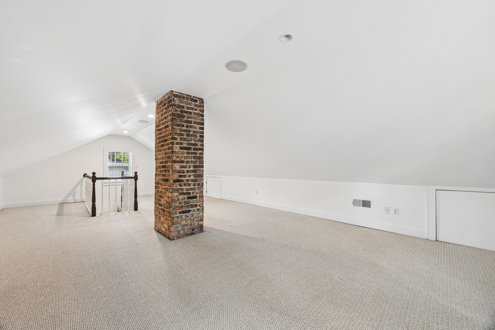
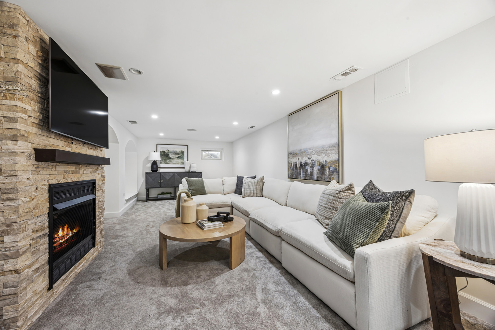
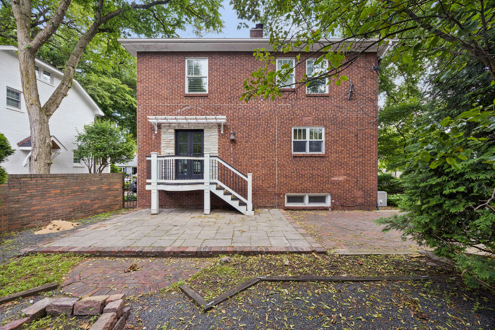
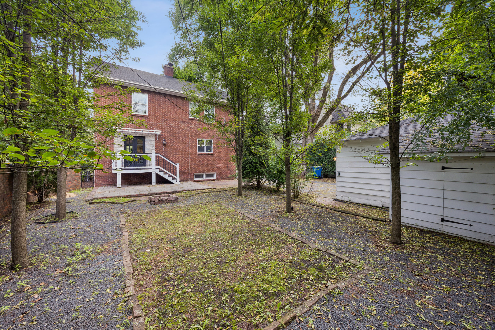
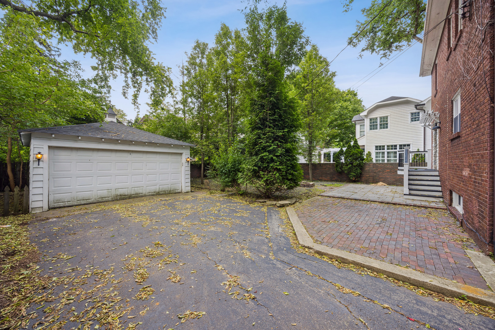
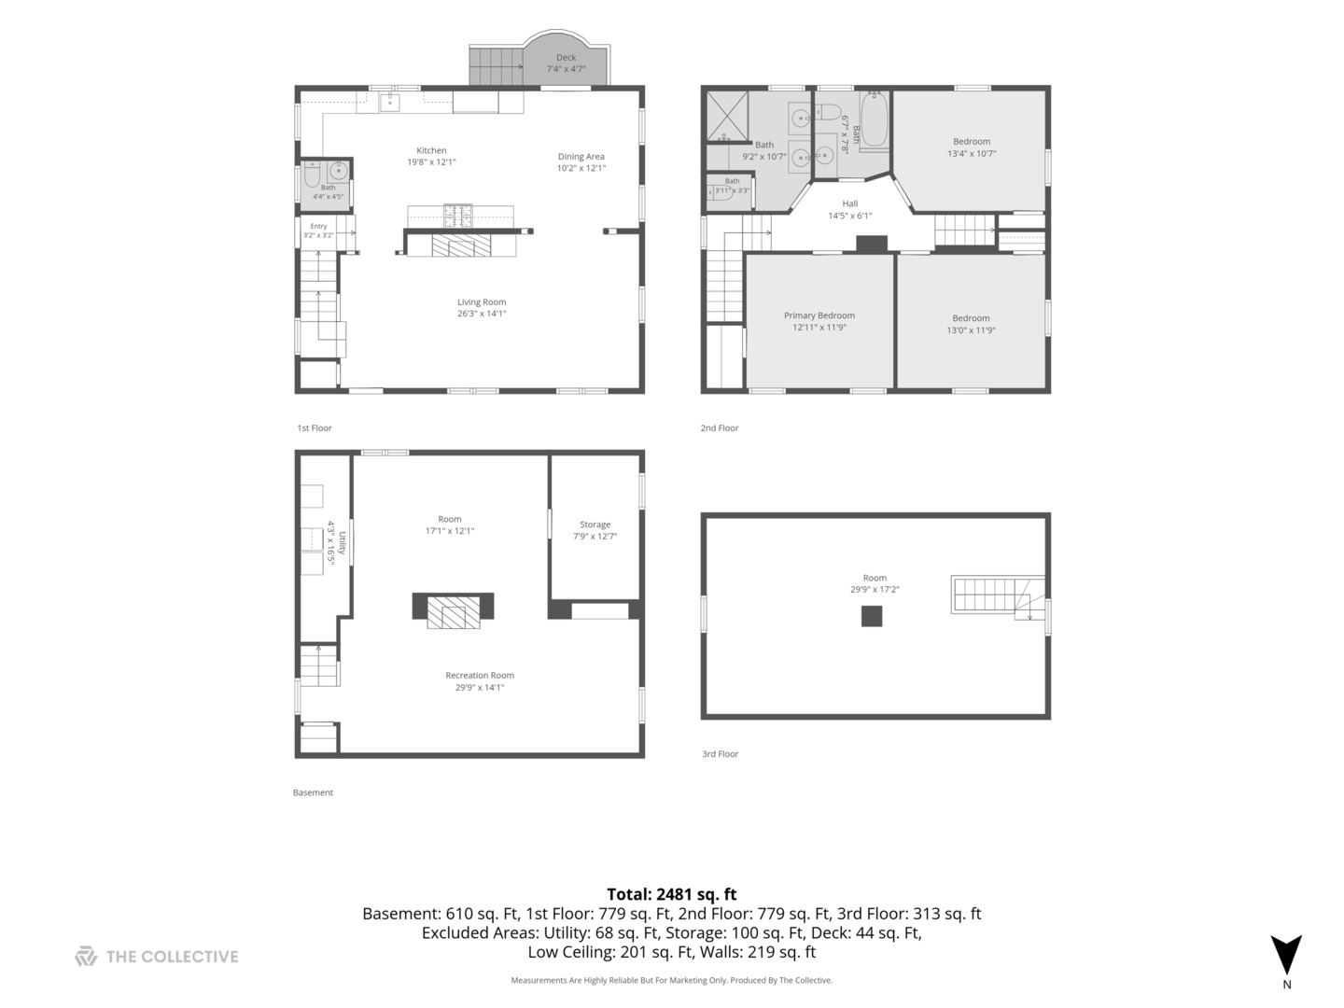
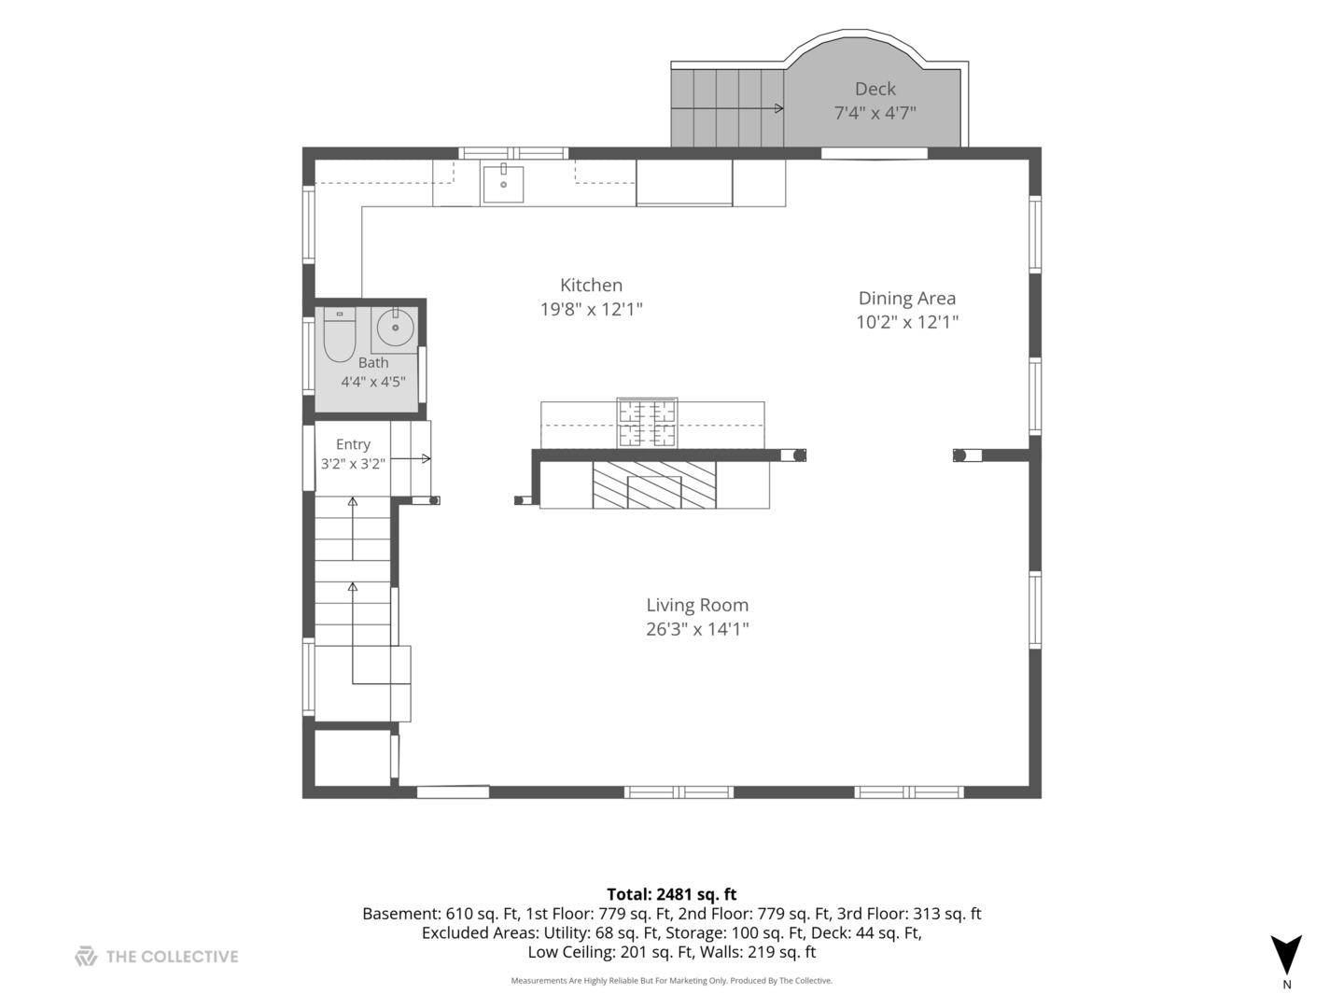
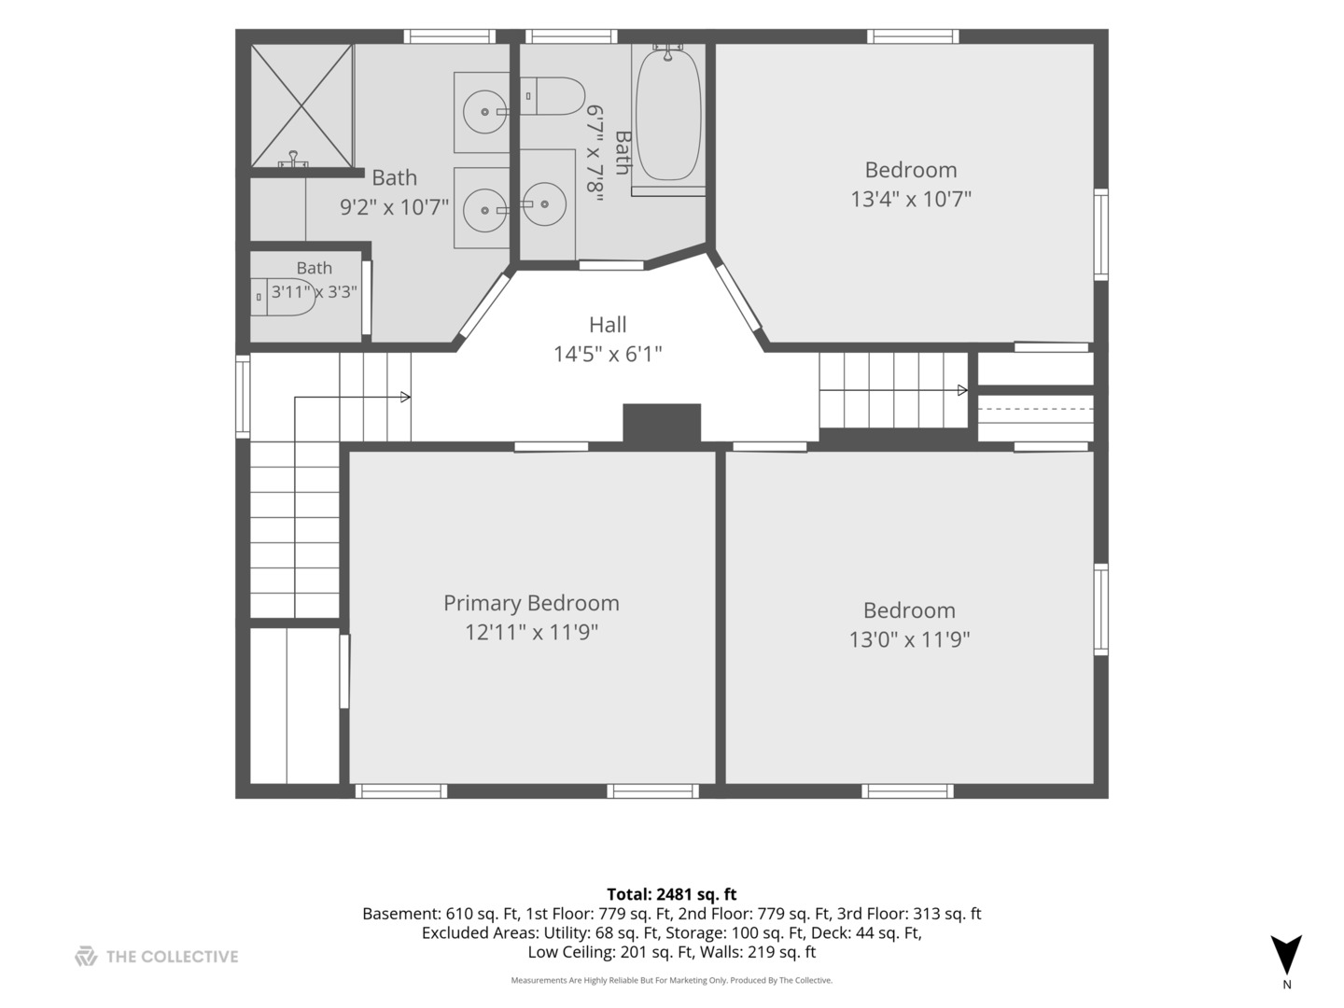
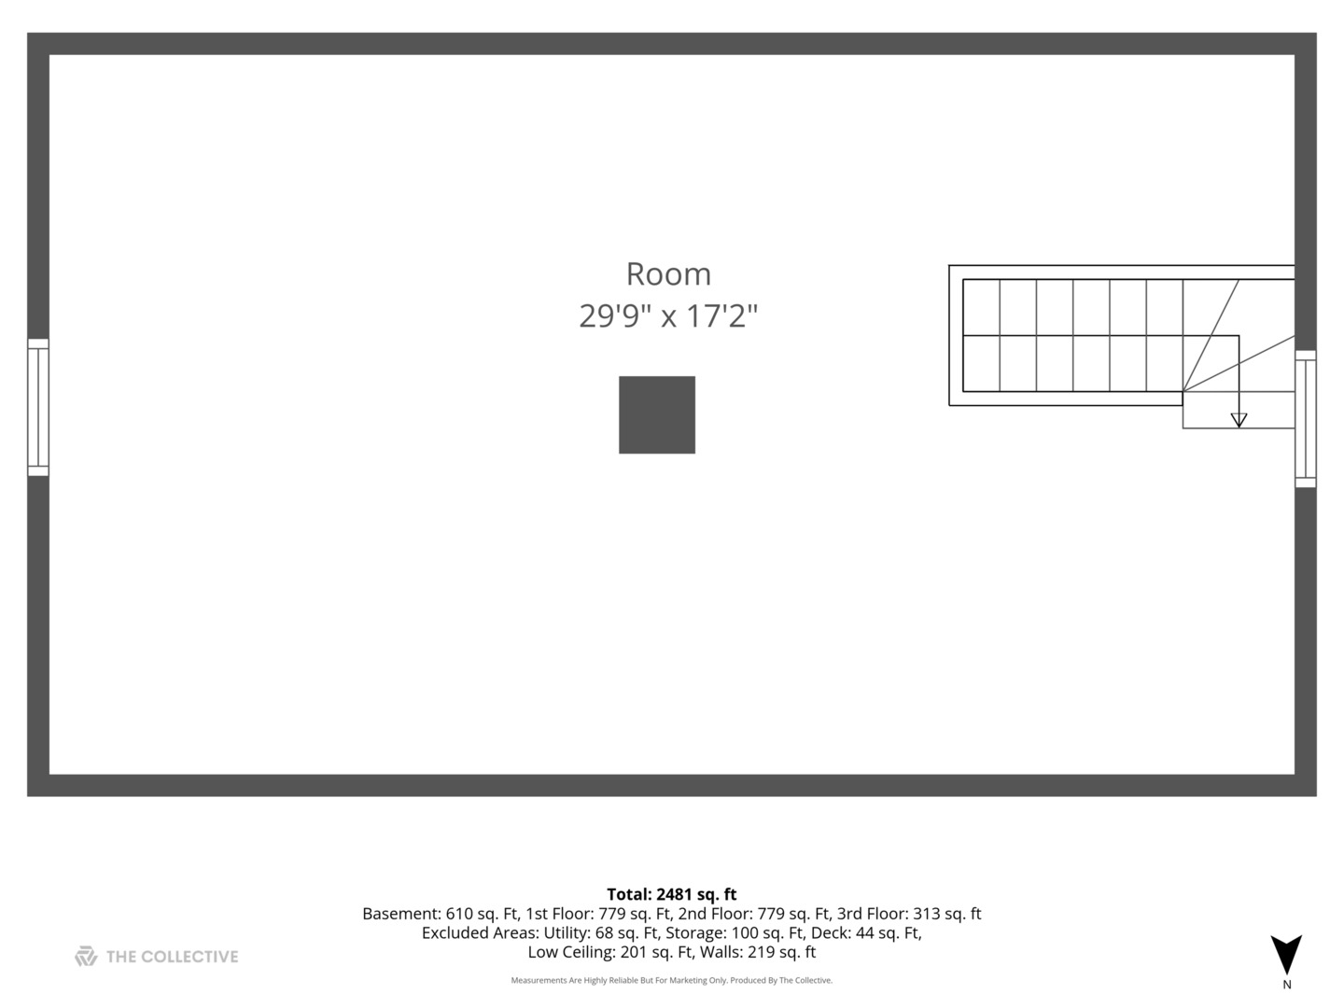
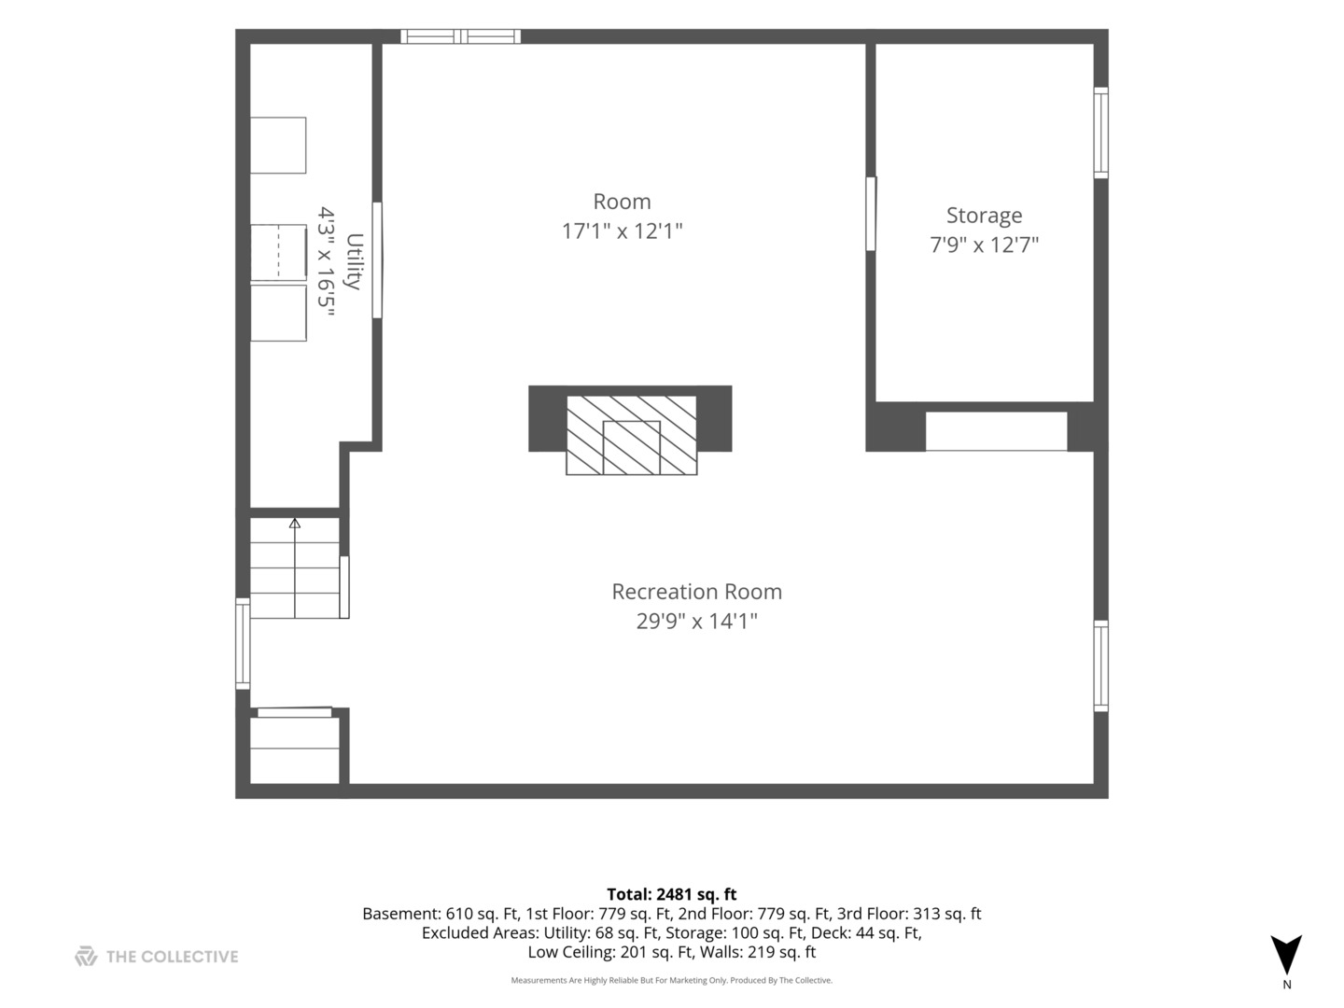

Nestled on one of Hinsdale's most picturesque tree-lined streets, this timeless brick residence masterfully blends historic character with sophisticated modern living. Originally built in 1928 and thoughtfully renovated throughout, the home offers beautifully curated living space across four finished levels. A stately red brick facade and charming front entry set the tone for the home's architectural elegance. Inside, rich hardwood floors, arched openings, detailed millwork, classic columns, and refined moldings create a warm and inviting atmosphere. The gracious living room serves as the heart of the home, anchored by a fireplace and surrounded by oversized windows that fill the space with natural light. The designer kitchen is both beautiful and functional, featuring Viking and Sub-Zero appliances, a farmhouse sink, marble island, custom cabinetry, striking metal range hood, and abundant workspace for everyday living and entertaining. The adjoining dining room opens seamlessly to the backyard through French doors, creating exceptional indoor-outdoor flow. Upstairs, the second level offers three bedrooms and two beautifully appointed baths, including a luxurious primary bath with marble finishes, dual sinks, and an oversized shower. The finished third-floor bedroom provides incredible flexibility as a guest suite, home office, playroom, or private retreat. The finished lower level is designed for entertaining and relaxation, featuring a spacious recreation room with fireplace, game area, dedicated wine tasting room, and laundry room. Outside, you'll find a private backyard oasis complete with bluestone patio, mature trees, and inviting spaces for gathering with family and friends. A detached two-car garage completes the property. Ideally located near award-winning Lane Elementary, Hinsdale Middle School, Hinsdale Central High School, parks, town, and train, this exceptional home offers the perfect balance of classic architecture, modern amenities, and an unbeatable Hinsdale lifestyle.