Search

Leave a Message

Thank you for your message. We will be in touch with you shortly.

Explore Our Properties

Property Description

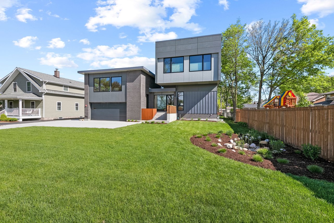
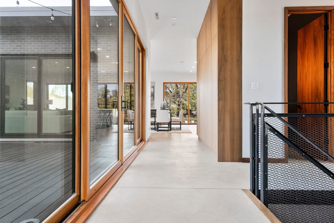
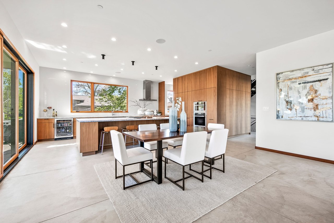
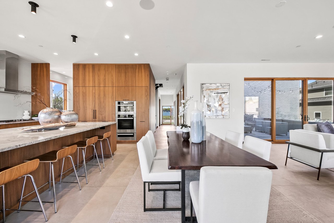
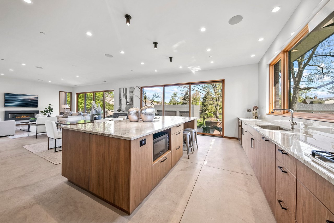
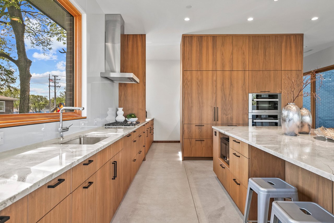
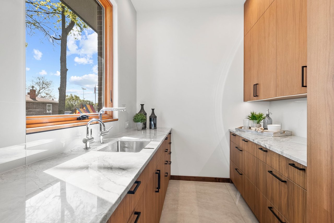
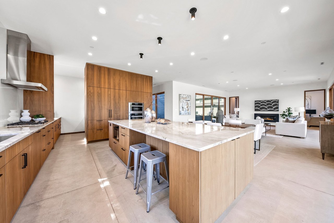
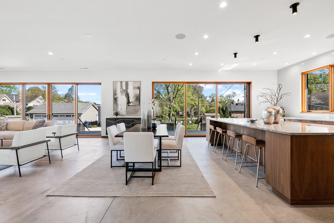
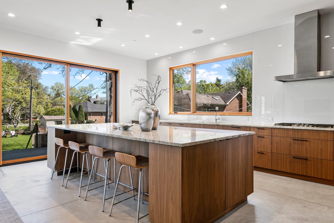
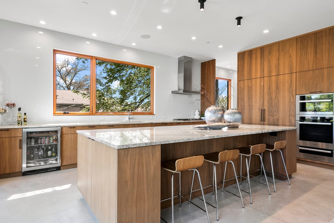
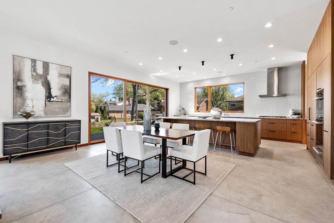
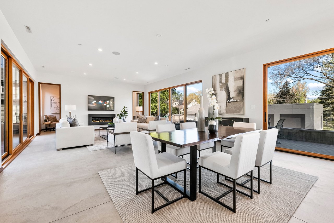
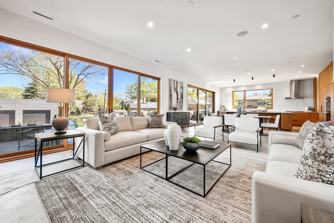
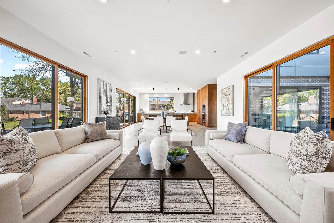
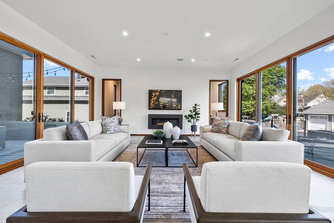
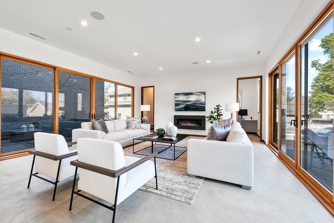
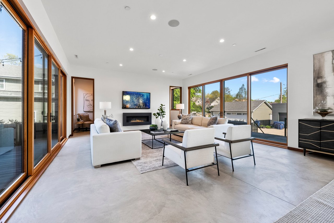
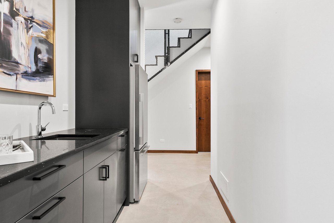
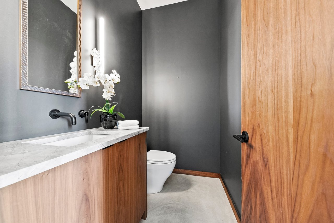
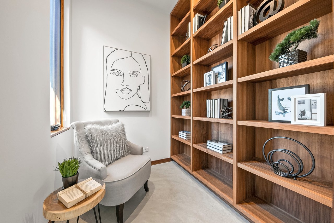
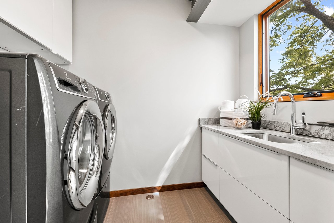
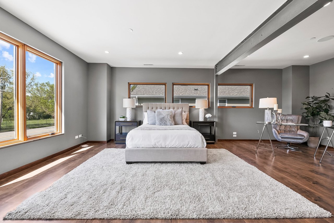
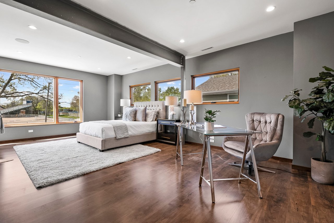
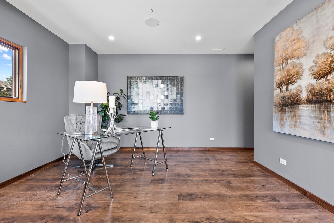
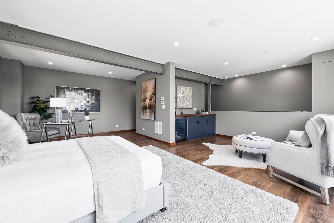
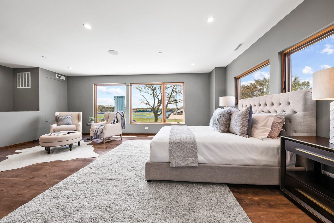
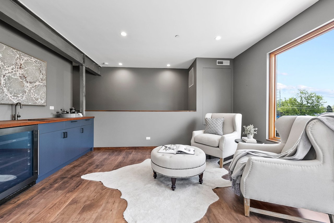
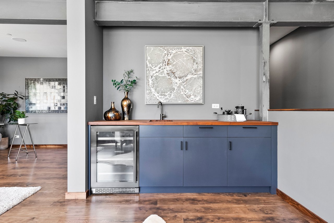
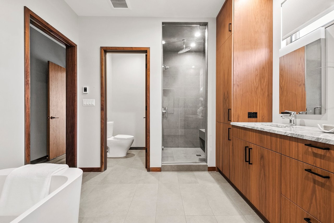
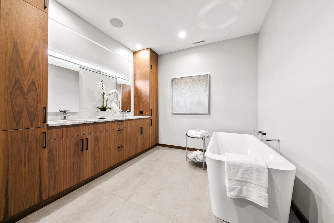
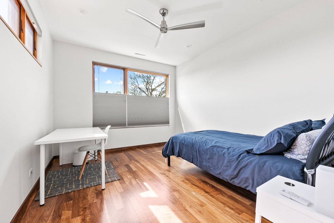
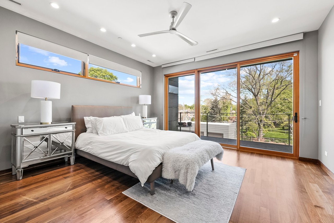
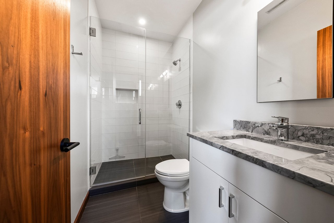
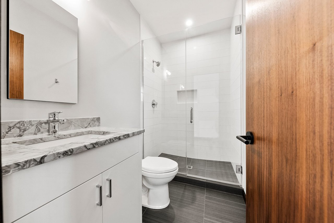
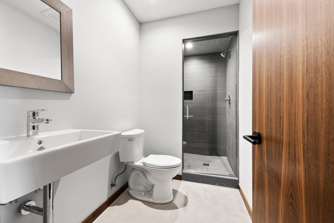
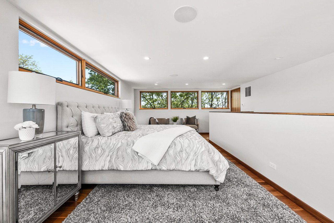
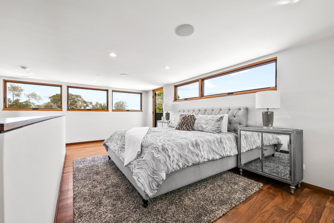
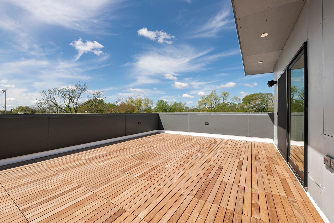
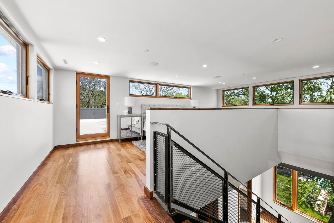
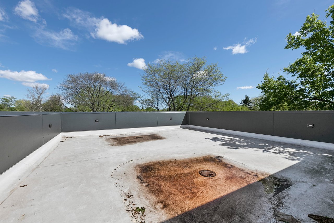
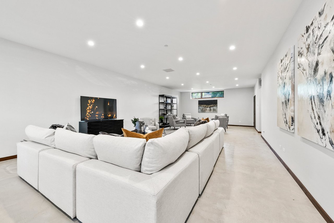
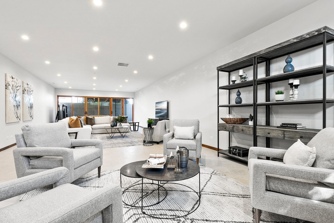
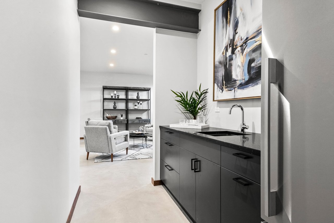
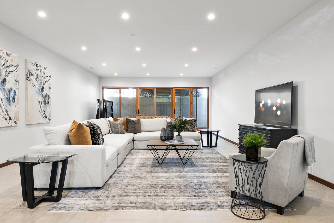
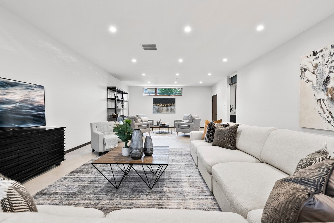
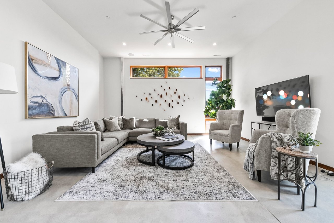
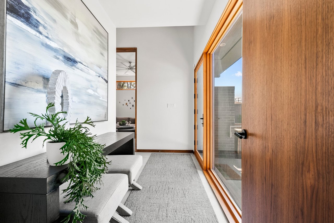
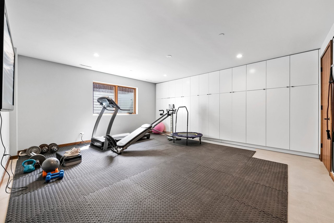
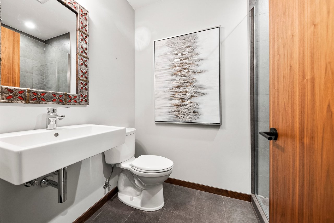
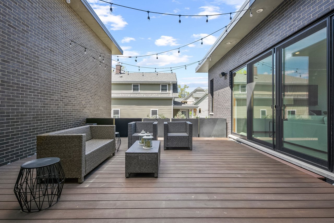
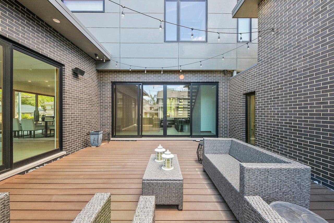
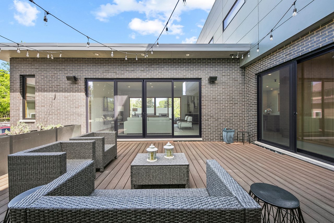
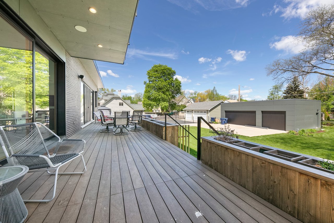
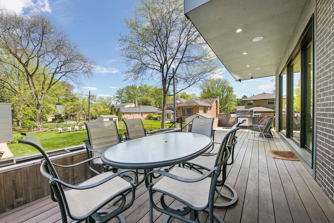
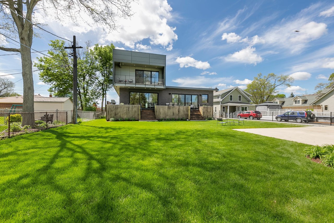
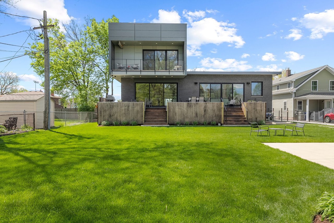
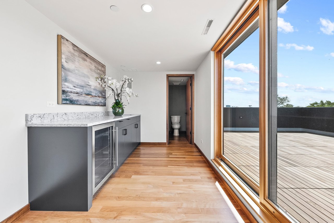
This luxurious modern Western Springs home custom built on a 75X213 lot is one of a kind. The house sets itself apart with its sleek and contemporary design, open floor plan, walnut hardwood flooring and abundance amount of natural light. Complete with 5 bedrooms, 5.2 bathrooms, both a 2 car attached and 3 car detached garage - this home truly has it all. Enjoy the outdoors with 4 perfectly curated exterior patio spaces. Features of this house include custom built ins and cabinetry, floor to ceiling Loewen windows, radiant concrete floors with multi zoned heating and cooling, and a private office or in-law suite with its own entrance in and out of the home. The flawless kitchen consists of a large island, Miele and SubZero appliances, dolomite countertops, a private coffee bar and opens directly into the spacious living space. The finished basement boasts large sliding doors, a wet bar with a full refrigerator and a space for a gym or office. This is the modern masterpiece everyone has been waiting for!

Overview

Property Status
Sold
Date Sold
July 8, 2021
Lot Size
0.367 Acres
MLS ID
11066346
Property Type
Residential
Year Built
2018
Features & Amenities

Neighborhood
Western Springs
Garage Spaces
5
Water Source
Community Well
Roof
Other
Heat Type
Natural Gas, Forced Air, Steam, Radiant, Zoned
Air Conditioning
Central Air, Zoned
Laundry Room
Sink
Appliances
Double Oven, Range, Microwave, Dishwasher, High End Refrigerator, Washer, Dryer, Disposal, Wine Refrigerator, Cooktop, Range Hood
Other Interior Features
Vaulted/Cathedral Ceilings, Bar-Dry, Bar-Wet, Hardwood Floors, Wood Laminate Floors, Heated Floors, In-Law Arrangement, Second Floor Laundry, Built-in Features, Walk-In Closet(s), Ceiling - 10 Foot, Ceiling - 9 Foot, Open Floorplan
Sewer
Public Sewer
Substructure
Concrete Perimeter
HOA Amenities
Park, Street Lights, Street Paved
Other Exterior Features
Balcony, Deck, Patio, Porch, Second Garage, Garage(s)
Elementary School
Field Park Elementary School
Middle School
Mcclure Junior High School
High School
Lyons Twp High School
School District
101
Sales Price
$1,440,000
Real Estate Tax
$23,520/yr

Downloads

314 47th  Street

Schedule a Tour

We would love to help you see this beautiful home! As a full-service brokerage, we can help you tour. Please submit an offer, and answer questions about the buying process.
Thank you

for your interest in 314 47th Street, Western Springs, IL 60558

314 47th Street
Navigate
Western Springs

Explore Western Springs

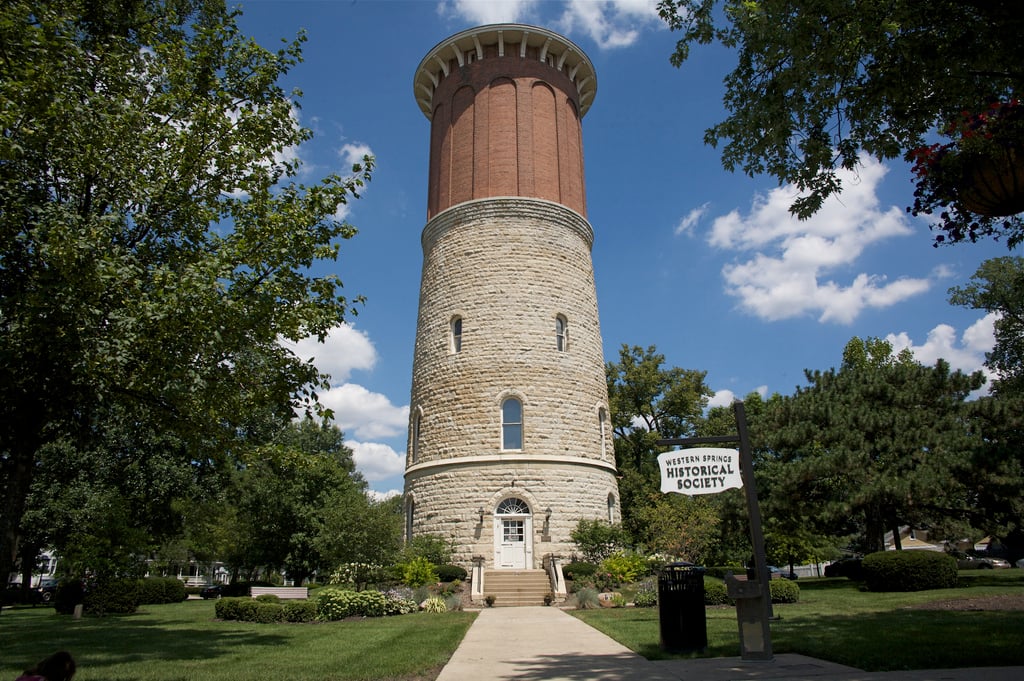
Western Springs is a quiet, affluent and young neighborhood with variously sized and meticulously maintained estates that add to the beauty of this fantastic area.

read more

I'm Interested In

314 47th Street


Find Your Dream Home

Browse active listings in the area or contact us for off-market listings.

Home Search

Looking to Sell Your Home?

Have an expert help you find out what your home is really worth.

Home Valuation