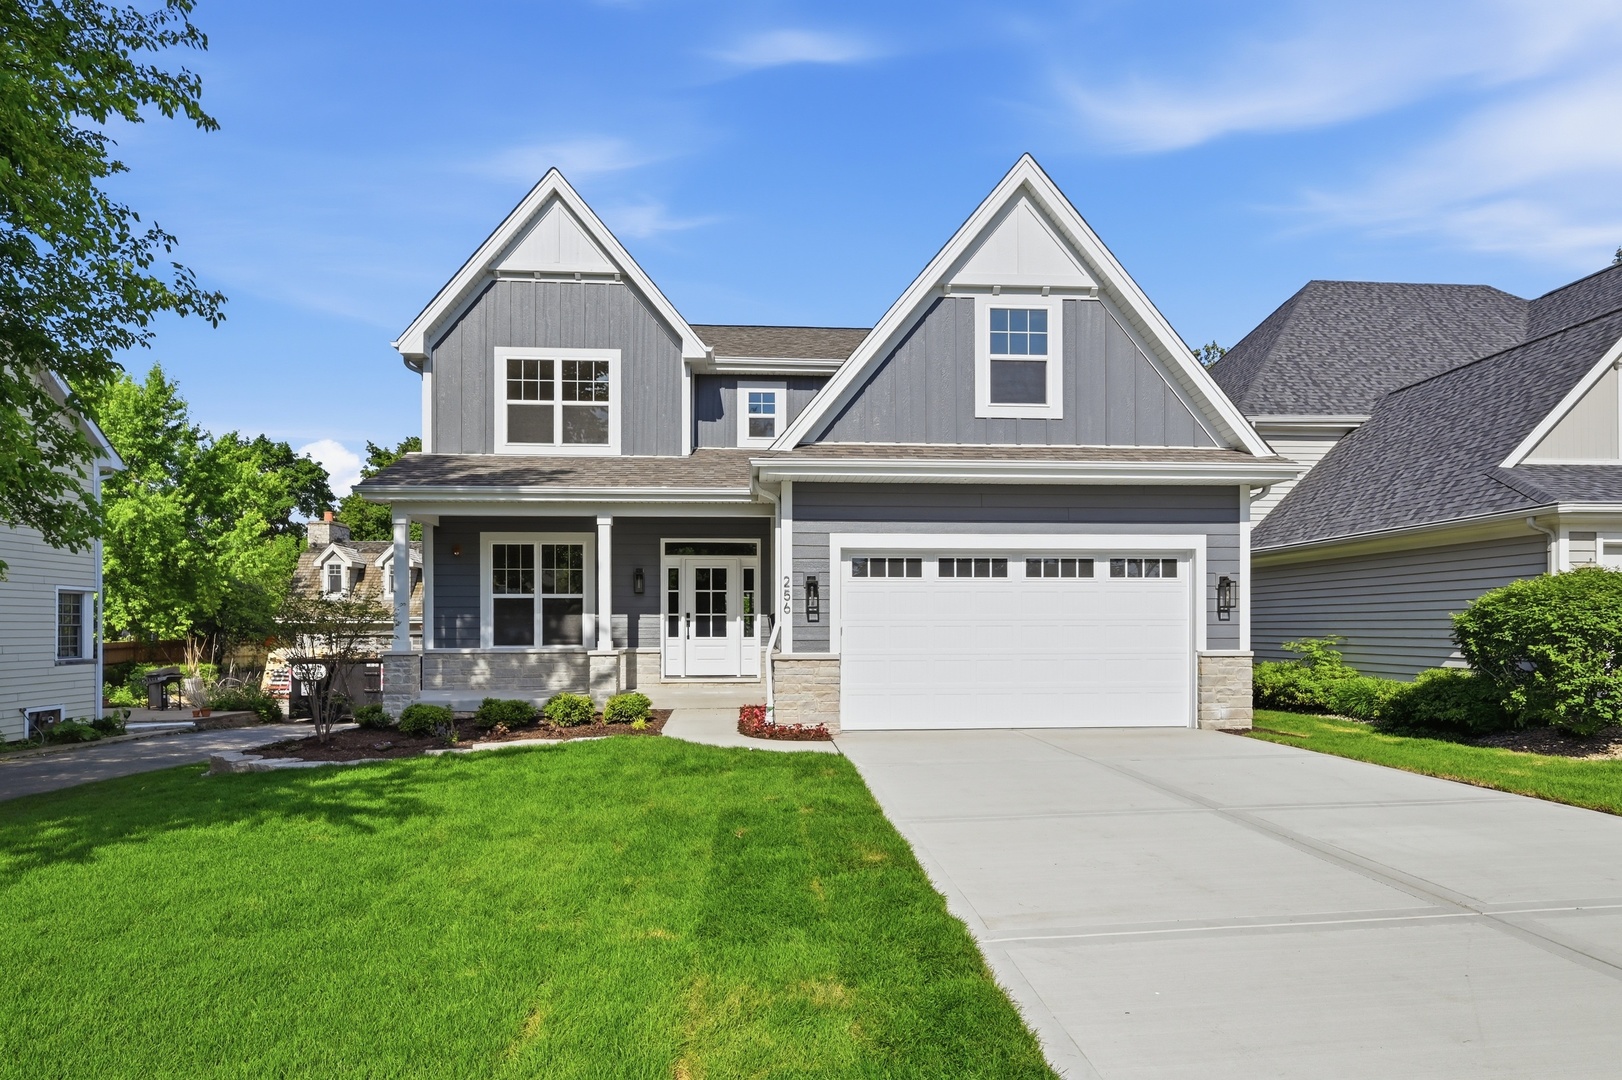
Step into modern luxury with this impeccably designed new construction, just minutes from downtown Clarendon Hills. Perfectly positioned on an extraordinary 60' x 229' lot, this property offers an unparalleled sense of space and privacy rarely found in the area. With approximately 4,300 SF of thoughtfully crafted living space, the home features 5 spacious bedrooms, 4.1 baths, and an array of upscale details. The main level boasts a formal dining room, a private office, and a stunning open-concept kitchen and family room. The gourmet kitchen showcases custom-built white shaker maple cabinets with soft-close drawers, quartz countertops, a large center island, and a premium Thermador appliance package. A walk-in pantry and adjacent mudroom with built-in bench and cubbies add convenience to everyday living. Cozy up in the family room, featuring a remote-controlled fireplace with a natural stone facade and custom wood mantel. Upstairs, the primary suite is a serene retreat with a generous walk-in closet and spa-like ensuite bath, complete with a freestanding soaking tub, frameless glass shower, dual vanities, heated floors, and quartz countertops. Three additional bedrooms, all with oak hardwood floors, include a Jack-and-Jill bath and a private ensuite. The second-floor laundry room, with quartz countertops and premium finishes, adds practicality to luxury. The finished lower level extends your living space with a large entertainment area, guest bedroom, and full bath, plus ample storage. Additional highlights include extensive millwork throughout, custom oak staircases, a two-car attached garage with EV-ready wiring, and a private interior lot featuring a composite deck that overlooks the expansive grounds. Set in a sought-after neighborhood close to top-rated schools, parks, shopping, and dining, this home seamlessly blends sophistication, function, and the luxury of rarely available oversized outdoor living. Anticipated completion is early June-your dream home awaits!