Search

Leave a Message

Thank you for your message. We will be in touch with you shortly.

Explore Our Properties

Property Description

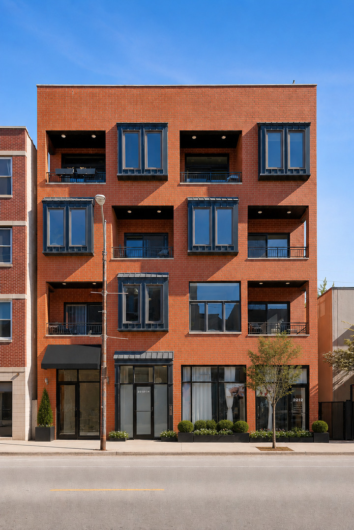
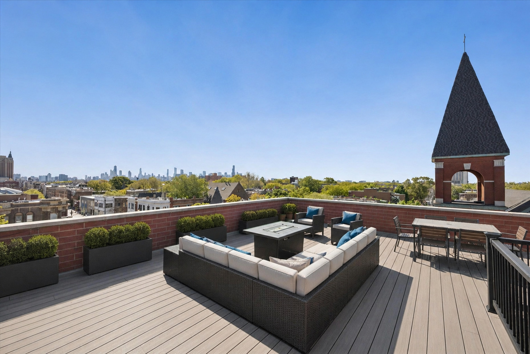
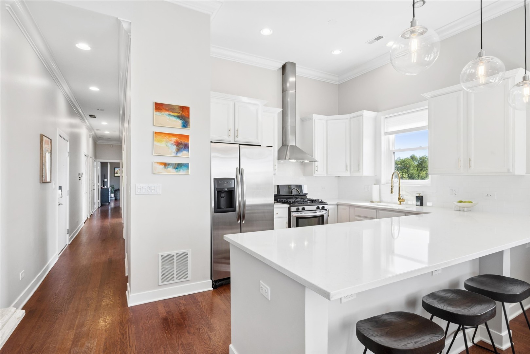
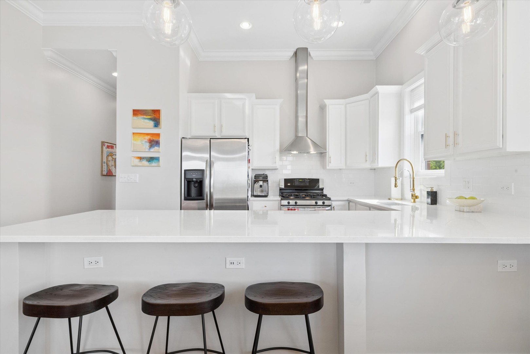
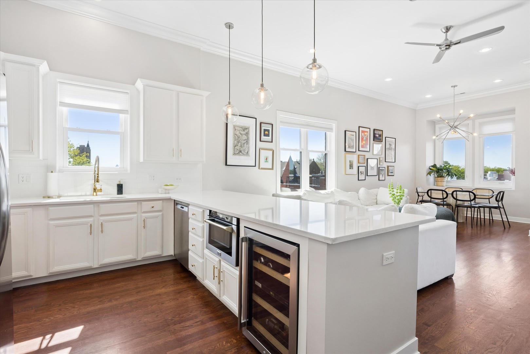
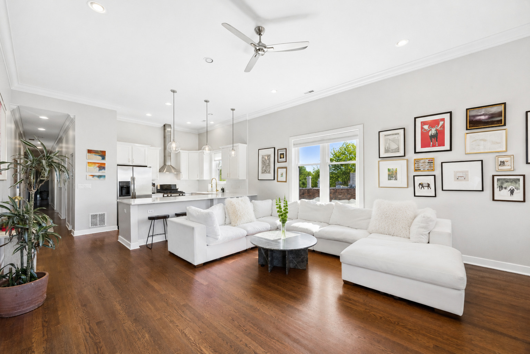
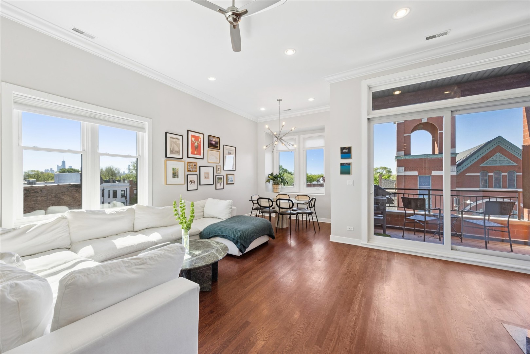
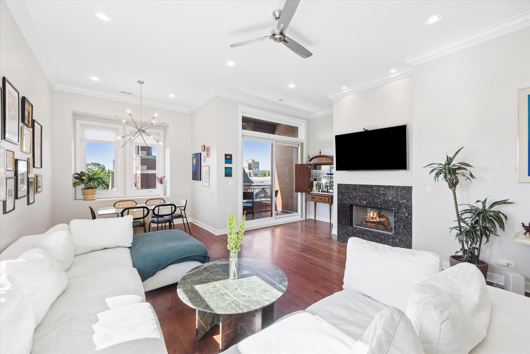
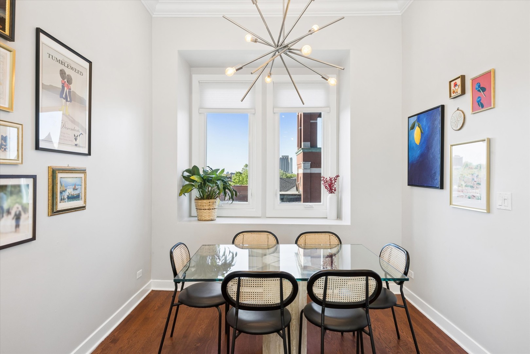
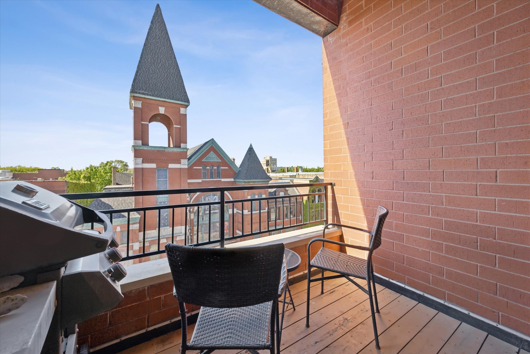
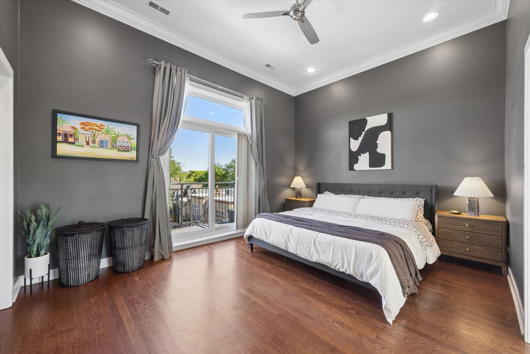
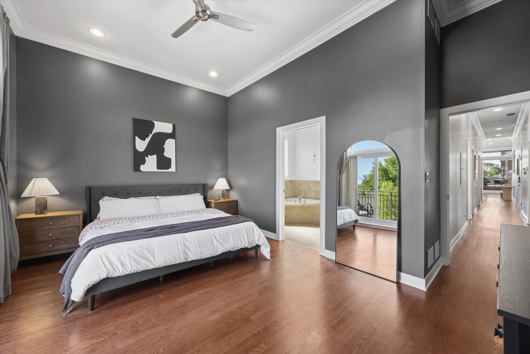
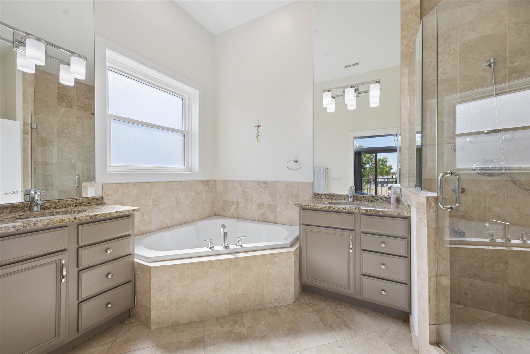
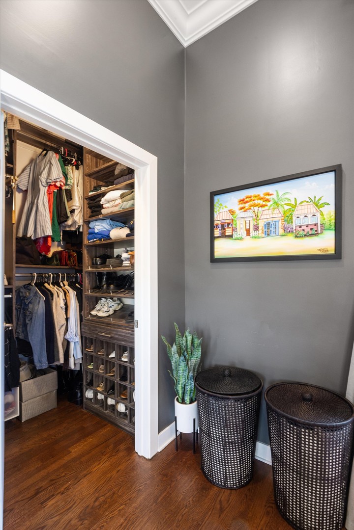
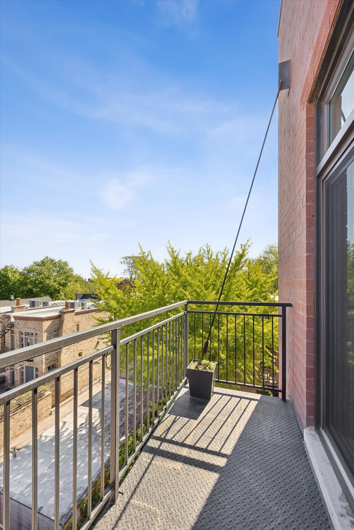
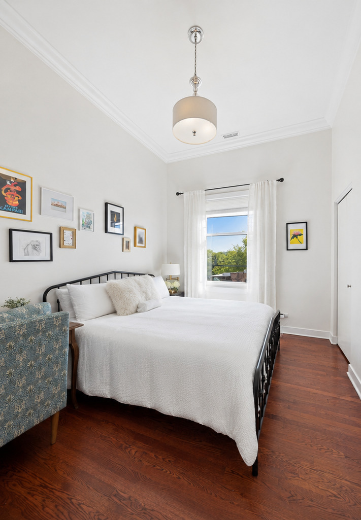
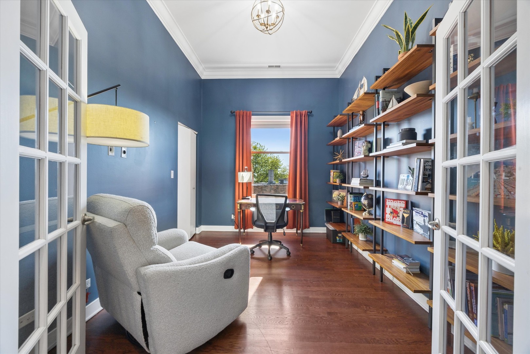
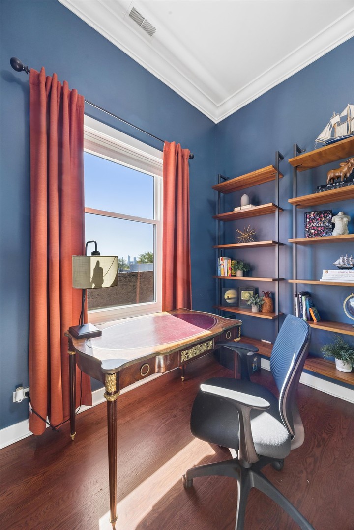
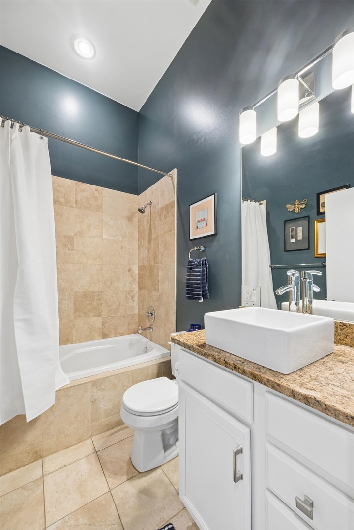
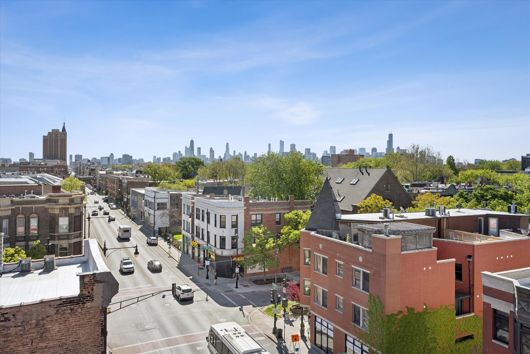
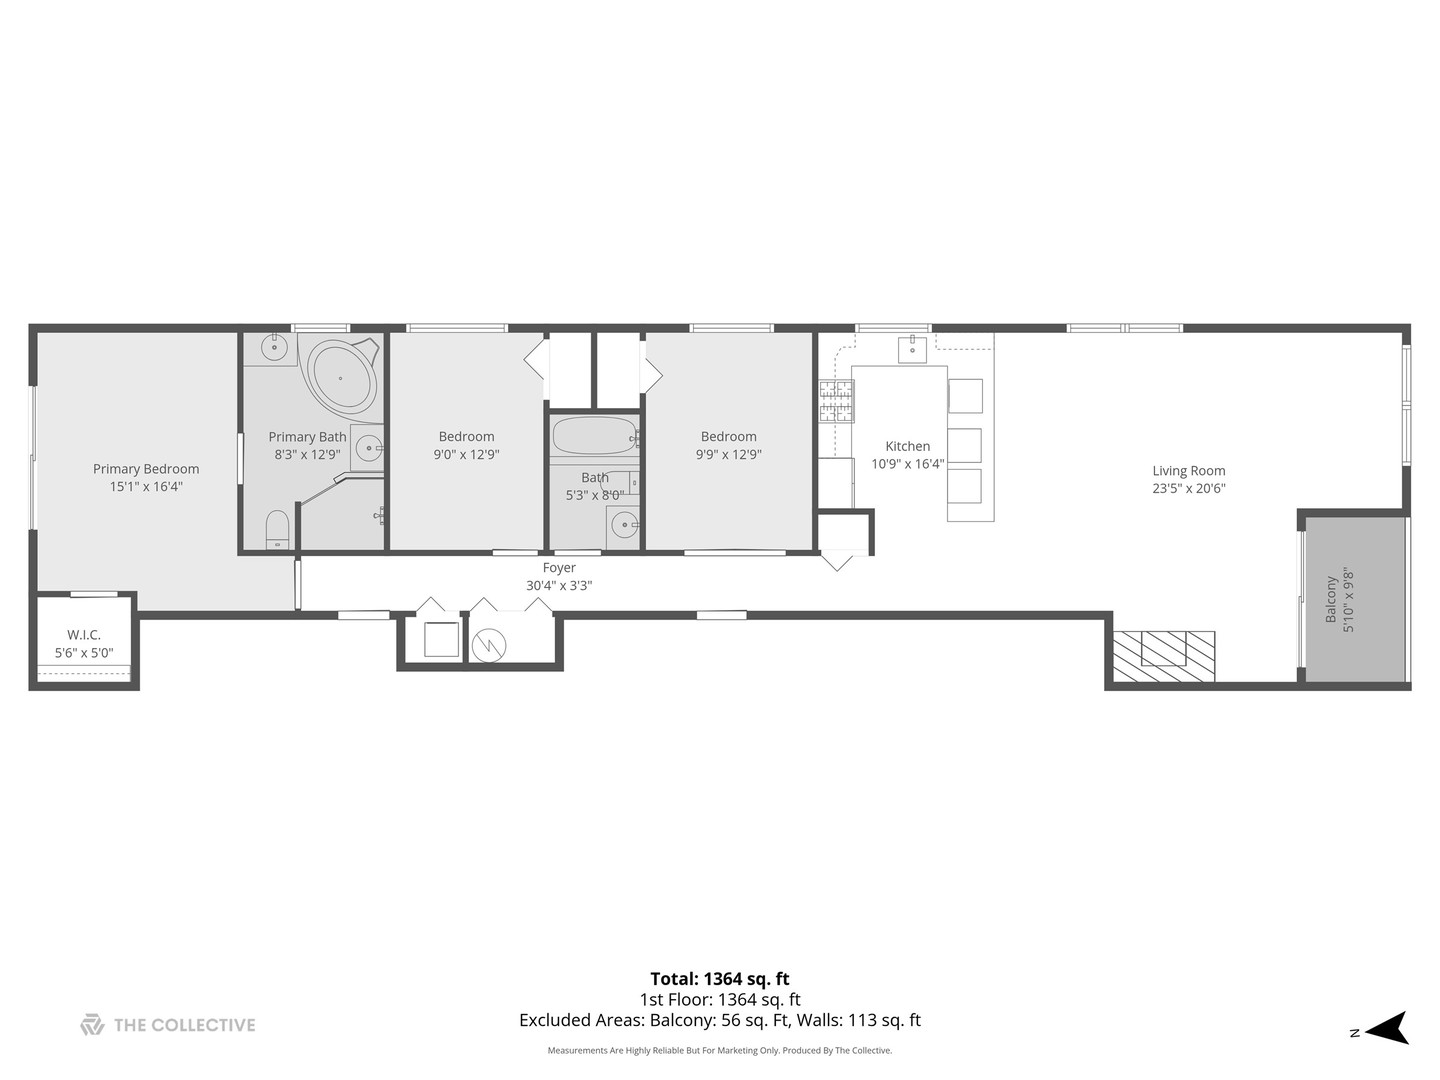
Penthouse living in the heart of Bucktown/Wicker Park! This top-floor 3 bed / 2 bath residence is tucked within an intimate 6-unit elevator building and offers incredible southeast skyline views, soaring 11-foot ceilings, hardwood flooring throughout, 1 attached garage space, and three private outdoor spaces, including a rooftop deck. Designed for both comfortable everyday living and entertaining, the spacious main living area is flooded with natural light and anchored by a gas fireplace and front deck access. The chef's kitchen features quartz countertops and a massive peninsula/breakfast bar that opens seamlessly to both the spacious living room and a dedicated dining nook. The expansive primary suite boasts a large walk-in closet, private balcony access, and a spa-like bath with dual vanity, soaking tub, and separate shower. Two additional generously sized bedrooms and a full hall bath complete the home. Additional highlights include a well-appointed storage space. Perfectly situated between Bucktown and Wicker Park, just moments from the Blue Line, Six Corners, The 606, and some of the neighborhood's best dining, shopping, and nightlife.

Overview

Property Status
Sold
Date Sold
July 1, 2026
MLS ID
12645035
Property Type
Condo
Year Built
2005

Features & Amenities

Neighborhood
Chicago
Stories
4
Garage Spaces
1.0
Water Source
Lake Michigan
Lot Features
Common Grounds
Parking
Garage Door Opener, Yes, Garage Owned, Attached, Garage
Heat Type
Natural Gas, Forced Air
Air Conditioning
Central Air
Laundry Room
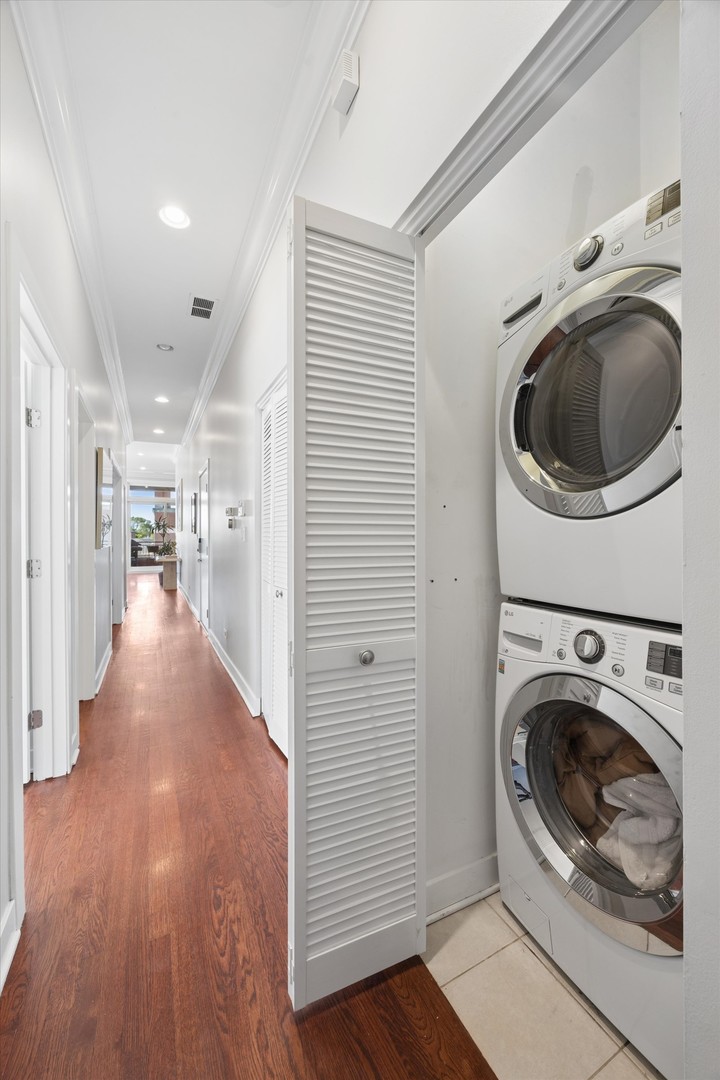
Washer Hookup, In Unit, Laundry Closet
Fireplace
Gas Starter
Appliances
Range, Microwave, Dishwasher, Refrigerator, Washer, Dryer, Disposal, Stainless Steel Appliance(s), Wine Refrigerator
Other Interior Features
Storage
Sewer
Public Sewer
Substructure
Concrete Perimeter
HOA Amenities
Elevator in Residence, Storage
Other Exterior Features
Balcony, Roof Deck
Elementary School
Pulaski International
Middle School
Pulaski International
High School
Clemente Community Academy Senio
School District
299
Sales Price
$867,000
Real Estate Tax
$13,778/yr
HOA
$392/mo

Downloads

2212 W North Avenue Unit: 401

Schedule a Tour

We would love to help you see this beautiful home! As a full-service brokerage, we can help you tour. Please submit an offer, and answer questions about the buying process.

Thank you

for your interest in 2212 W North Avenue Unit: 401, Chicago, IL 60647

2212 W North Avenue Unit: 401
Navigate
Chicago

Explore Chicago

read more

I'm Interested In

2212 W North Avenue Unit: 401


Find Your Dream Home

Browse active listings in the area or contact us for off-market listings.

Home Search

Looking to Sell Your Home?

Have an expert help you find out what your home is really worth.

Home Valuation