Search

Leave a Message

Thank you for your message. We will be in touch with you shortly.

Explore Our Properties

Property Description

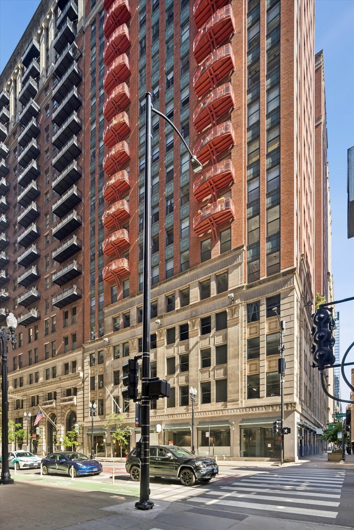
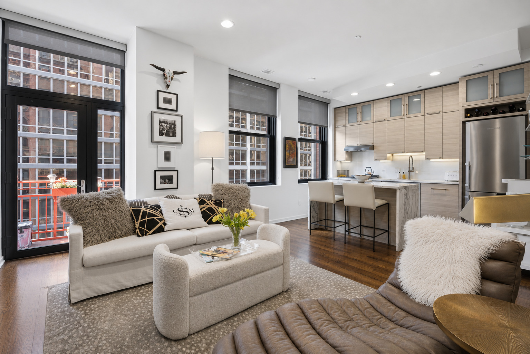
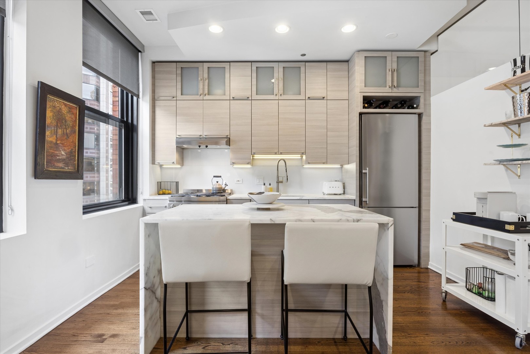
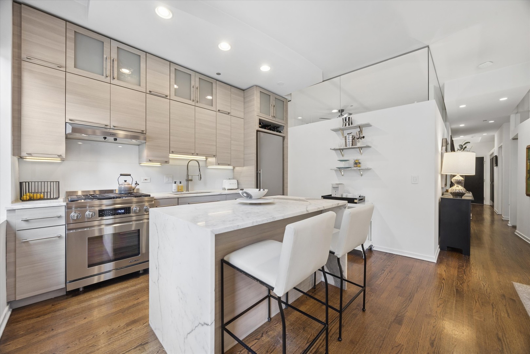
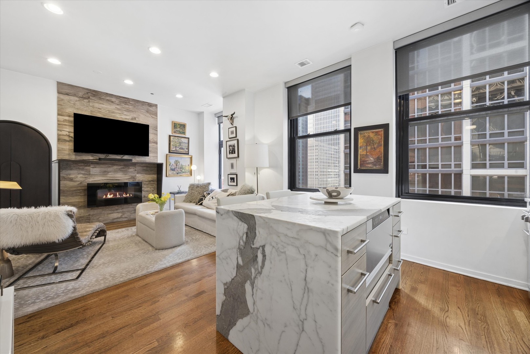
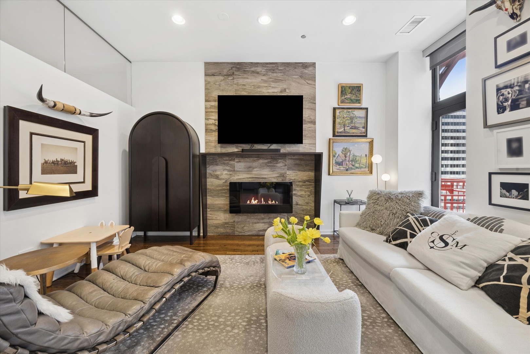
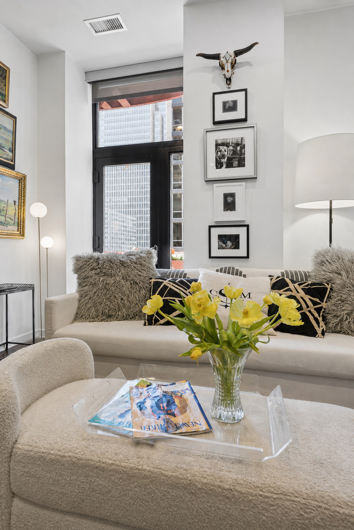
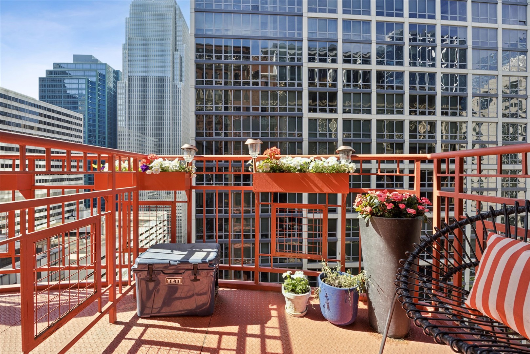
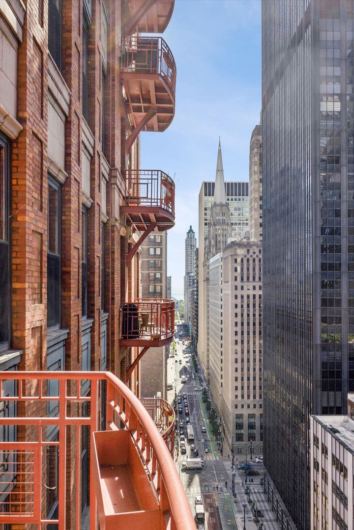
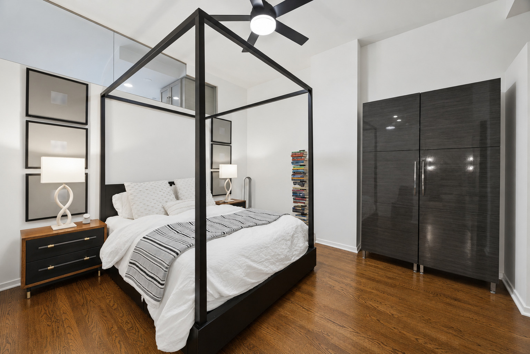
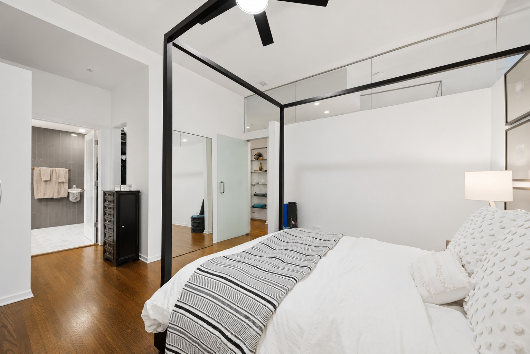
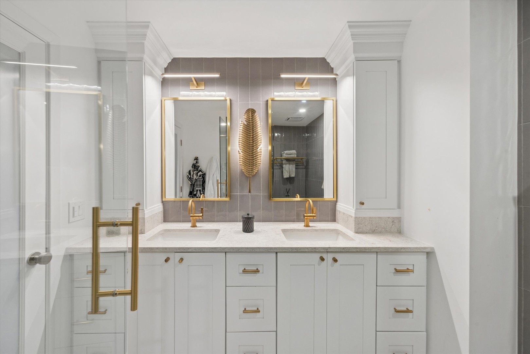
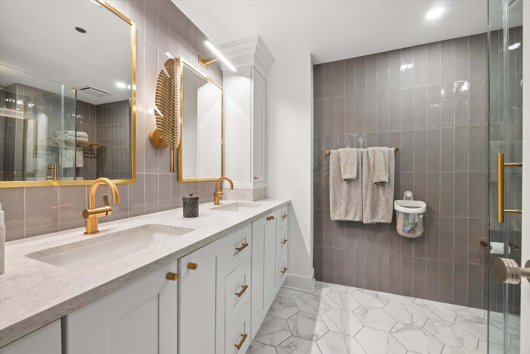
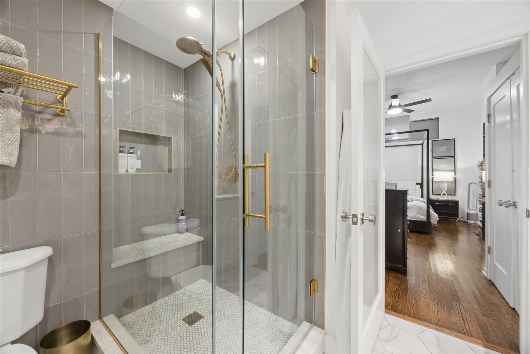
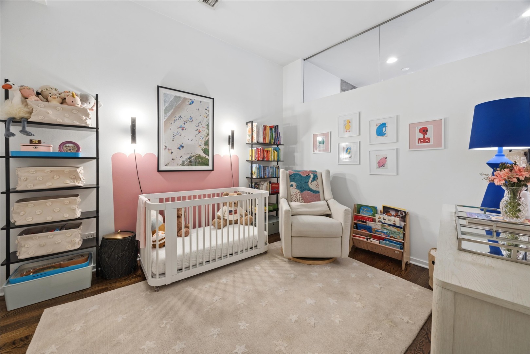
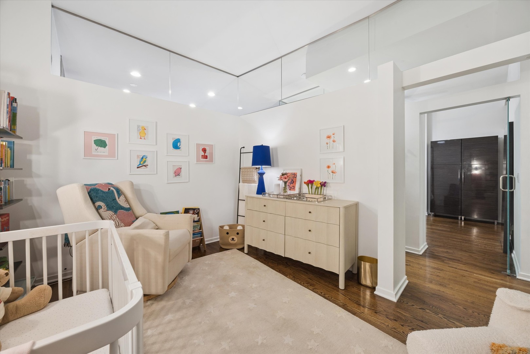
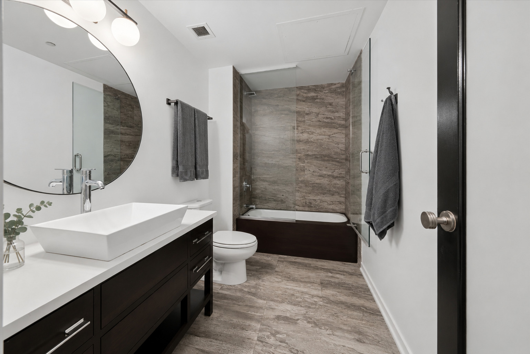
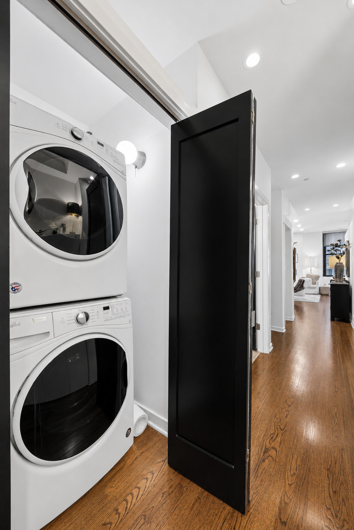
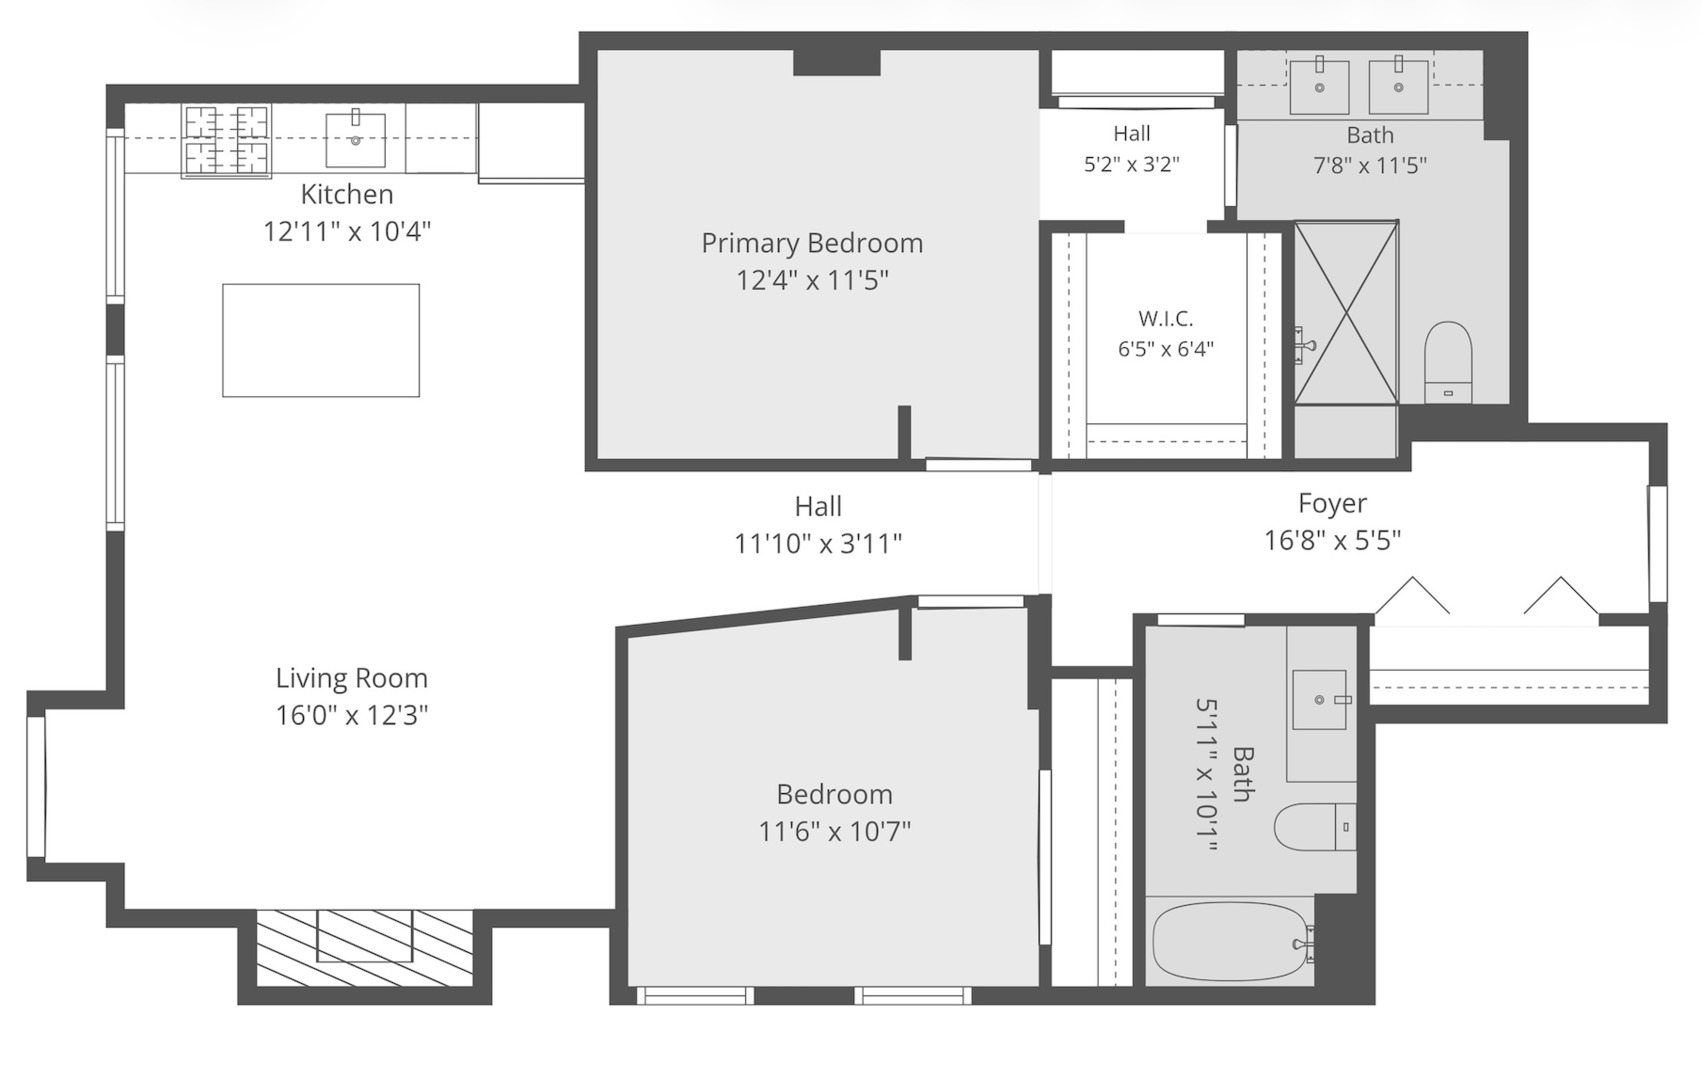
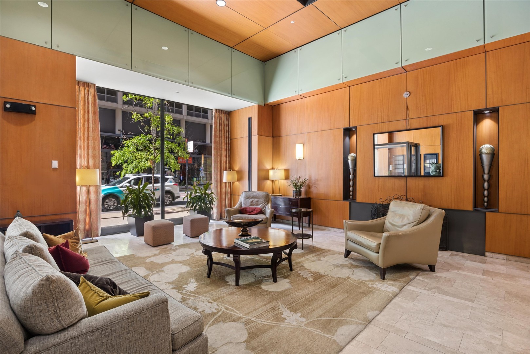
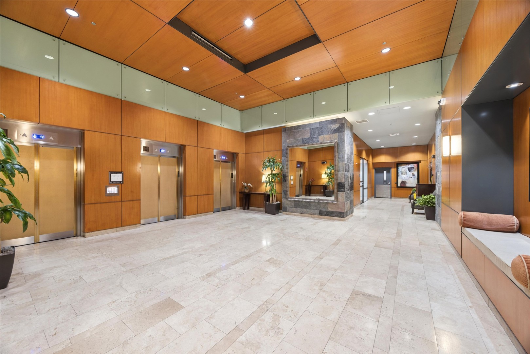
The ultimate city escape: an effortlessly chic retreat where sweeping skyline views meet the energy of downtown living. This swanky south-facing 2-bedroom, 2-bath residence offers abundant natural light, designer finishes, and an unbeatable central location. The kitchen is a showstopper, featuring premium Dacor, Bosch, and Liebherr appliances, custom cabinetry, and a marble waterfall island. Just beyond, the stylish living room is anchored by a fireplace and bathed in natural light from oversized windows and direct access to the private balcony. Hardwood floors run throughout, while dramatic city views provide the perfect urban backdrop. The tranquil primary suite features a large walk-in closet with custom organizers and a beautifully remodeled bath with dual vanities and an oversized shower. A spacious second bedroom, updated hall bath, and in-unit laundry complete the home. Additional highlights include an extra-wide heated garage parking space and dedicated storage. Residents enjoy a full suite of amenities including a 24-hour door staff, secure package room, Tide dry-cleaning lockers, fitness center, business center, bike storage, and a shared rooftop deck with grilling stations. Pet owners will appreciate access to a neighboring rooftop dog run. Perfectly positioned between the Loop, River North, and the West Loop, you're steps from renowned dining, shopping, nightlife, the Riverwalk, public transit, and major expressways.

Overview

Property Status
For Sale
MLS ID
12672042
Property Type
Condo

Features & Amenities

Neighborhood
Chicago
Stories
24
Garage Spaces
1.0
Water Source
Lake Michigan, Public
Parking
Garage Door Opener, Heated Garage, Garage, Yes, Garage Owned, Attached
Heat Type
Natural Gas, Forced Air
Air Conditioning
Central Air
Laundry Room
In Unit
Fireplace
Gas Starter
Appliances
Range, Microwave, Dishwasher, Refrigerator, Washer, Dryer
Other Interior Features
Walk-In Closet(s)
Sewer
Public Sewer
HOA Amenities
Bike Room/Bike Trails, Door Person, Elevator in Residence, Exercise Room, Storage, On Site Manager/Engineer, Party Room, Sundeck
Other Exterior Features
Balcony
School District
299
Sales Price
$425,000
HOA
$1,295/mo

Downloads

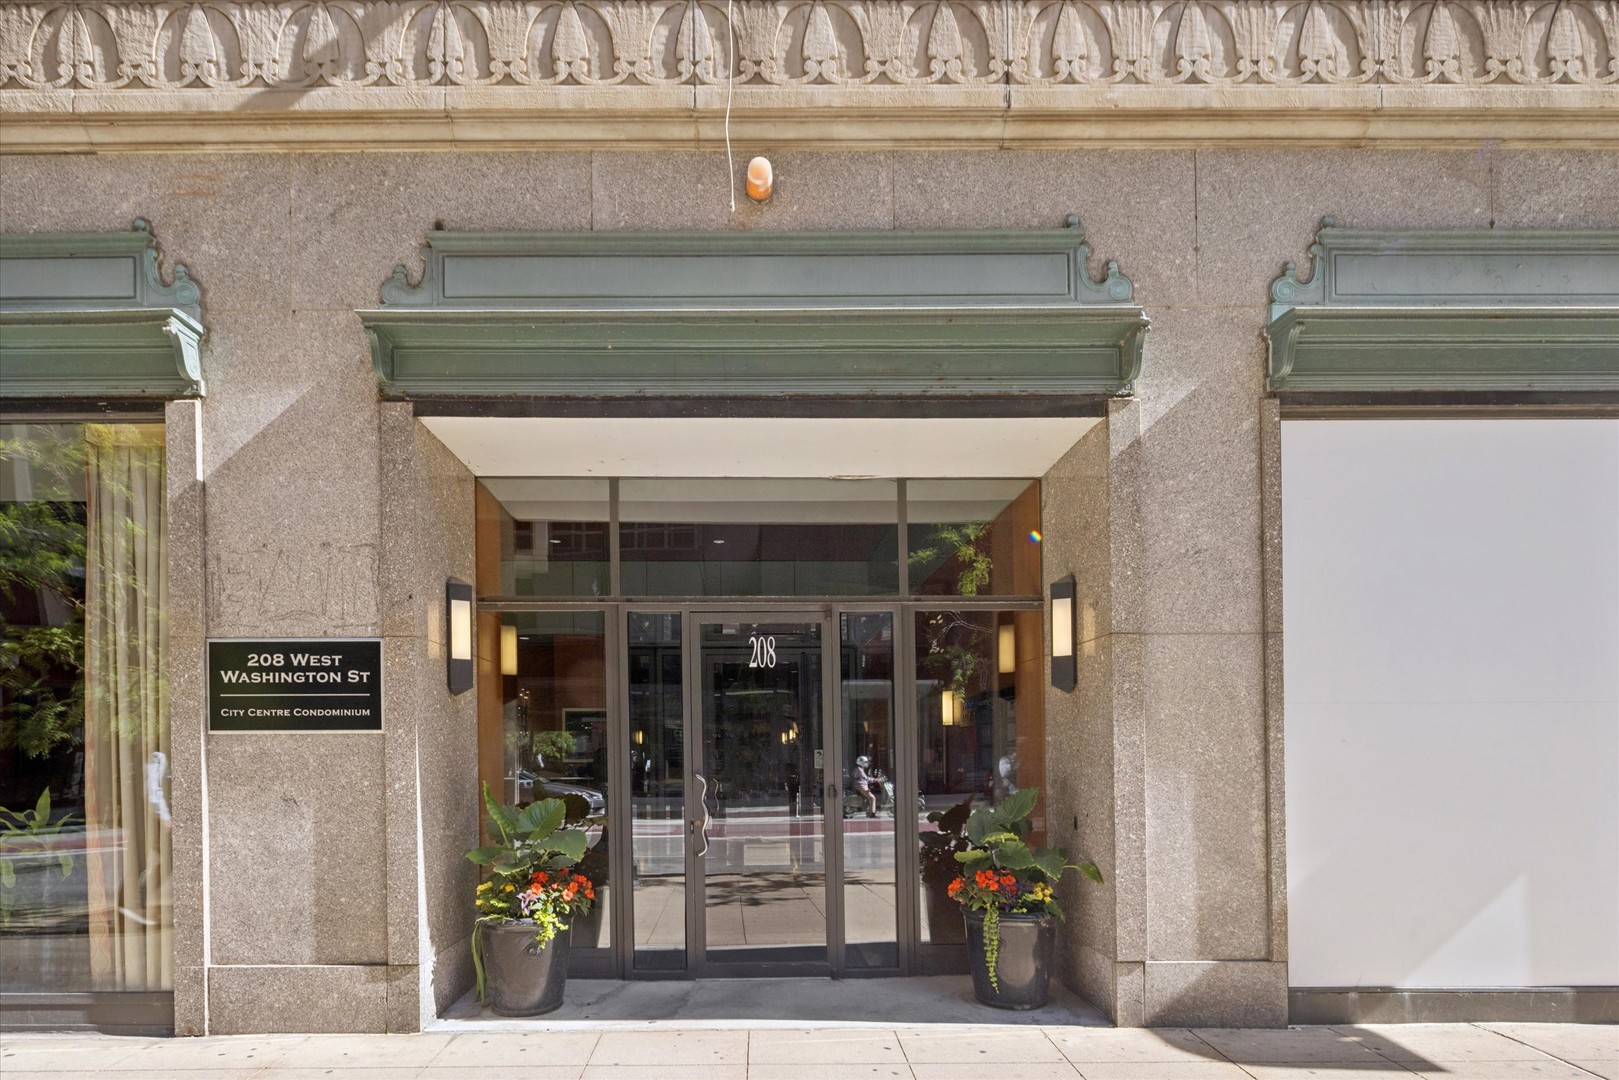
208 W Washington Street Unit: 1813

Schedule a Tour

We would love to help you see this beautiful home! As a full-service brokerage, we can help you tour. Please submit an offer, and answer questions about the buying process.

Thank you

for your interest in 208 W Washington Street Unit: 1813, Chicago, IL 60606

208 W Washington Street Unit: 1813
Navigate
Chicago

Explore Chicago

read more

Mortgage Calculator

Estimate your monthly mortgage payment, including the principal and interest, property taxes, and HOA. Adjust the values to generate a more accurate rate.
$0,000 Your Payment 20 15 65
$0,000 Your Payment

I'm Interested In

208 W Washington Street Unit: 1813


Find Your Dream Home

Browse active listings in the area or contact us for off-market listings.

Home Search

Looking to Sell Your Home?

Have an expert help you find out what your home is really worth.

Home Valuation