Search

Leave a Message

Thank you for your message. We will be in touch with you shortly.

Explore Our Properties

Property Description

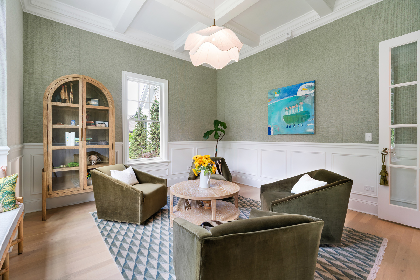
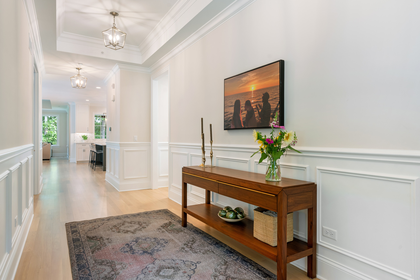
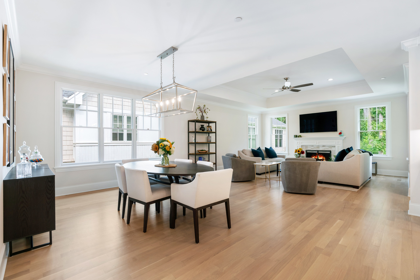
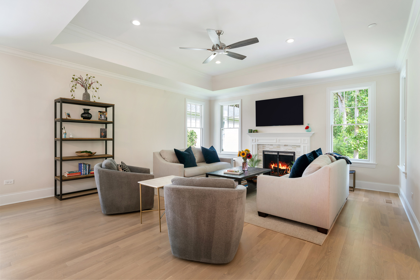
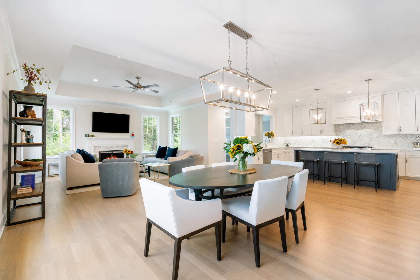
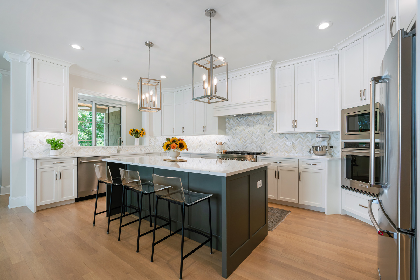
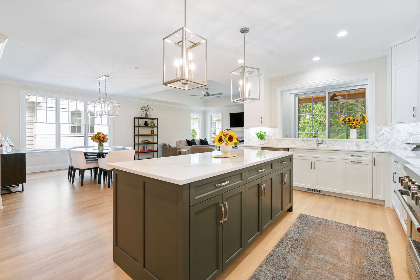
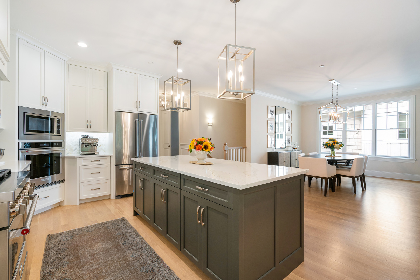
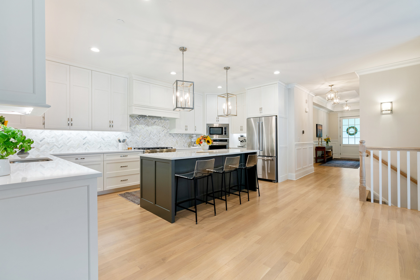
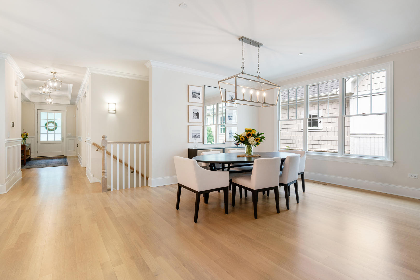
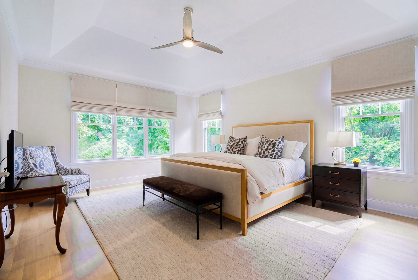
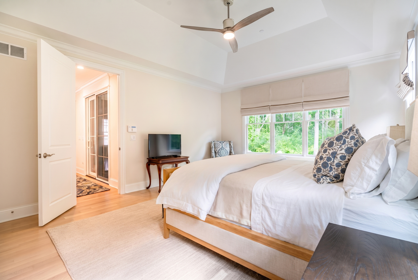
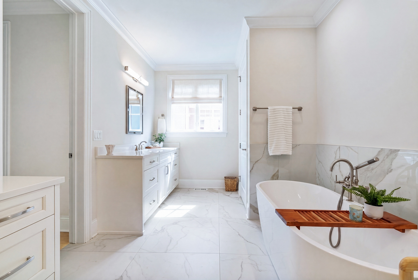
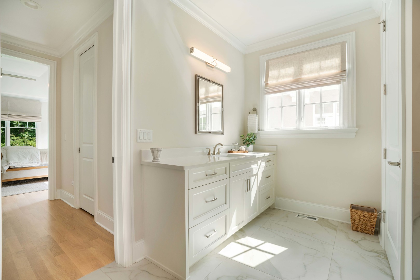
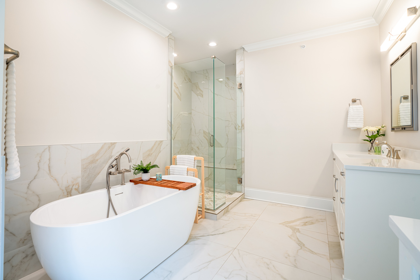
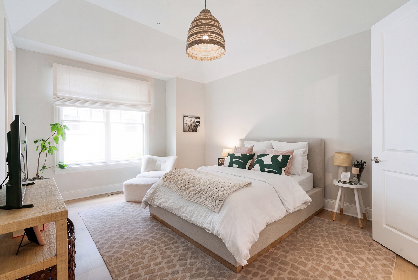
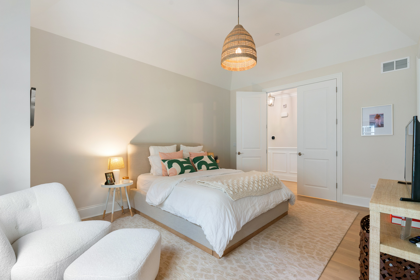
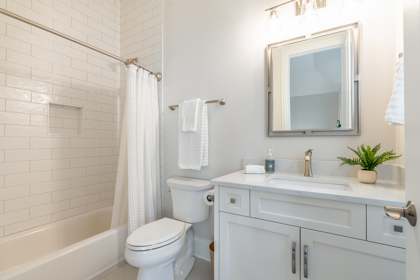
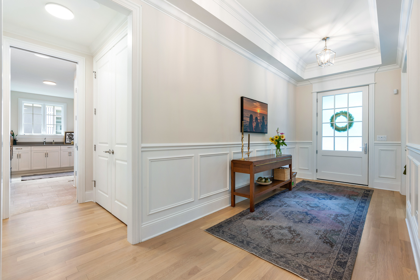
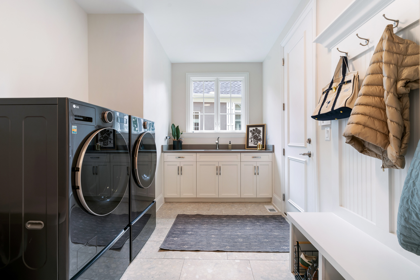
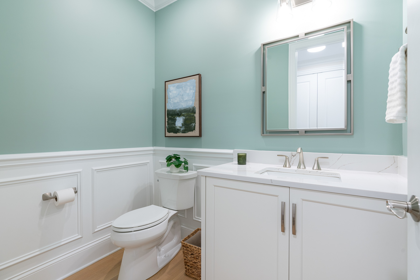
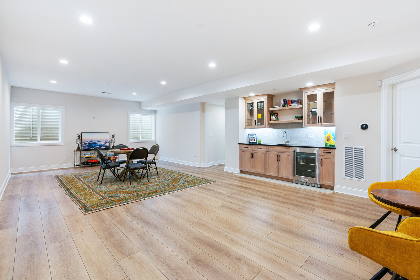
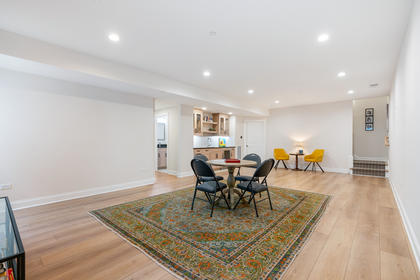
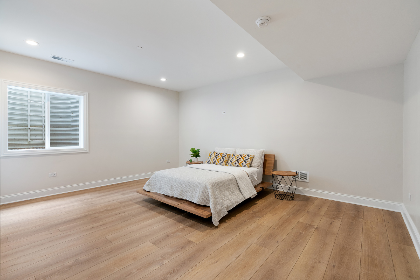
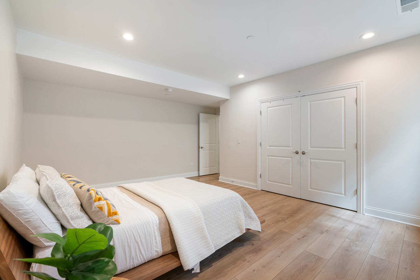
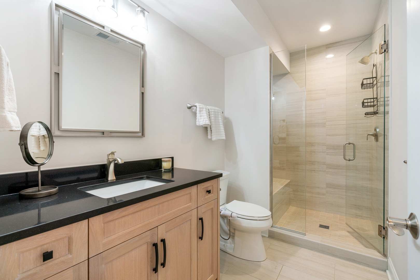
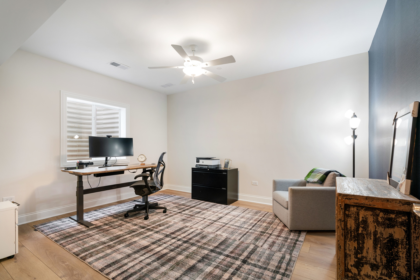
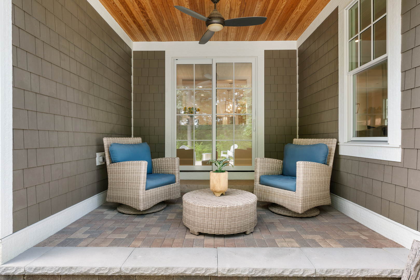
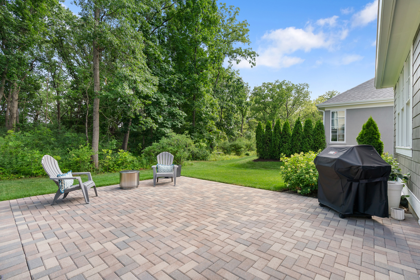
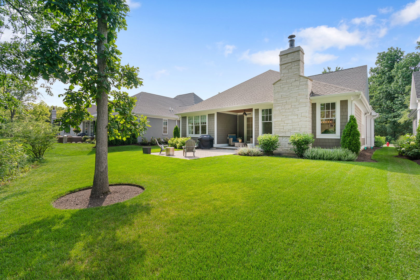
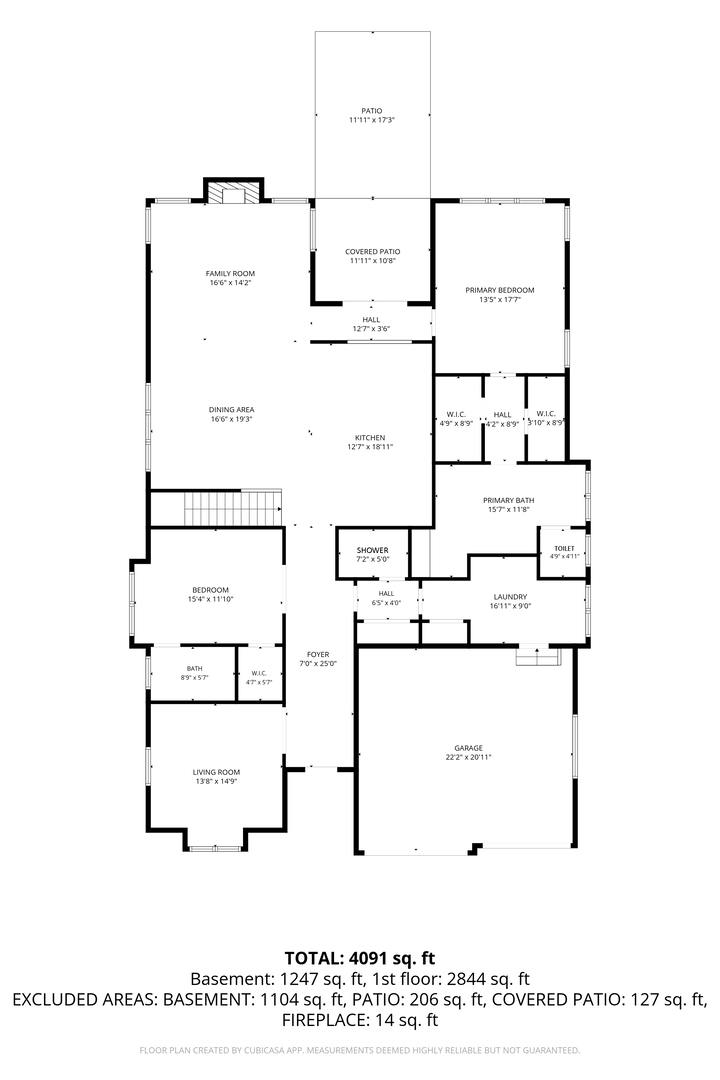
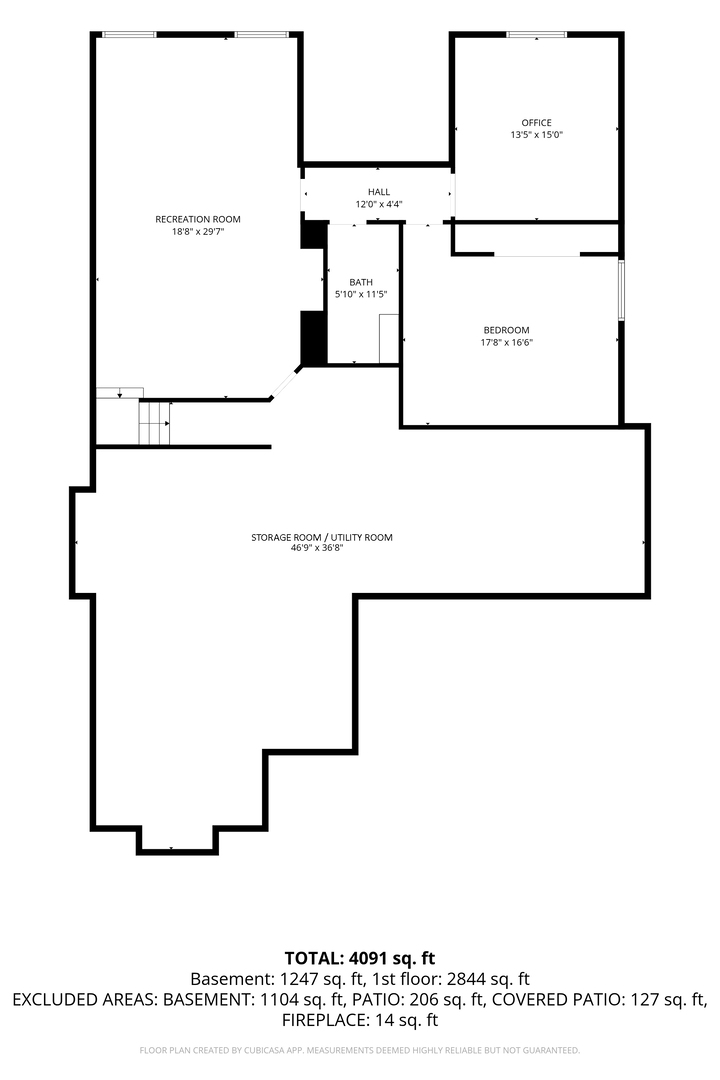
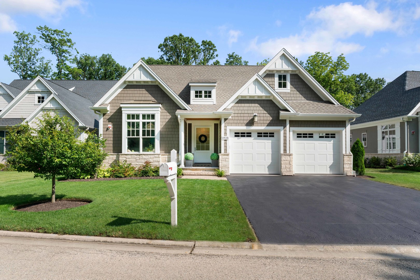
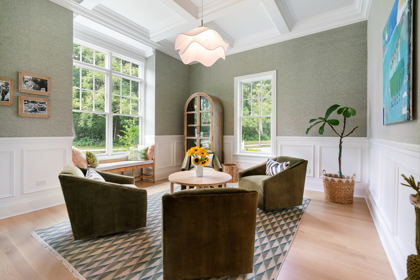
Stunning New Listing...created for the way you live today, this custom-built ranch blends timeless design with effortless comfort. Soaring 10' ceilings, custom millwork, designer lighting and white oak hardwood floors create a warm, sophisticated backdrop throughout. The gallery foyer opens to light-filled living spaces where the chef's kitchen, dining area and family room come together seamlessly - perfect for everything from quiet mornings to lively gatherings. Anchored by an oversized Carrara Gold quartz island, the kitchen also features ceiling-height cabinetry, a herringbone marble backsplash, stainless steel appliances, large pantry and pass-through window overlooking the beautiful backyard. Relax by the marble fireplace, unwind in the coffered-ceiling living room, or retreat to the serene primary suite with voluminous tray ceiling, dual walk-in closets and a spa-inspired bath. The second main level, en-suite bedroom features a tray ceiling and walk-in closet. The laundry/mudroom with wet sink, built-in cabinetry, folding counter and coat closet finish off the main level. The deep-pour lower level is accessed through the open staircase and offers exceptional flexibility with a recreation room, wet bar, third bedroom, full bath, home office/exercise room and abundant storage. Outside, enjoy an expanded patio overlooking the wooded backyard. Just minutes to award- winning schools, parks, nature trails, dining, and shopping. This home offers the perfect balance of privacy, comfort and convenience.
Overview

Property Status
Sold
Date Sold
September 14, 2026
Lot Size
6,534 Sq.Ft.
MLS ID
12711866
Property Type
Residential
Year Built
2023

Features & Amenities

Neighborhood
Lake Forest
Architecture Styles
Ranch
Garage Spaces
2.0
Water Source
Lake Michigan
Roof
Asphalt
Parking
Asphalt, Garage Door Opener, Yes, Garage Owned, Attached, Garage
Heat Type
Natural Gas, Forced Air
Air Conditioning
Central Air
Laundry Room
Main Level
Fireplace
Gas Log, Gas Starter
Appliances
Range, Microwave, Dishwasher, Washer, Dryer, Disposal, Stainless Steel Appliance(s), Wine Refrigerator, Range Hood, Oven, Humidifier
Other Interior Features
Wet Bar, 1st Floor Bedroom, 1st Floor Full Bath, Walk-In Closet(s), High Ceilings, Coffered Ceiling(s), Open Floorplan, Special Millwork, Pantry, Quartz Counters
Sewer
Public Sewer
Substructure
Concrete Perimeter
Elementary School
Everett Elementary School
Middle School
Deer Path Middle School
High School
Lake Forest High School
School District
115
Sales Price
$1,875,000
Real Estate Tax
$23,983/yr
HOA
$220/mo

Downloads

1925 Amberley Court

Schedule a Tour

We would love to help you see this beautiful home! As a full-service brokerage, we can help you tour. Please submit an offer, and answer questions about the buying process.

Thank you

for your interest in 1925 Amberley Court, Lake Forest, IL 60045

1925 Amberley Court
Navigate
Lake Forest

Explore Lake Forest

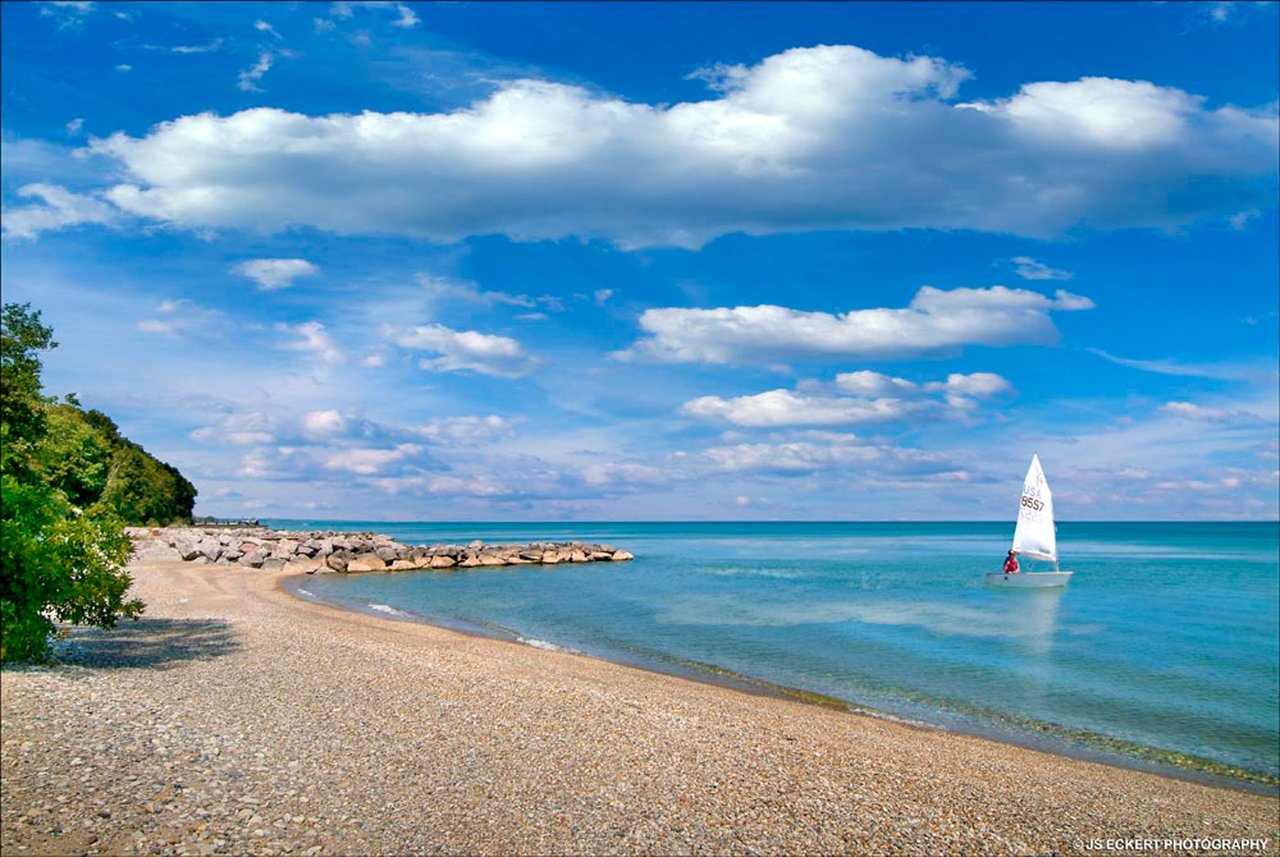
Known for its winding, tree-lined streets and distinctive and stately homes, Lake Forest has some of the highest ranked schools in Illinois.

read more

I'm Interested In

1925 Amberley Court


Find Your Dream Home

Browse active listings in the area or contact us for off-market listings.

Home Search

Looking to Sell Your Home?

Have an expert help you find out what your home is really worth.

Home Valuation