Search

Leave a Message

Thank you for your message. We will be in touch with you shortly.

Explore Our Properties

Property Description

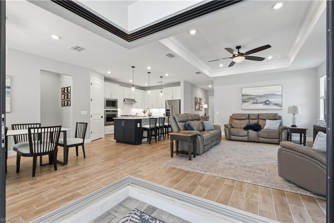
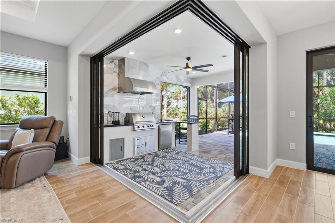
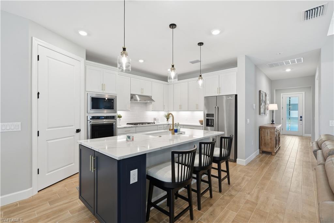
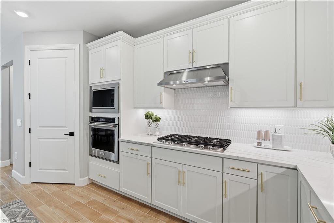
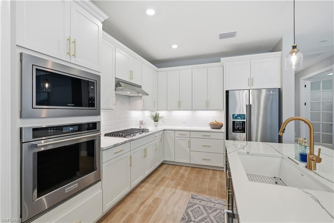
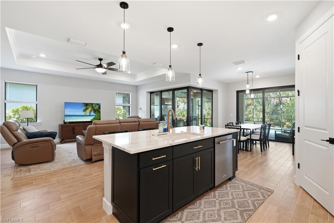
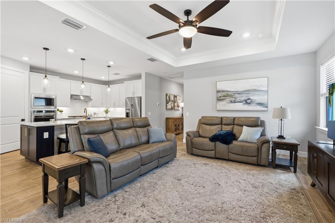
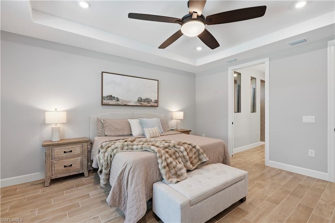
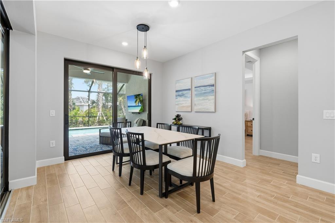
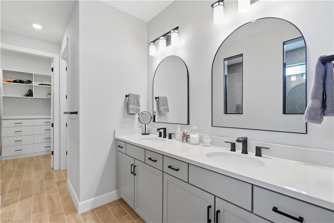
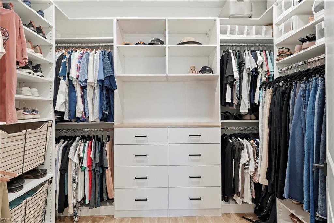
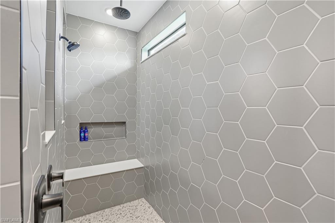
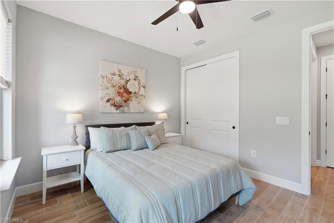
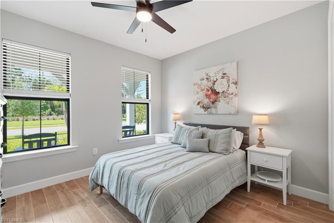
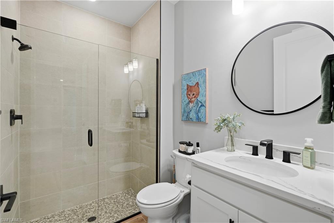
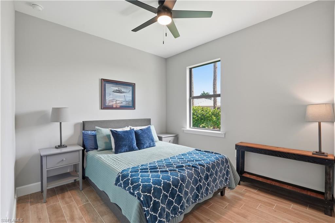
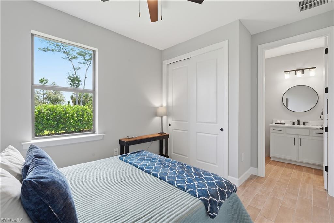
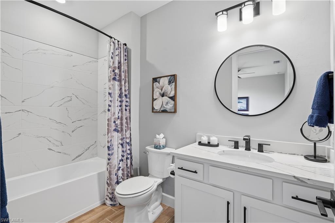
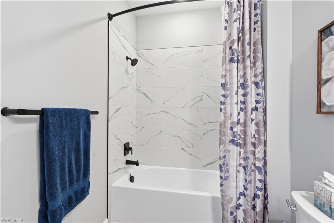
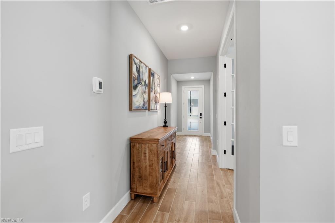
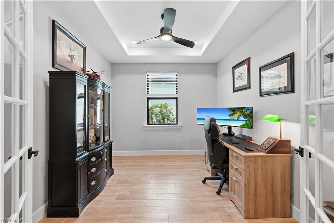
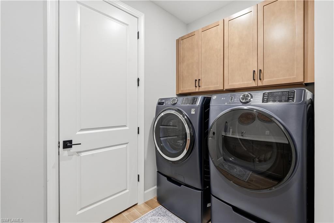
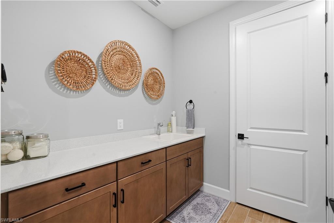
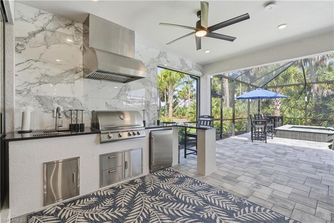
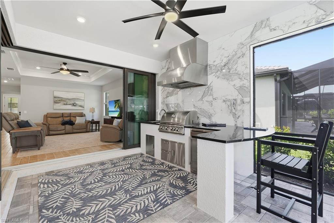
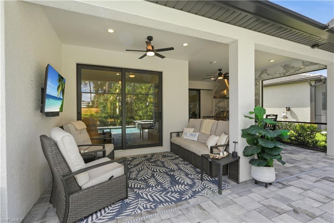
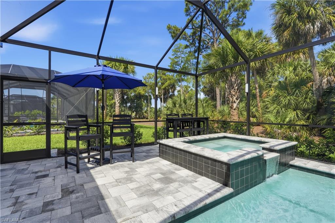
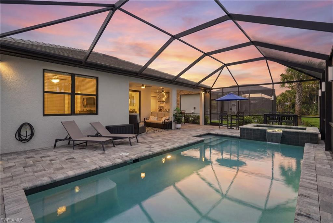
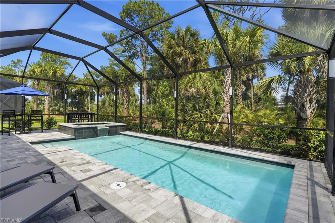
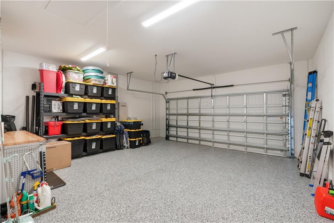
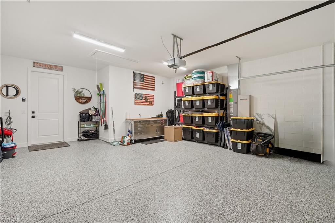
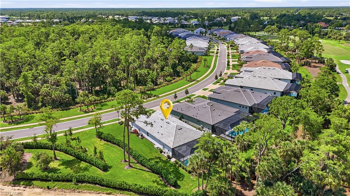
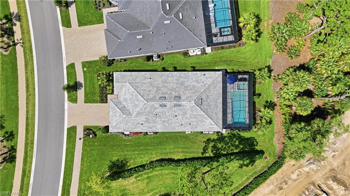
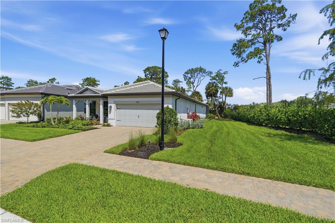
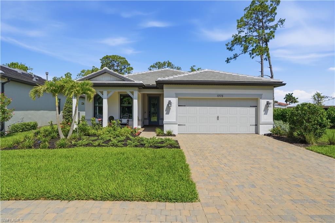
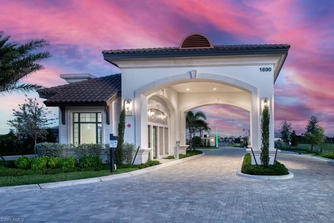
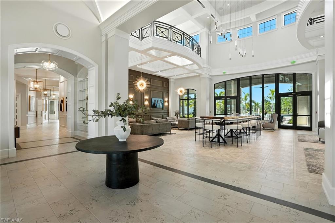
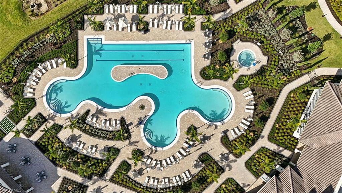
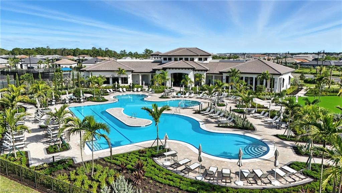
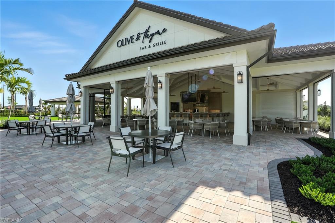
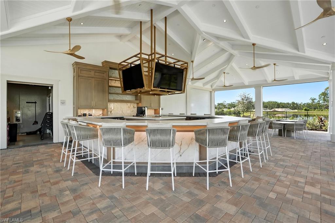
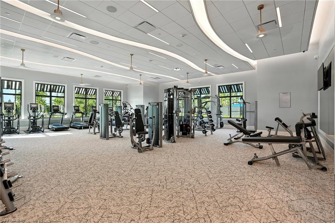
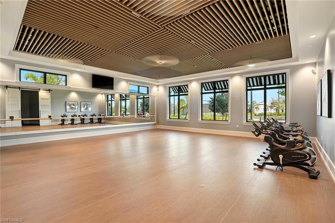
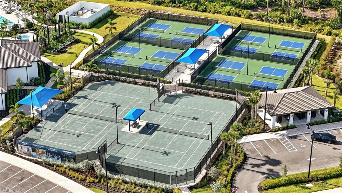
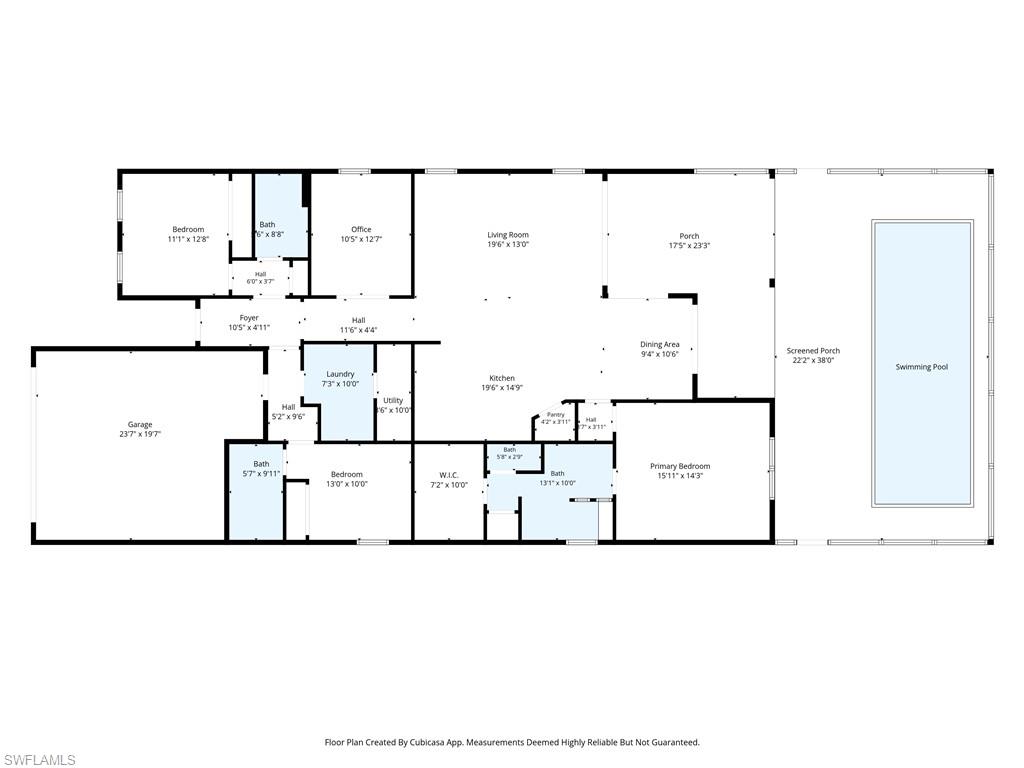
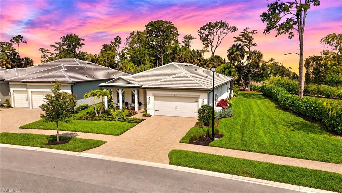
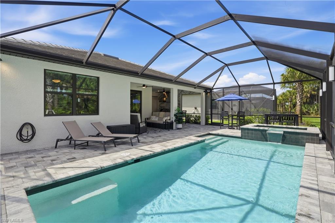
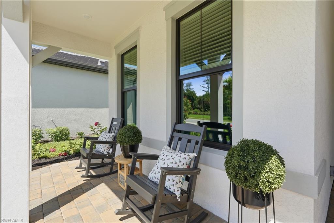
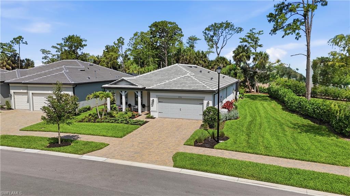
Just RELEASED! The Favorite floor plan of TERRENO, 3 bed plus den 3 FULL BATH Mystique! Offered with a modern CUSTOM POOL and SPA enhanced with color changing lighting, privacy screens, outdoor kitchen, and an oversized homesite, this residence checks all the boxes! Whole home GENERATOR for peace of mind. Impact windows and doors, NO CARPET throughout, and the option to purchase FURNISHED make this home truly move-in ready! Fully upgraded from top to bottom, you'll immediately appreciate the elevated finishes and thoughtful design. Inside, you'll find custom closets, along with upgraded flooring, cabinetry, countertops, lighting, and fixtures. The open-concept layout is enhanced by two sets of sliding glass doors that seamlessly connect the indoor living space to the oversized lanai, creating the perfect setting for entertaining or relaxing. Terreno is a NATURAL GAS community! Additional features include tankless hot water, epoxy garage floor, and countless designer touches throughout. What makes this home especially desirable is its rarity. Opportunities to own a Mystique floor plan with 3 full bathrooms, a private pool and spa, with premium upgrades are limited within Terreno, making this a standout offering in the community! Residents of Terreno enjoy an exceptional lifestyle with resort-style amenities including a clubhouse, resort pool, lap pool, spa, fitness center, pickleball courts, tennis courts, dog park, playground, and the popular Olive & Thyme restaurant. Surrounded by exciting new growth, residents are just minutes from newly opened shopping, dining, banking, and everyday conveniences, making Terreno one of the most desirable communities in the area made up of 648 Single Family Homes! No condos, coach homes or villas.
Overview

Property Status
Pending
Lot Size
9,583 Sq.Ft.
MLS ID
226022191
Property Type
Residential
Year Built
2024

Features & Amenities

Total Area
2,578 Sq.Ft.
Neighborhood
Naples, Florida
Architecture Styles
Ranch, Single Family
Water Frontage
None
View Description
Landscaped Area
Stories
1
Garage Spaces
2.0
Water Source
Central
Pool
Community, Below Ground, Equipment Stays, Gas Heat, Salt Water, Screen Enclosure
Roof
Tile
Parking
Driveway Paved, Attached
Heat Type
Central Electric
Air Conditioning
Central Electric
Laundry Room
Laundry in Residence
Appliances
Gas Cooktop, Dishwasher, Disposal, Dryer, Microwave, Range, Tankless Water Heater, Washer
Other Interior Features
Built-In Cabinets, Closet Cabinets, Pantry, Smoke Detectors, Tray Ceiling(s), Walk-In Closet(s), Window Coverings, Zero/Corner Door Sliders
Substructure
Concrete Block
HOA Amenities
Clubhouse, Pool, Community Room, Fitness Center, Golf Course, Internet Access, Pickleball, Play Area, Restaurant, Sidewalk, Streetlight, Tennis Court(s), Underground Utility
Security Features
Gated Community, Smoke Detector(s)
Other Exterior Features
Screened Lanai/Porch, Outdoor Kitchen
Elementary School
CORCKSCREW ELEMENTARY SCHOOL
Middle School
CORCKSCREW MIDDLE SCHOOL
High School
PALMETTO RIDGE HIGH SCHOOL
Sales Price
$799,000
Real Estate Tax
$9,106/yr
HOA
$5,596/yr

Downloads

1773 Verada CT

Schedule a Tour

We would love to help you see this beautiful home! As a full-service brokerage, we can help you tour. Please submit an offer, and answer questions about the buying process.
Thank you

for your interest in 1773 Verada CT, NAPLES, FL 34120

1773 Verada CT
Navigate
Naples, Florida

Explore Naples, Florida

read more
1773 Verada CT
explore in 3d

Mortgage Calculator

Estimate your monthly mortgage payment, including the principal and interest, property taxes, and HOA. Adjust the values to generate a more accurate rate.
$0,000 Your Payment 20 15 65
$0,000 Your Payment

I'm Interested In

1773 Verada CT


Find Your Dream Home

Browse active listings in the area or contact us for off-market listings.

Home Search

Looking to Sell Your Home?

Have an expert help you find out what your home is really worth.

Home Valuation