Search

Leave a Message

Thank you for your message. We will be in touch with you shortly.

Explore Our Properties

Property Description

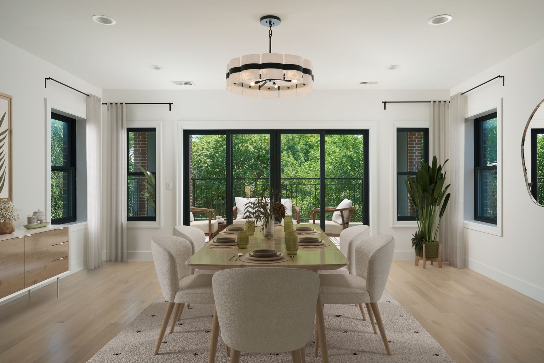
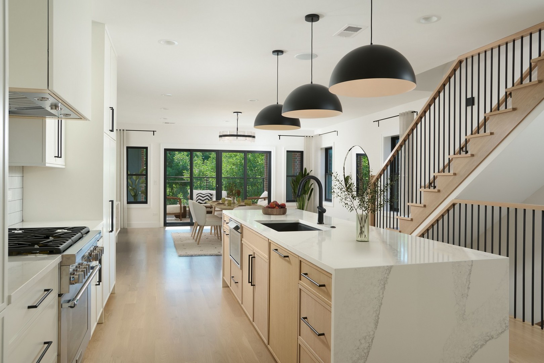
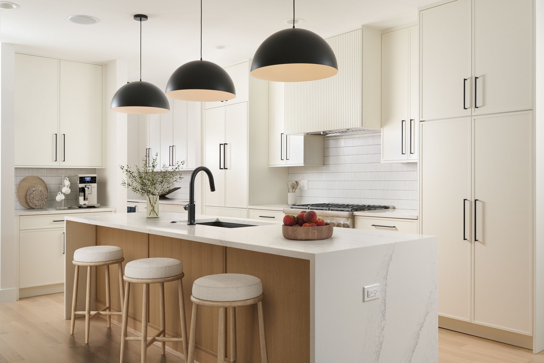
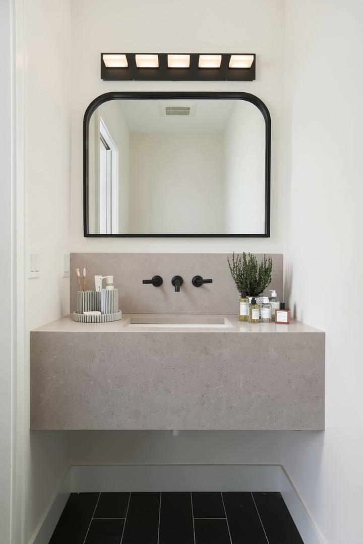
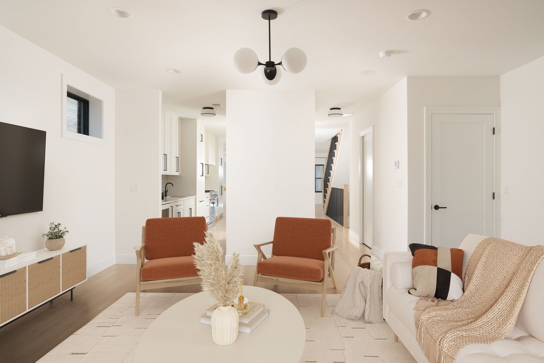
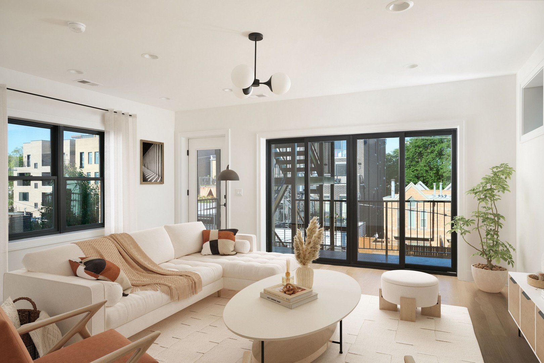
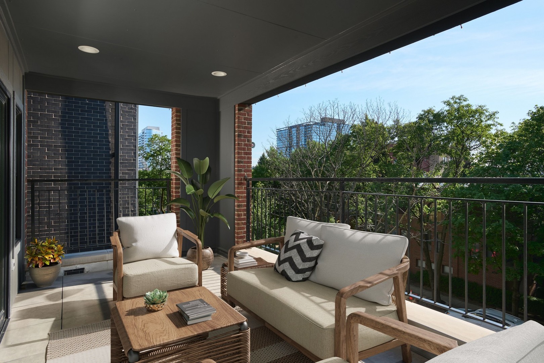
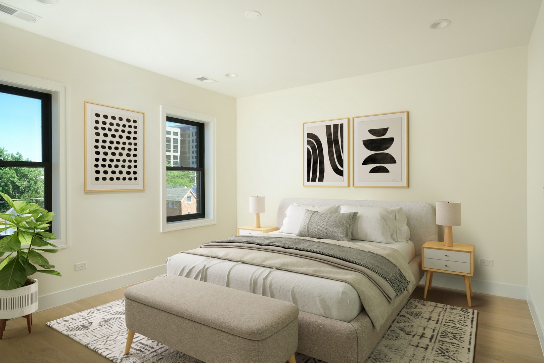
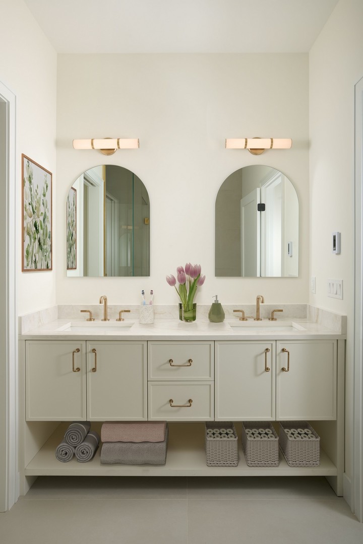
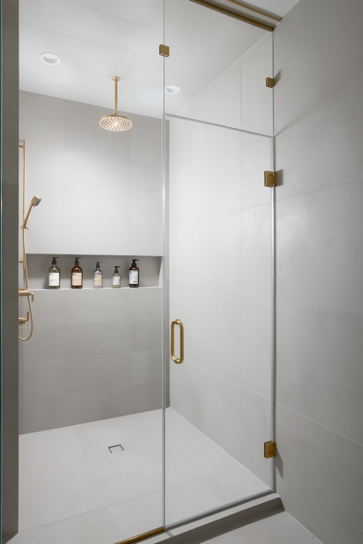
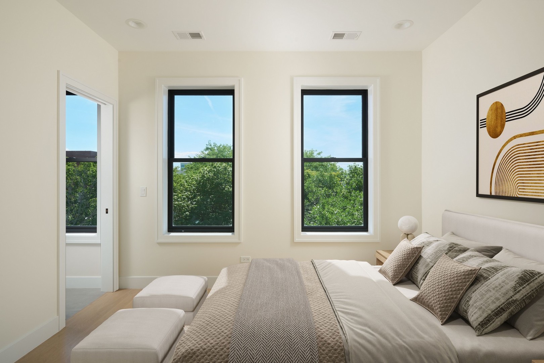
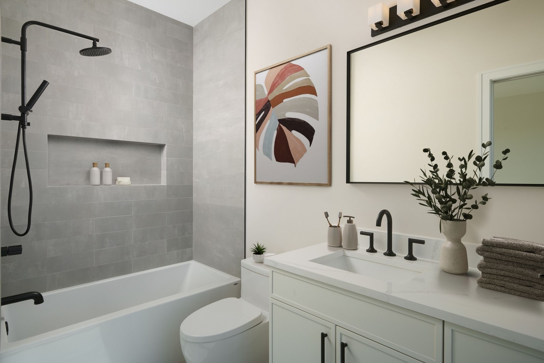
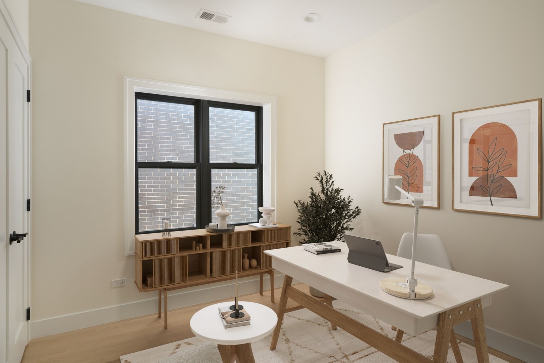
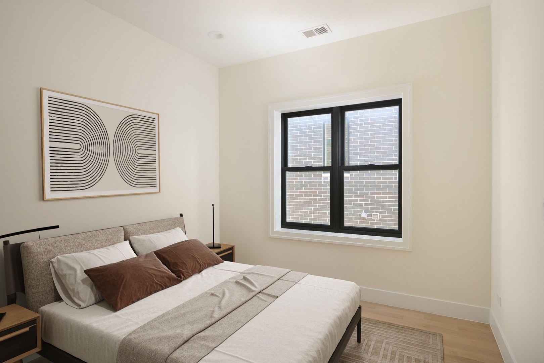
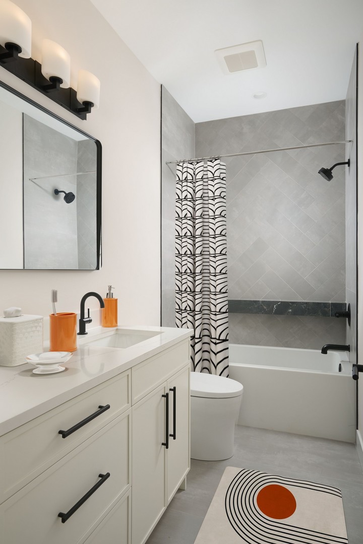
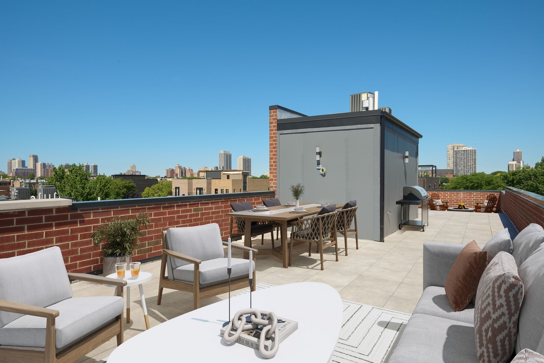
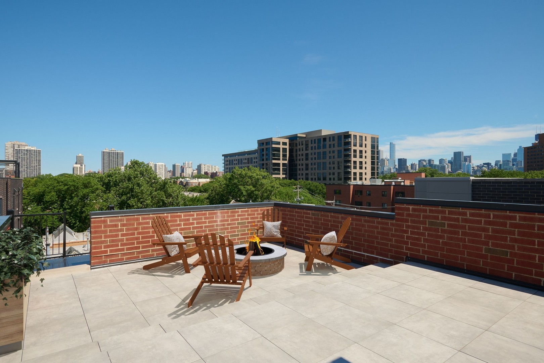
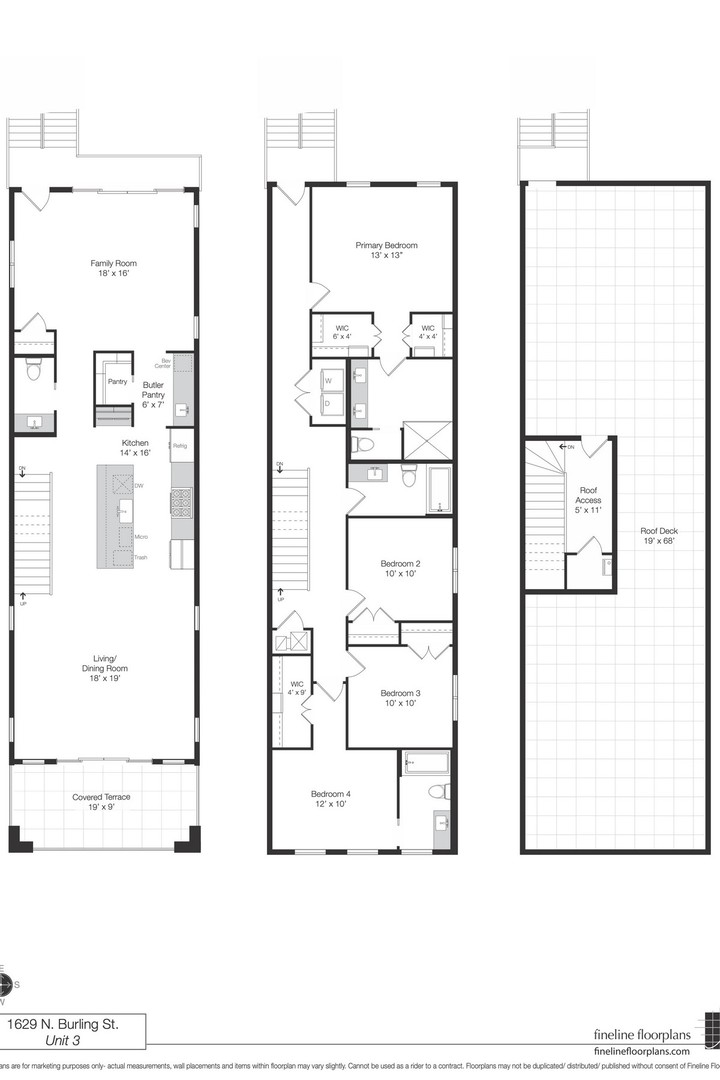
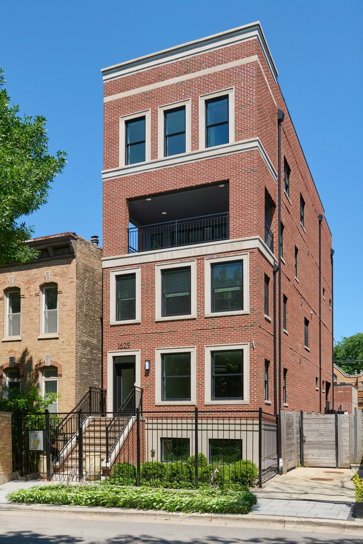
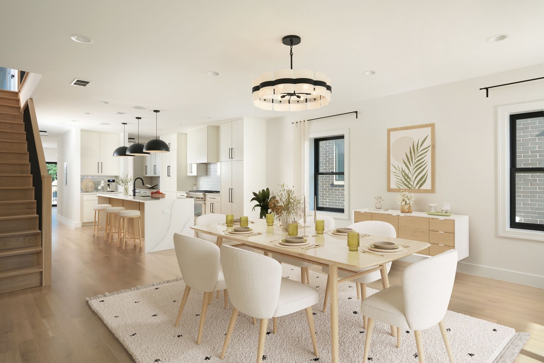
This stunning 4-bedroom, 3.1-bathroom duplex penthouse in the heart of Lincoln Park has a thoughtfully designed floor plan, refined finishes, and exceptional indoor/outdoor living. The main level is designed for daily living and effortless entertaining with an expansive living and dining space that opens seamlessly to a covered terrace. The chef's kitchen is appointed with custom cabinetry, integrated Thermador appliances, a fluted hood, quartzite countertops, a spacious island with waterfall edges, and an adjoining butler's pantry that adds both function and convenience. Just beyond, the kitchen opens to a spacious family room, creating an extension of the home's main living space. Upstairs there are 4 bedrooms, 3 full bathrooms, and side-by-side laundry. The primary suite has two walk-in closets, a spa-inspired bath featuring heated floors, a steam shower, floating double vanity, and private water closet. A true highlight of the home is the private rooftop deck that is beautifully finished with porcelain pavers, offering a beautiful setting for entertaining, dining, or relaxing above the city. Additional highlights include white oak wide plank flooring, professionally organized closets, designer lighting, one interior garage parking space, and private neighborhood security with multiple cars working each night. Ideal location just steps from Lincoln Park's acclaimed restaurants, parks, boutiques, and neighborhood conveniences, this home offers exceptional city living in one of Chicago's most sought-after neighborhoods.
Overview

Property Status
For Sale
MLS ID
12696168
Property Type
Condo
Year Built
2023

Features & Amenities

Neighborhood
Lincoln Park
Stories
3
Garage Spaces
1.0
Water Source
Lake Michigan
Utilities
Cable Available
Parking
Garage Door Opener, Yes, Garage Owned, Detached, Garage
Heat Type
Natural Gas, Forced Air, Radiant Floor
Air Conditioning
Central Air
Laundry Room
Washer Hookup, In Unit
Fireplace
Gas Log, Gas Starter
Appliances
Range, Microwave, Dishwasher, High End Refrigerator, Washer, Dryer, Disposal, Stainless Steel Appliance(s), Wine Refrigerator
Other Interior Features
Wet Bar, Built-in Features, Walk-In Closet(s), Open Floorplan, Special Millwork, Pantry
Sewer
Public Sewer
HOA Amenities
Intercom
Other Exterior Features
Roof Deck
School District
299
Sales Price
$2,000,000
HOA
$400/mo

Downloads

1629 N Burling Street Unit: 3

Schedule a Tour

We would love to help you see this beautiful home! As a full-service brokerage, we can help you tour. Please submit an offer, and answer questions about the buying process.

Thank you

for your interest in 1629 N Burling Street Unit: 3, Chicago, IL 60614

1629 N Burling Street Unit: 3
Navigate
Lincoln Park

Explore Lincoln Park

Chicago’s “City in a Garden”. Quiet, tree-lined streets give way to bustling business corridors.

read more

Mortgage Calculator

Estimate your monthly mortgage payment, including the principal and interest, property taxes, and HOA. Adjust the values to generate a more accurate rate.
$0,000 Your Payment 20 15 65
$0,000 Your Payment
 

Find Your Dream Home

Browse active listings in the area or contact us for off-market listings.

Home Search

Looking to Sell Your Home?

Have an expert help you find out what your home is really worth.

Home Valuation