Search

Leave a Message

Thank you for your message. We will be in touch with you shortly.

Explore Our Properties

Property Description

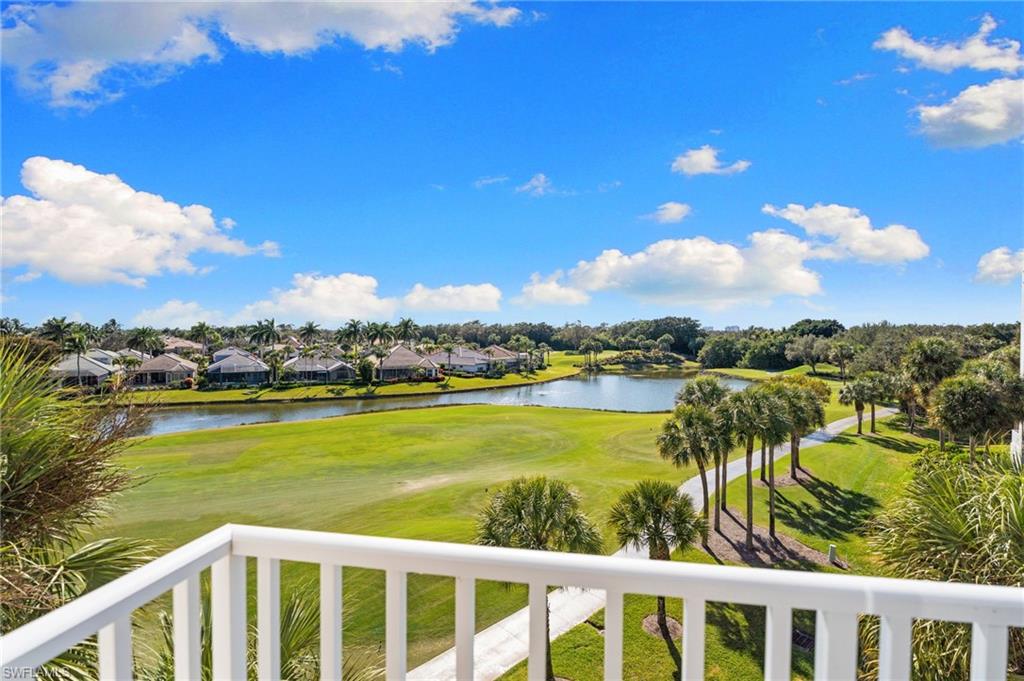
Top-floor condos in Pelican Marsh don't come available often--especially with the kind of cathedral ceilings and clerestory windows that make 1,750 square feet feel twice its size. At 1530 Clermont Drive #403, vaulted ceilings meet floor-to-ceiling southern-facing windows where golf course and lake views create a landscape that shifts from morning light to afternoon sun.
The open living and dining areas unfold beneath dramatic ceiling height, where upper clerestory windows multiply natural light while maintaining privacy. Light wood-look LVP flows through living spaces and bedrooms, while tile anchors the kitchen, hallways, and bathrooms--thoughtful material choices that balance warmth with durability. Plantation shutters control afternoon sun without sacrificing the views. The kitchen's granite counters, stainless appliances, and cabinetry handle daily life with understated efficiency.
Three bedrooms provide flexibility--primary suite for your mornings, two guest bedrooms positioned for visiting family or dedicated office space. Two full bathrooms serve the layout, finished in tile for easy maintenance.
The 150-square-foot screened lanai extends living space with southern exposure overlooking the golf course and lake. Top-floor positioning means elevator-level access, unobstructed views, and no footsteps overhead--the kind of privacy that comes from having nothing above you but sky.
For 1,750 square feet with top-floor cathedral ceilings and these views, this represents the increasingly rare intersection of architectural volume, privacy, and established Naples golf course living. Top-floor units with vaulted ceilings like these simply don't get built in modern construction anymore.

Overview

Property Status
Sold
Date Sold
April 23, 2026
MLS ID
226007109
Property Type
Condo
Year Built
1997

Features & Amenities

Total Area
1,984 Sq.Ft.
Neighborhood
Naples, Florida
Architecture Styles
Mid Rise (4-7)
Water Frontage
None
View Description
Golf Course
Stories
1
Garage Spaces
1.0
Water Source
Central
Pool
Community
Roof
Tile
Lot Features
Zero Lot Line
Parking
1 Assigned, Common, Detached
Heat Type
Central Electric
Air Conditioning
Ceiling Fan(s), Central Electric
Laundry Room
In Garage
Appliances
Electric Cooktop, Dishwasher, Dryer, Microwave, Refrigerator, Refrigerator/Icemaker, Self Cleaning Oven, Washer
Other Interior Features
Fire Sprinkler, Vaulted Ceiling(s), Volume Ceiling
Substructure
Concrete Block
HOA Amenities
Basketball Court, Bocce Court, Clubhouse, Pool, Community Room, Spa/Hot Tub, Internet Access, Streetlight, Tennis Court(s)
Security Features
Smoke Detector(s), Gated Community, Fire Sprinkler System
Other Exterior Features
Screened Lanai/Porch
Sales Price
$790,000
Real Estate Tax
$7,294/yr
HOA
$13,713/yr

Downloads

1530 Clermont DR 403

Schedule a Tour

We would love to help you see this beautiful home! As a full-service brokerage, we can help you tour. Please submit an offer, and answer questions about the buying process.

Thank you

for your interest in 1530 Clermont DR 403, NAPLES, FL 34109

1530 Clermont DR 403
Navigate
Naples, Florida

Explore Naples, Florida

read more

I'm Interested In

1530 Clermont DR 403


Find Your Dream Home

Browse active listings in the area or contact us for off-market listings.

Home Search

Looking to Sell Your Home?

Have an expert help you find out what your home is really worth.

Home Valuation