Search

Leave a Message

Thank you for your message. We will be in touch with you shortly.

Explore Our Properties

Property Description

A location that cannot be beat - walk to town, train, library, park and schools. This architectural masterpiece will exceed your expectations with hardwood floors, striking light fixtures, split staircase, soaring ceilings, three fireplaces, custom millwork and open floor plan perfect for entertaining. The first-floor entryway opens to a classically designed living room, dining room and home office with built-in's. The designer Chef's kitchen features an island with breakfast bar, beautiful stone countertops, Viking, Sub Zero, American Range appliances, butler pantry with beverage refrigerator, walk-in pantry and a sun-filled eating area. Open to the kitchen is a sophisticated family room with vaulted ceiling, floor to ceiling stone fireplace, and skylights. The owner's suite is a true sanctuary with tons of natural light, elevated ceilings, two walk-in closets and a fabulous spa bath with marble countertops, separate shower and whirlpool tub. Two bedrooms with a Jack-and-Jill bath and walk-in closets and another bedroom with an ensuite bath round out the second level. A spacious third level with a fifth bedroom and full bath provides wonderful flex space. The lower level is the perfect combination of function and fun including a large rec room with fireplace, a temperature-controlled wine cellar, exercise room, sixth bedroom/office and full bath. The attached three car garage is a must in Chicago winters. Additional amenities which further elevate the property are a whole house generator, security system, outdoor lighting, and sound system. An expansive deck, paver patio, seating wall, firepit, lush lawn and perennials create the perfect outdoor space. This is luxury living!

Overview

Property Status
Sold
Date Sold
July 30, 2021
Lot Size
0.28 Acres
MLS ID
11101599
Property Type
Residential
Year Built
2001

Features & Amenities

Neighborhood
Hinsdale
Garage Spaces
3
Water Source
Lake Michigan
Roof
Asphalt
Lot Features
Landscaped, Mature Trees
Heat Type
Natural Gas, Forced Air, Zoned
Air Conditioning
Central Air, Zoned
Laundry Room
In Unit
Fireplace
Gas Log, Gas Starter
Appliances
Double Oven, Microwave, Dishwasher, High End Refrigerator, Washer, Dryer, Disposal, Wine Refrigerator, Cooktop, Range Hood
Other Interior Features
Vaulted/Cathedral Ceilings, Skylight(s), Bar-Dry, Hardwood Floors, First Floor Laundry, Walk-In Closet(s)
Sewer
Public Sewer
HOA Amenities
Park, Curbs, Sidewalks, Street Paved
Other Exterior Features
Deck, Patio, Porch, Fire Pit
Elementary School
Monroe Elementary School
Middle School
Clarendon Hills Middle School
High School
Hinsdale Central High School
School District
181
Sales Price
$1,750,000
Real Estate Tax
$27,184/yr

Downloads

15 E Hickory  Street

Schedule a Tour

We would love to help you see this beautiful home! As a full-service brokerage, we can help you tour. Please submit an offer, and answer questions about the buying process.
Thank you

for your interest in 15 E Hickory Street, Hinsdale, IL 60521

15 E Hickory Street
Navigate
Hinsdale

Explore Hinsdale

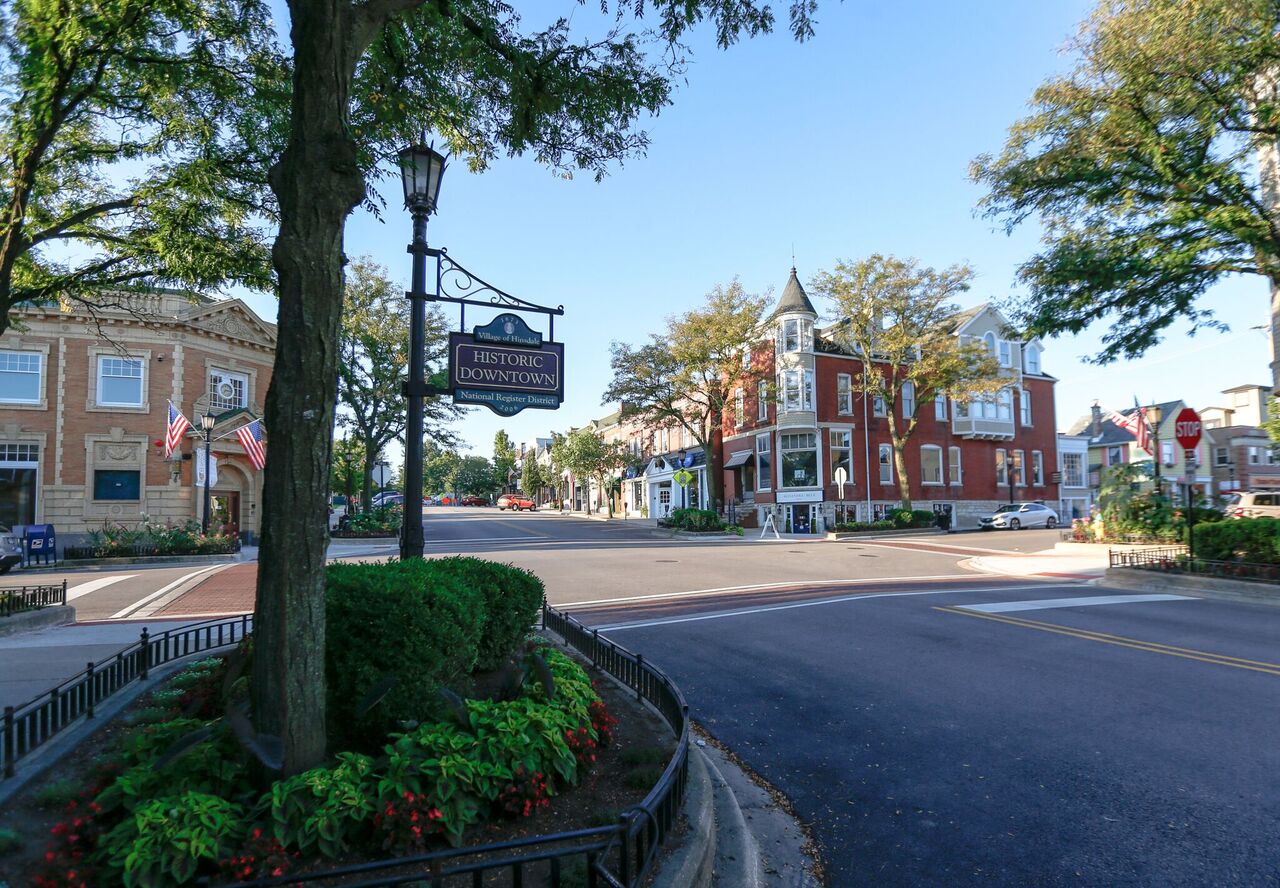
Hinsdale is one of Chicago's most coveted luxury neighborhoods and a premier destination.

read more

I'm Interested In

15 E Hickory Street


Find Your Dream Home

Browse active listings in the area or contact us for off-market listings.

Home Search

Looking to Sell Your Home?

Have an expert help you find out what your home is really worth.

Home Valuation
