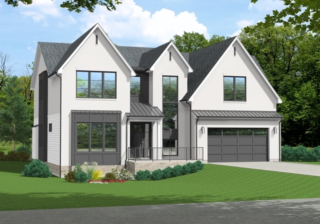
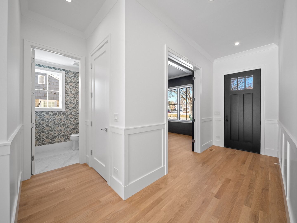
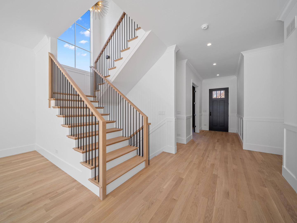
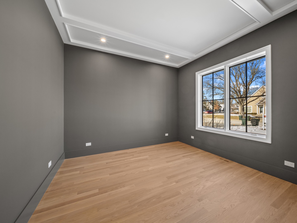
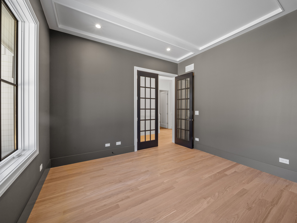
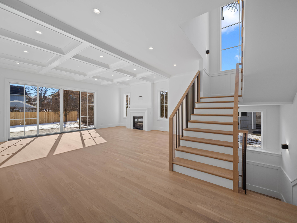
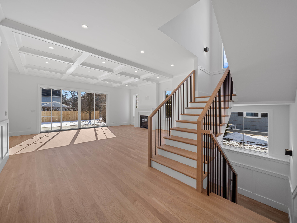
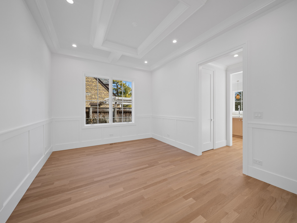
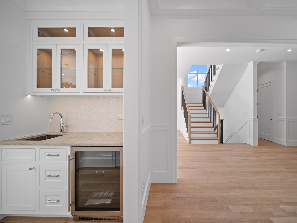
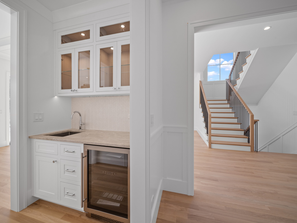
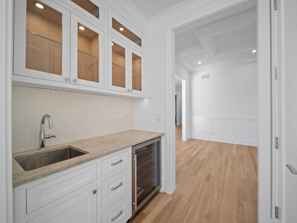
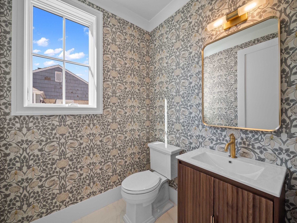
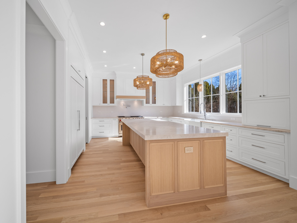
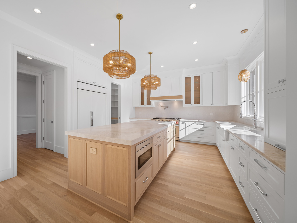
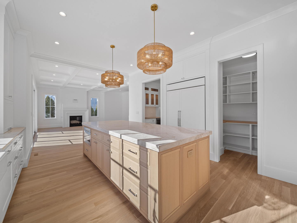
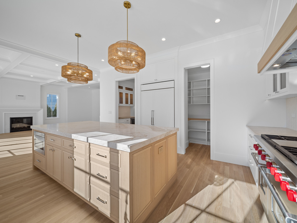
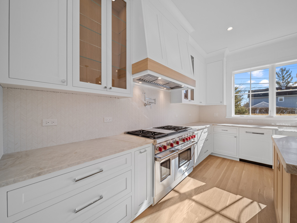
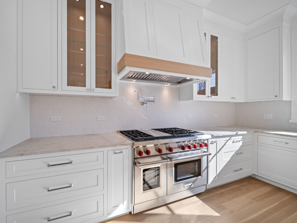
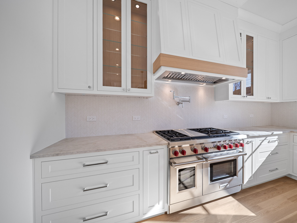
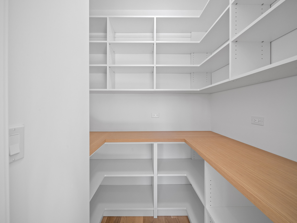
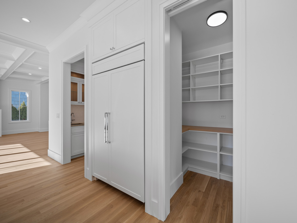
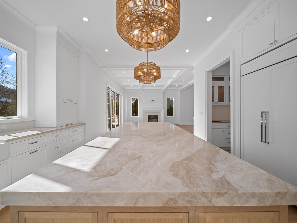
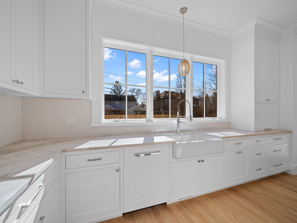
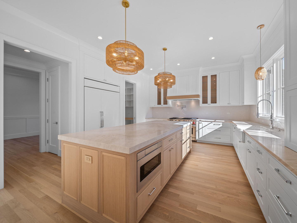
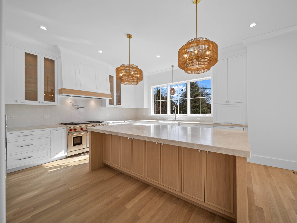
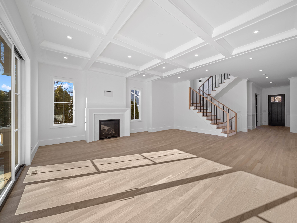
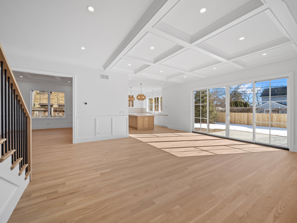
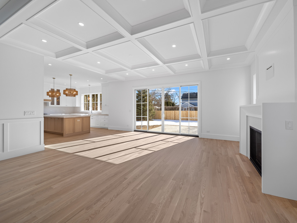
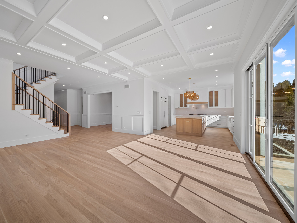
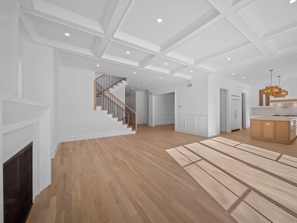
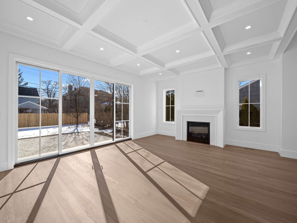
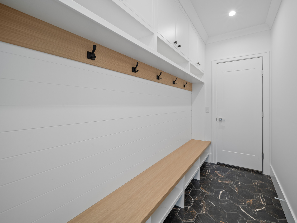
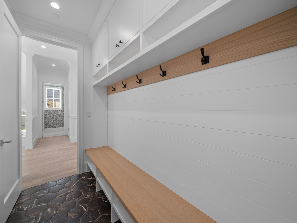
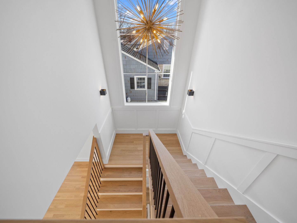
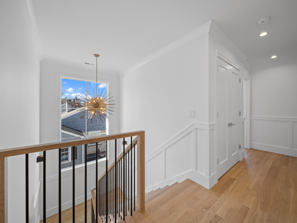
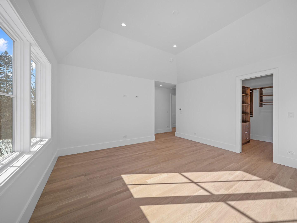
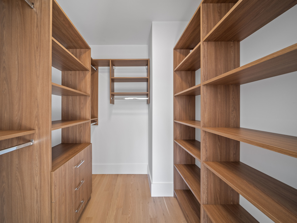
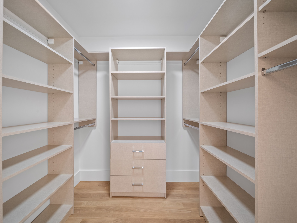
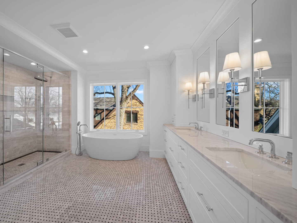
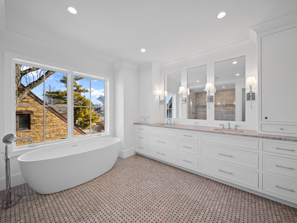
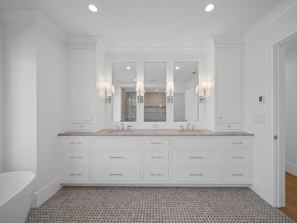
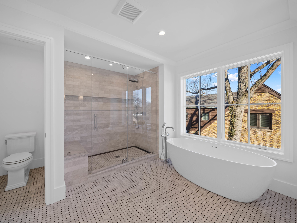
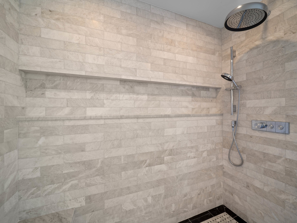
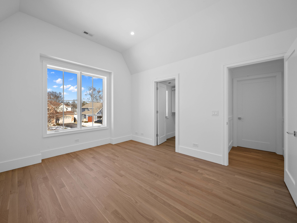
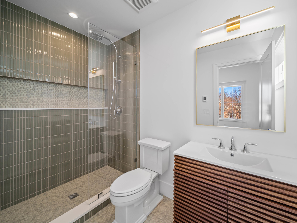
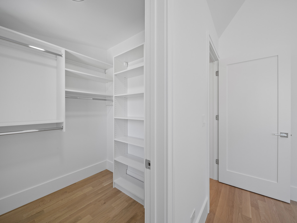
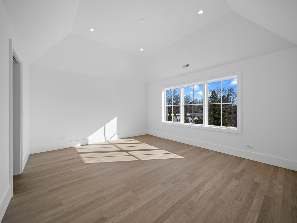
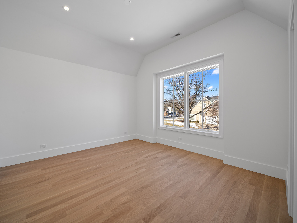
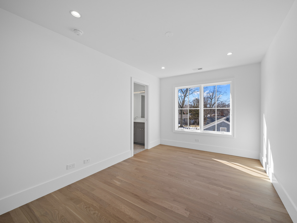
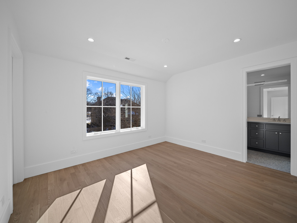
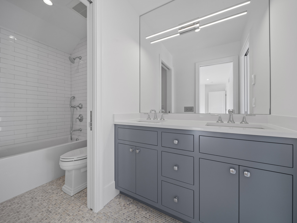
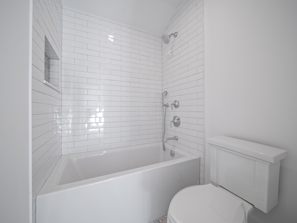
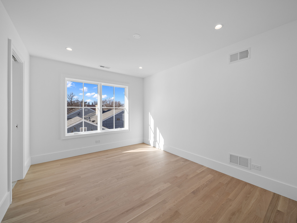
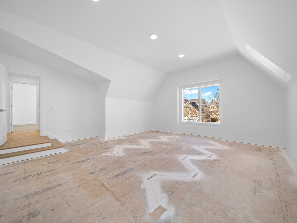
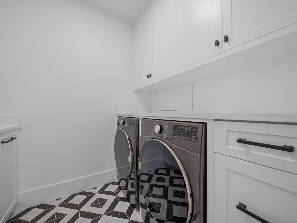
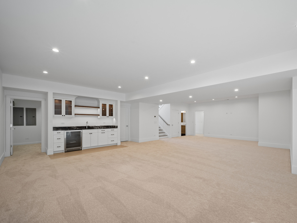
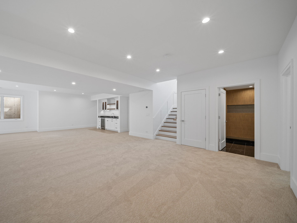
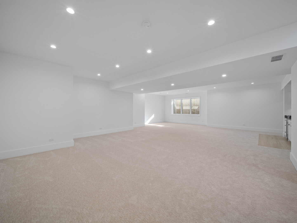
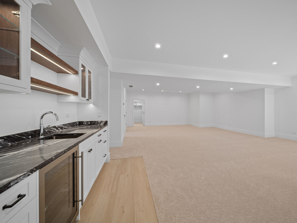
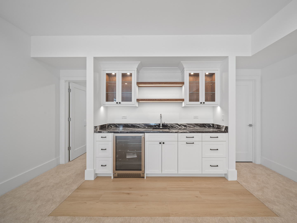
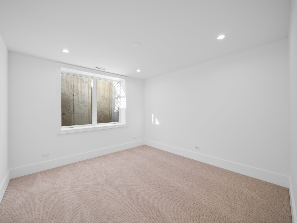
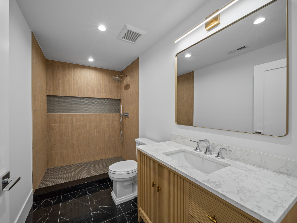
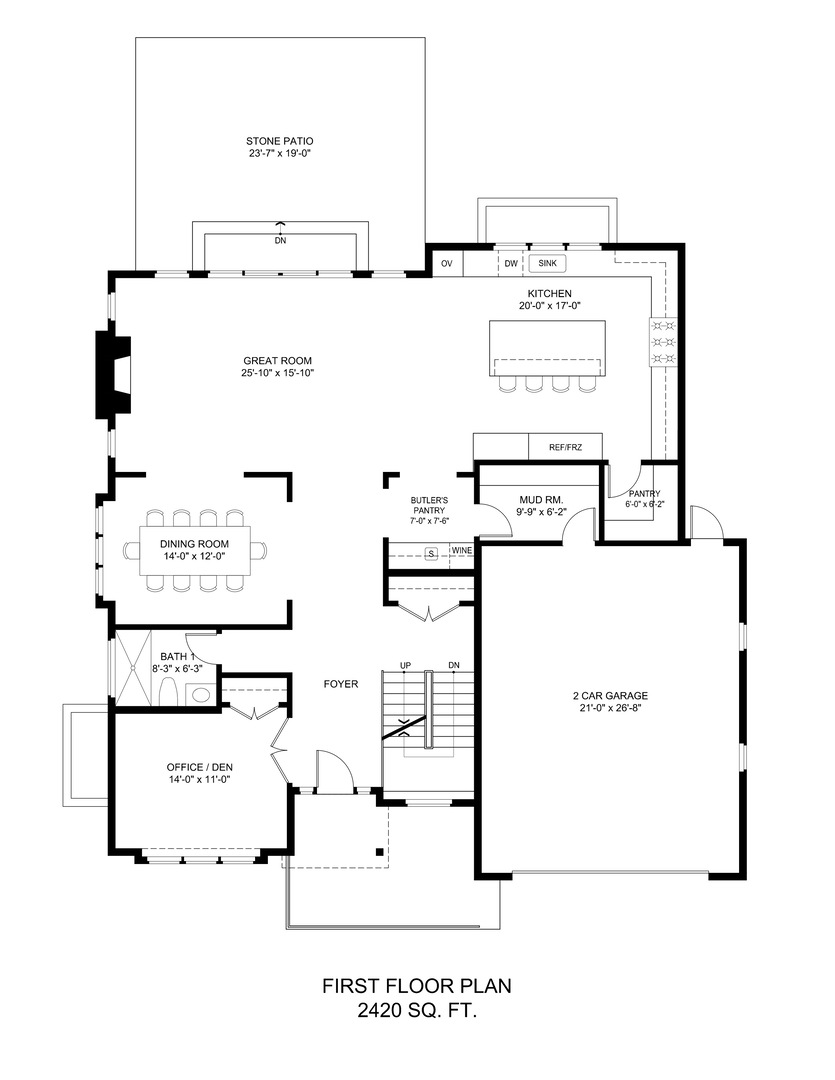
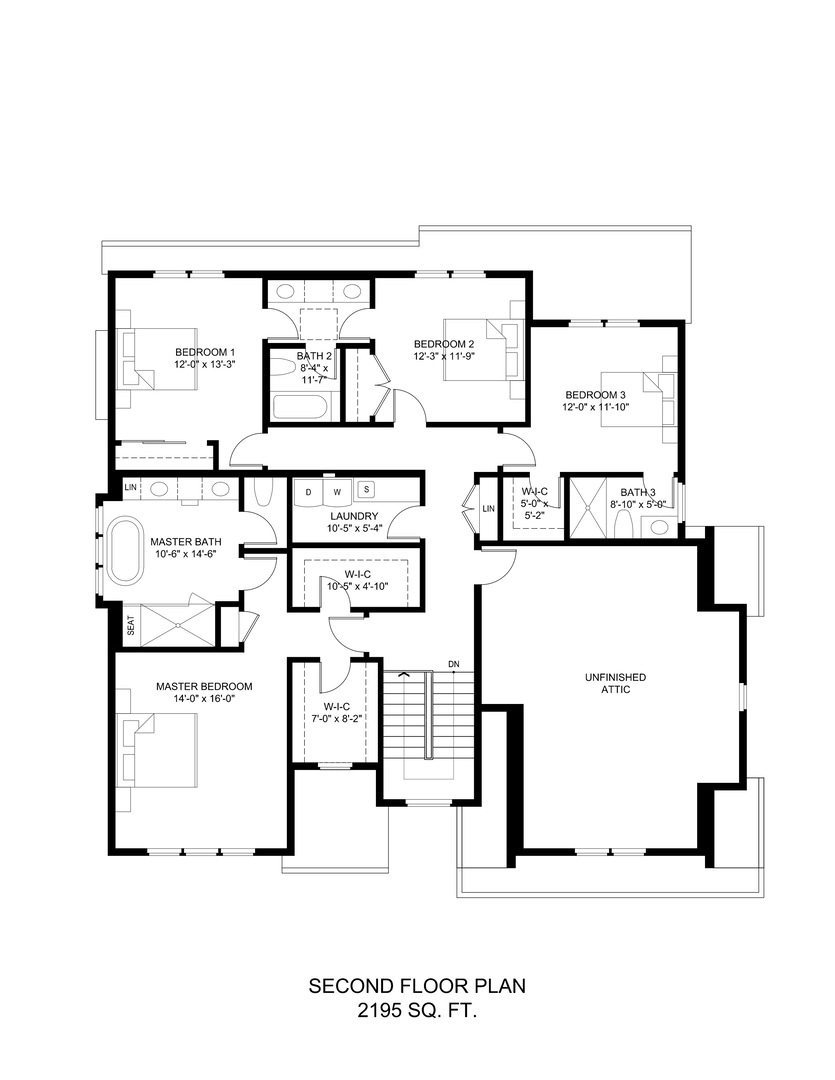
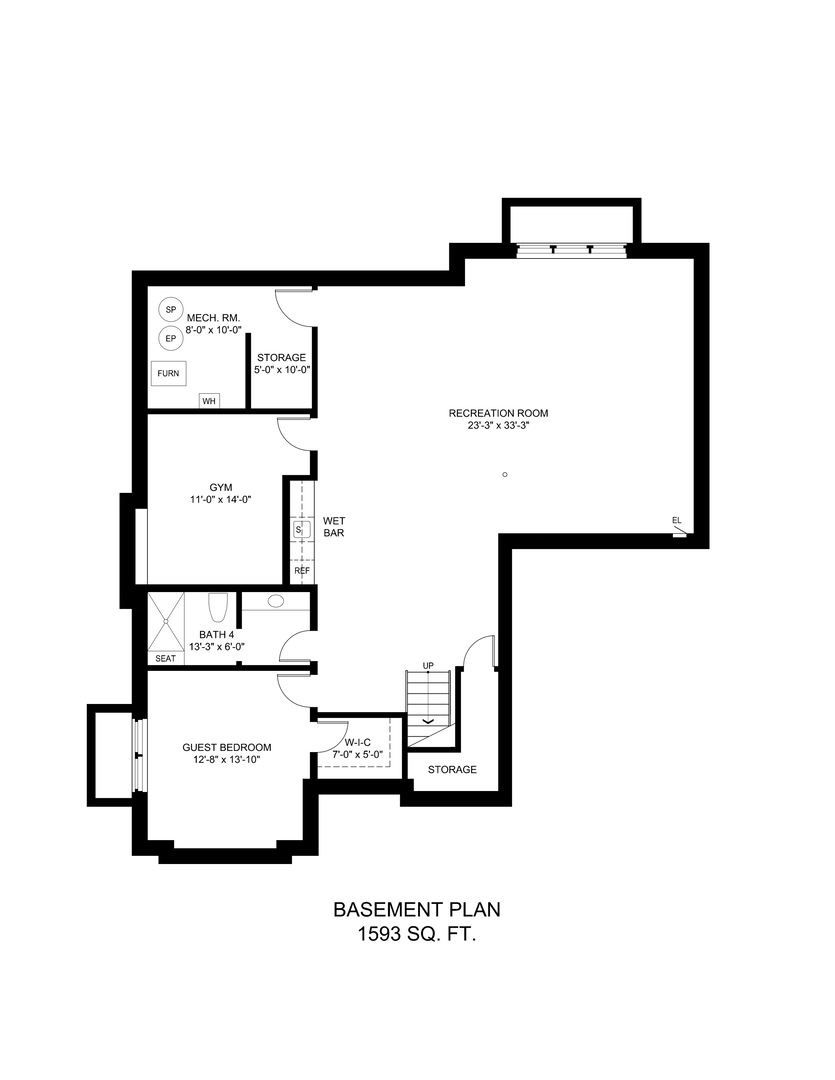
Currently under construction in the heart of prestigious Glen Oak Acres, this exceptional new residence offers approximately 6,200 square feet of refined, light-filled living across three expansive levels. A grand foyer introduces a thoughtfully composed floor plan, including an optional fifth bedroom or executive office and an elegant formal dining room. The centerpiece of the home is the family room, distinguished by custom built-ins, a statement fireplace, coffered ceilings, and seamless access to the brick-paver patio and expansive backyard through oversized sliding doors. The chef's kitchen is a masterclass in form and function, appointed with bespoke cabinetry, quartzite countertops, Sub-Zero refrigeration, a commanding Wolf gas range with griddle, twin ovens, Miele dishwasher, custom hood, built-in microwave, walk-in pantry, generous breakfast area, and an oversized island with prep sink and seating for six. Entertaining is further enhanced by a sophisticated butler's pantry with sink, extensive cabinetry, and additional storage. The main level is completed by a powder room, mudroom with custom cubbies, storage closet, and attached 2.5-car garage. The upper level is anchored by a serene primary suite, dual walk-in closets, and a spa-inspired bath with heated floors, dual vanity with makeup station, soaking tub, and oversized shower. Additional accommodations include Jack-and-Jill bedrooms with shared bath and dual vanities, a junior suite with private bath and walk-in closet, and a well-appointed laundry room with abundant cabinetry, and folding surfaces. An unfinished flex space offers future flexibility. The lower level expands the home's versatility with a spacious recreation room illuminated by oversized windows, a stylish wet bar, optional sixth bedroom, full bath and substantial storage. Notable features include white oak hardwood floors throughout the first and second levels, professionally designed closet systems, CAT6 wiring, zoned heating and cooling, brick-paver patio, and an exceptionally large backyard. Ideally located minutes from shopping, dining, Metra, I-94, award-winning schools, parks, golf, tennis, Loyola, and recreation, this residence represents a rare opportunity to secure a custom-caliber new construction home in one of Glenview's most coveted enclaves.