$3,750,000
127 E 5th Street, Hinsdale, IL 60521
-
Bedrooms
5
-
Bathrooms
8
-
Sq.Ft.
10,204
127 E 5th Street, Hinsdale, IL 60521
Bedrooms
Bathrooms
Sq.Ft.
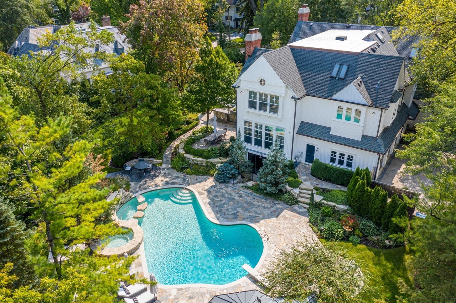
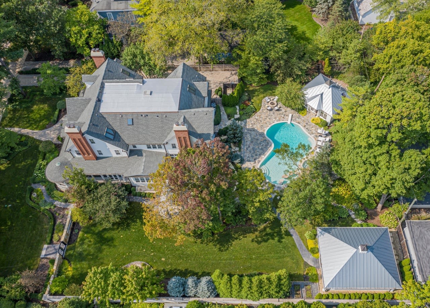
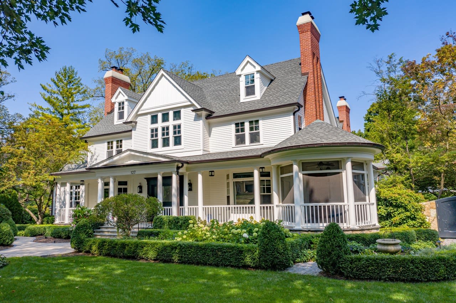
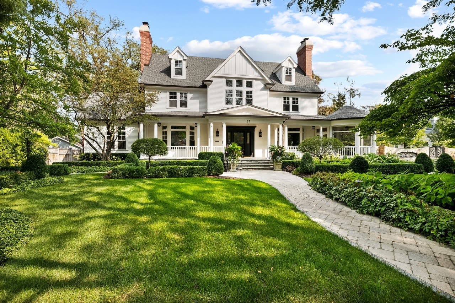
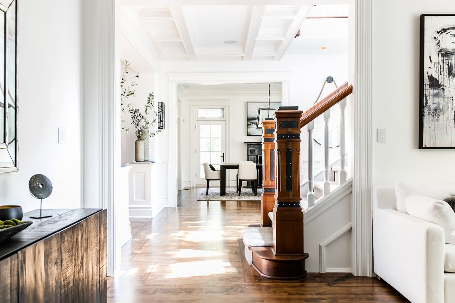
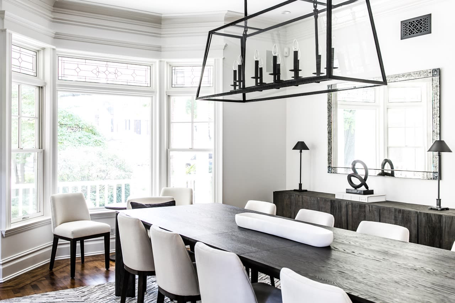
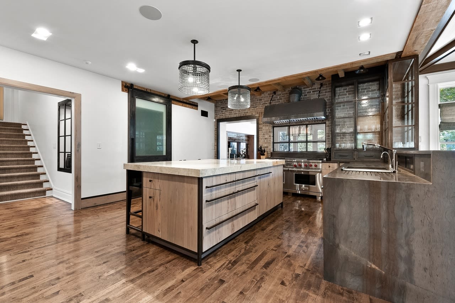
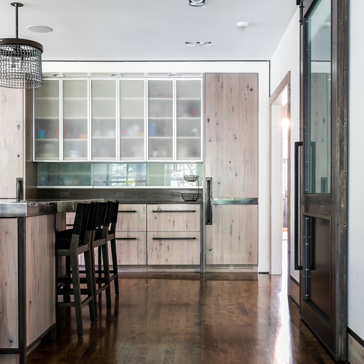
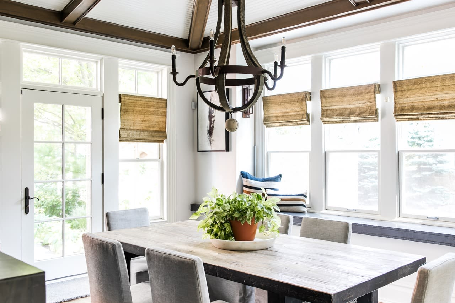
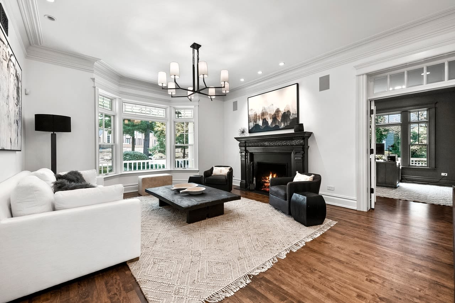
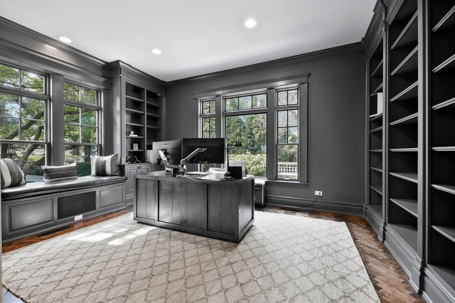
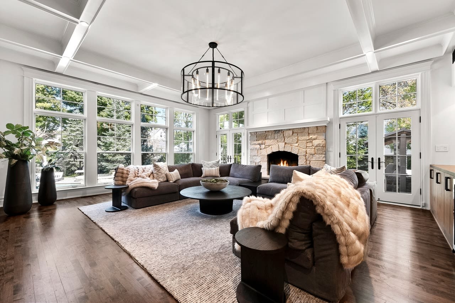
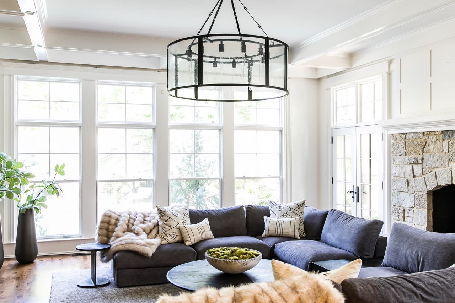
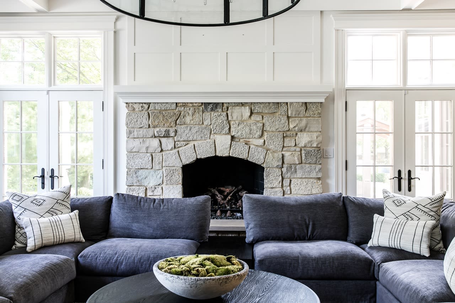
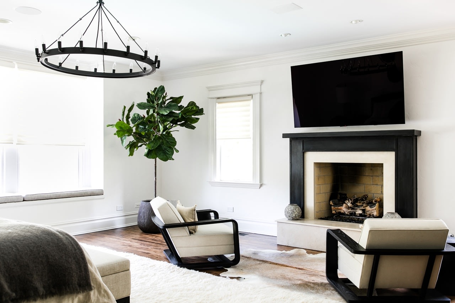
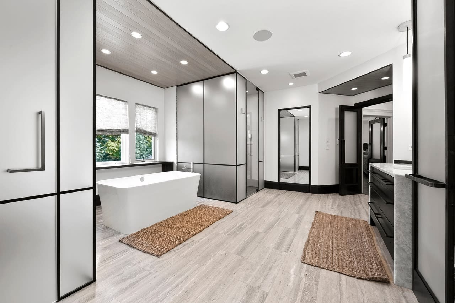
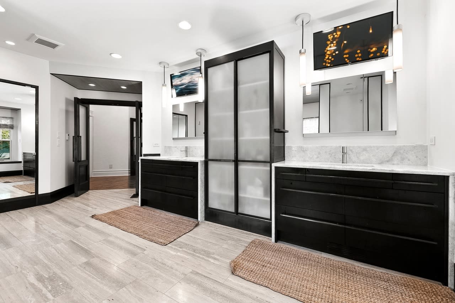
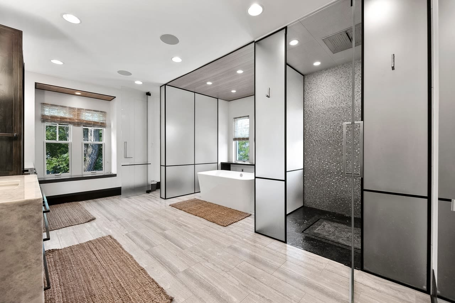
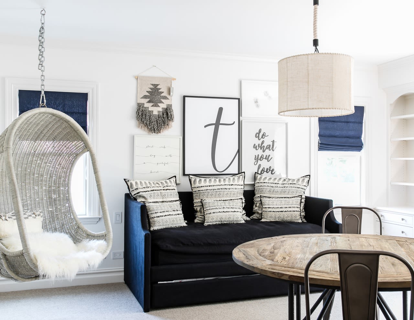
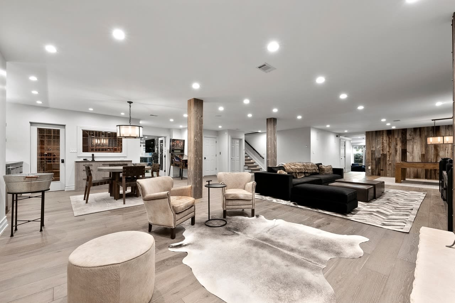
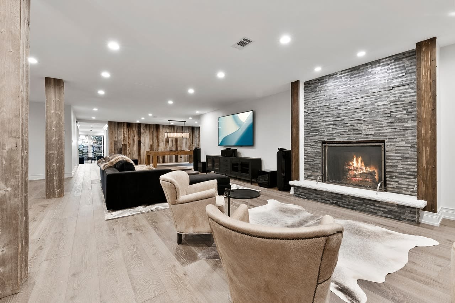
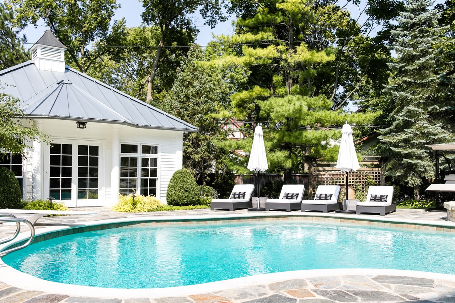
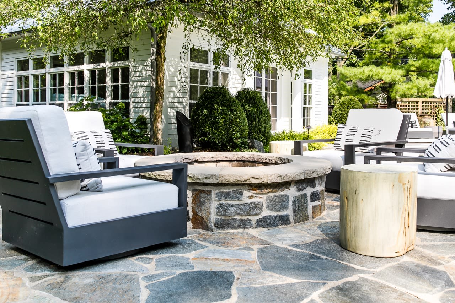
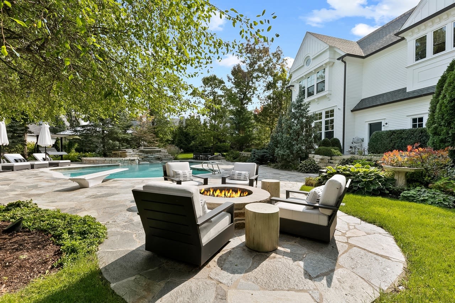
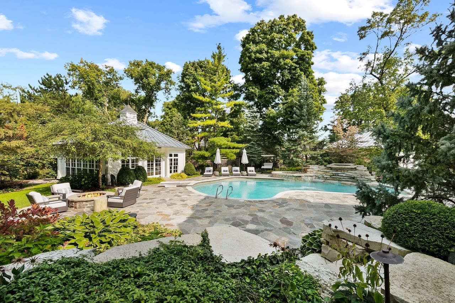
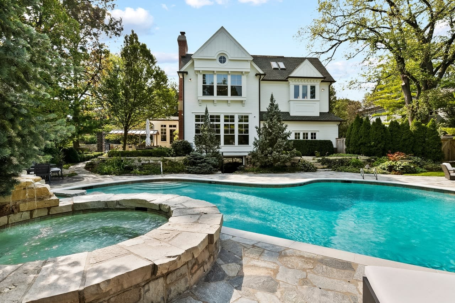
Straight out of the pages of a design magazine! Live your most fashionable life yet in this chic modern Victorian set on nearly an acre in Hinsdale, close to town. Blending traditional elements with streamlined contemporary design, this 1998-built abode was re-envisioned in 2019 by the current owners to bring a fresh look to its approximately 10,200 square-foot interiors. The property offers unparalleled privacy and tranquility on four levels with a resort-like pool and pool house, a walkout lower level, a wraparound screened porch, second kitchen, two laundry rooms and an auxiliary building, making it the ultimate shelter-in-place oasis you've been looking for. Enter into the elegant foyer and you'll find a dining room, living room and library/home office that beautifully balances warmth with couture. As featured in better homes & gardens, the stunning kitchen blends brick, washed hickory cabinets, steel and quartz in a timeless display. Luxury appliances such as wolf, sub-zero and Kohler, as well as a large center island, storage pantry, butler's pantry and a breakfast room allow seamless entertaining and daily family living. Five total en suite bedrooms give everyone their own space, while a stunning primary suite beckons with a Zen-like spa bath, boutique-style closet and fireplace. Entertain in the lower level with recreation room, game room, bar, wine cellar, private office, gym, full bath and lots of storage space. Smart technology has been fully integrated into the residence with a brand-new Crestron system throughout. There is also an elevator for convenience. Beyond the house, a magnificent private yard will inspire plenty of family memories for years to come with inviting gardens, patios, custom grilling station - and of course, the pool and fabulous pool house! Set in prime southeast Hinsdale and featuring a walk-to-everything location near train and all schools, this haute home truly has it all.
We would love to help you see this beautiful home! As a full-service brokerage, we can help you tour. Please submit an offer, and answer questions about the buying process.
I'm Interested In
Browse active listings in the area or contact us for off-market listings.
Have an expert help you find out what your home is really worth.

Dawn McKenna Group
Offices
IL Broker # 475122904
FL Broker # SL3389255
Dawn McKenna Group
Offices
IL Broker # 475122904
FL Broker # SL3389255
