Search

Leave a Message

Thank you for your message. We will be in touch with you shortly.

Explore Our Properties

Property Description






































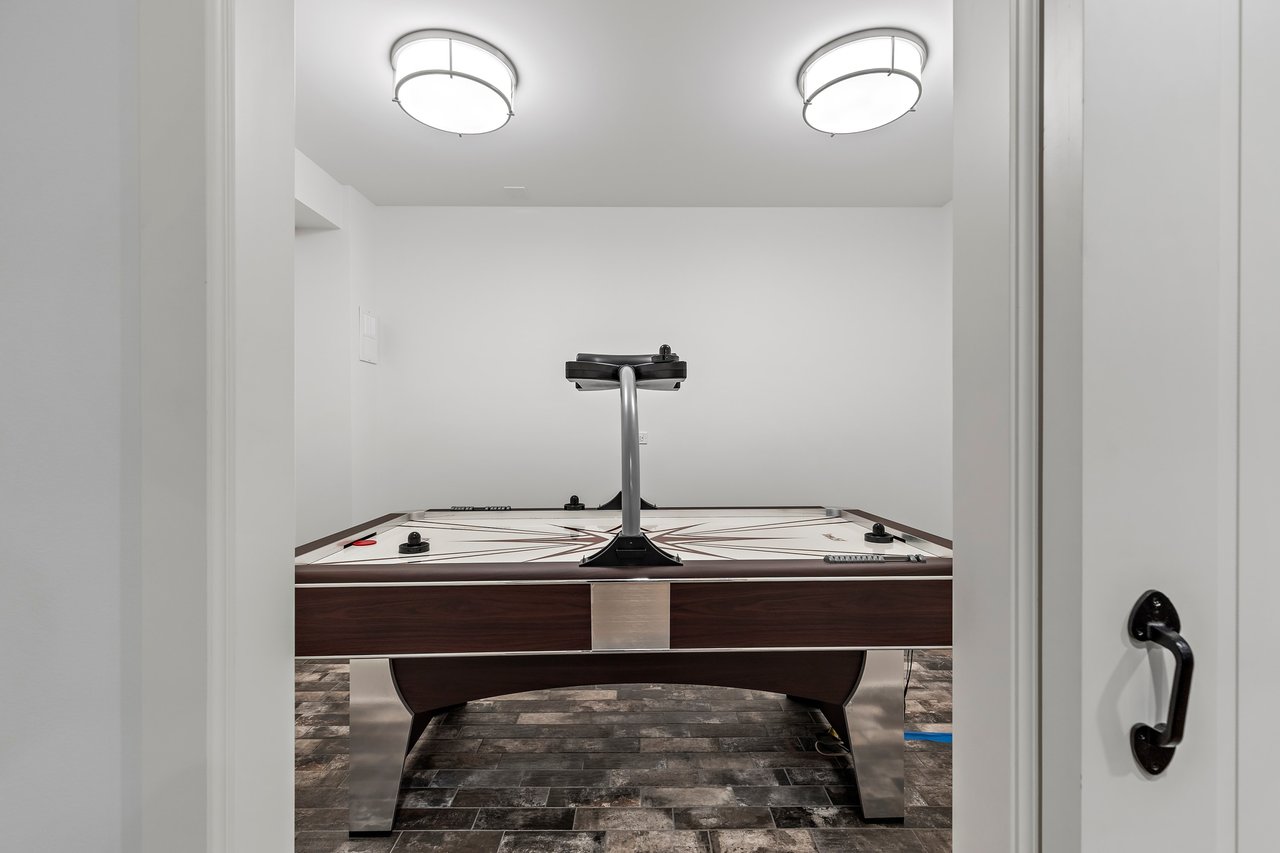







This masterful home built in 2015 by Garber Construction is in the heart of Hinsdale. Within a short walk you can be in town, at the train station or at school. The beautiful exterior, a perfect combination of painted brick and cedar shake roof, is warm and inviting. Once inside, the interior is infused with gorgeous natural light, thanks to the ample windows and open floor plan. Other highlights are hardwood floors throughout, built-in's and soaring ceiling heights. The kitchen is brimming with stunning features including sleek white cabinetry, Quartz countertops, decorative lighting, and a stunning center island. Entertain your guests in the chic dining room with modern light fixtures and a wall of windows with French doors leading a patio and fire pit. The butler pantry is equipped with a large wine refrigerator, microwave, sink and plenty of storage. The integrated family room with a magnificent fireplace focal point and three sets of French doors that provide both luminosity and access to the back yard is the perfect place to unwind. The office, located off the family room area, has meticulously detailed built-in cabinetry - simply beautiful. Retreat to the master bedroom with walk-in closets and a luxurious spa-like bath. A stand-alone soaking tub, temperature controlled radiant heated floors, and a luxurious spa shower are some of the elegant features offered here. The lower level is impressive and perfect for entertaining with a wine display area, a full wet bar, media room with fireplace and plenty of space for enjoying time with family and friends. You will love the backyard with a sprawling patio and pergola with a fireplace perfect for evenings under the stars. Three car garage, emerald lawn, professional landscaping and minutes to downtown Hinsdale make this home is ideal.

Overview

Property Status
Sold
Lot Size
0.374 Acres
MLS ID
11240353
Property Type
Residential
Year Built
2015

Features & Amenities

Neighborhood
Hinsdale
Garage Spaces
3
Water Source
Lake Michigan
Roof
Shake
Lot Features
Fenced Yard, Landscaped, Mature Trees
Heat Type
Natural Gas, Forced Air, Sep Heating Systems - 2, Zoned
Air Conditioning
Central Air, Zoned
Laundry Room
In Unit
Fireplace
Gas Log, Gas Starter
Appliances
Double Oven, Range, Microwave, Dishwasher, High End Refrigerator, Washer, Dryer, Disposal, Stainless Steel Appliance(s), Range Hood
Other Interior Features

Vaulted/Cathedral Ceilings, Bar-Wet, Hardwood Floors, Second Floor Laundry, Built-in Features, Walk-In Closet(s)
Sewer
Public Sewer
HOA Amenities
Park, Curbs, Sidewalks, Street Lights, Street Paved
Other Exterior Features
Patio
Elementary School
Oak Elementary School
Middle School
Hinsdale Middle School
High School
Hinsdale Central High School
School District
181
Sales Price
$3,395,000
Real Estate Tax
$51,233

Downloads

121 E 4th Street

Schedule a Tour

We would love to help you see this beautiful home! As a full-service brokerage, we can help you tour. Please submit an offer, and answer questions about the buying process.
Thank you

for your interest in 121 E 4th Street, Hinsdale, IL 60521

121 E 4th Street
Navigate
Hinsdale

Explore Hinsdale

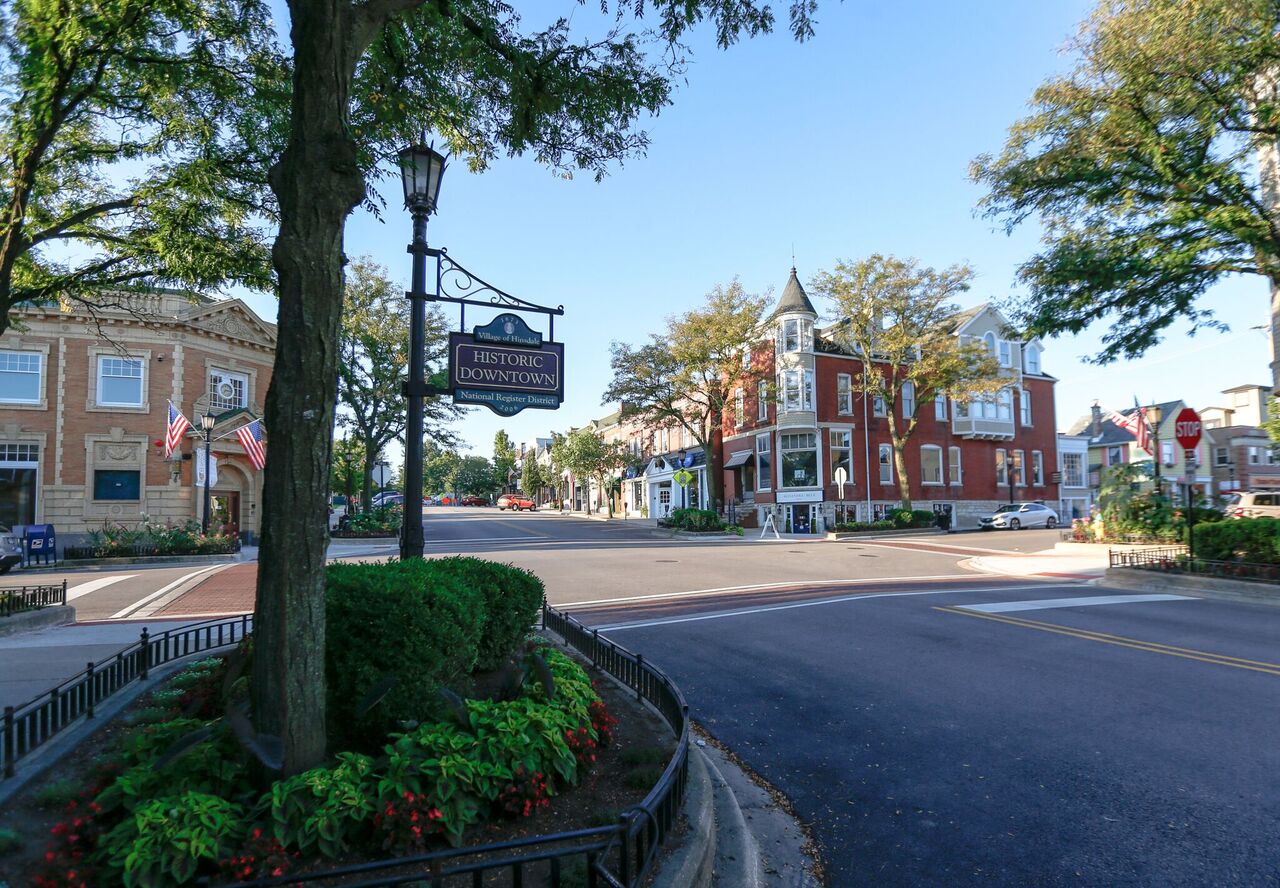
Hinsdale is one of Chicago's most coveted luxury neighborhoods and a premier destination.

read more

I'm Interested In

121 E 4th Street


Find Your Dream Home

Browse active listings in the area or contact us for off-market listings.

Home Search

Looking to Sell Your Home?

Have an expert help you find out what your home is really worth.

Home Valuation