Search

Leave a Message

Thank you for your message. We will be in touch with you shortly.

Explore Our Properties

Property Description

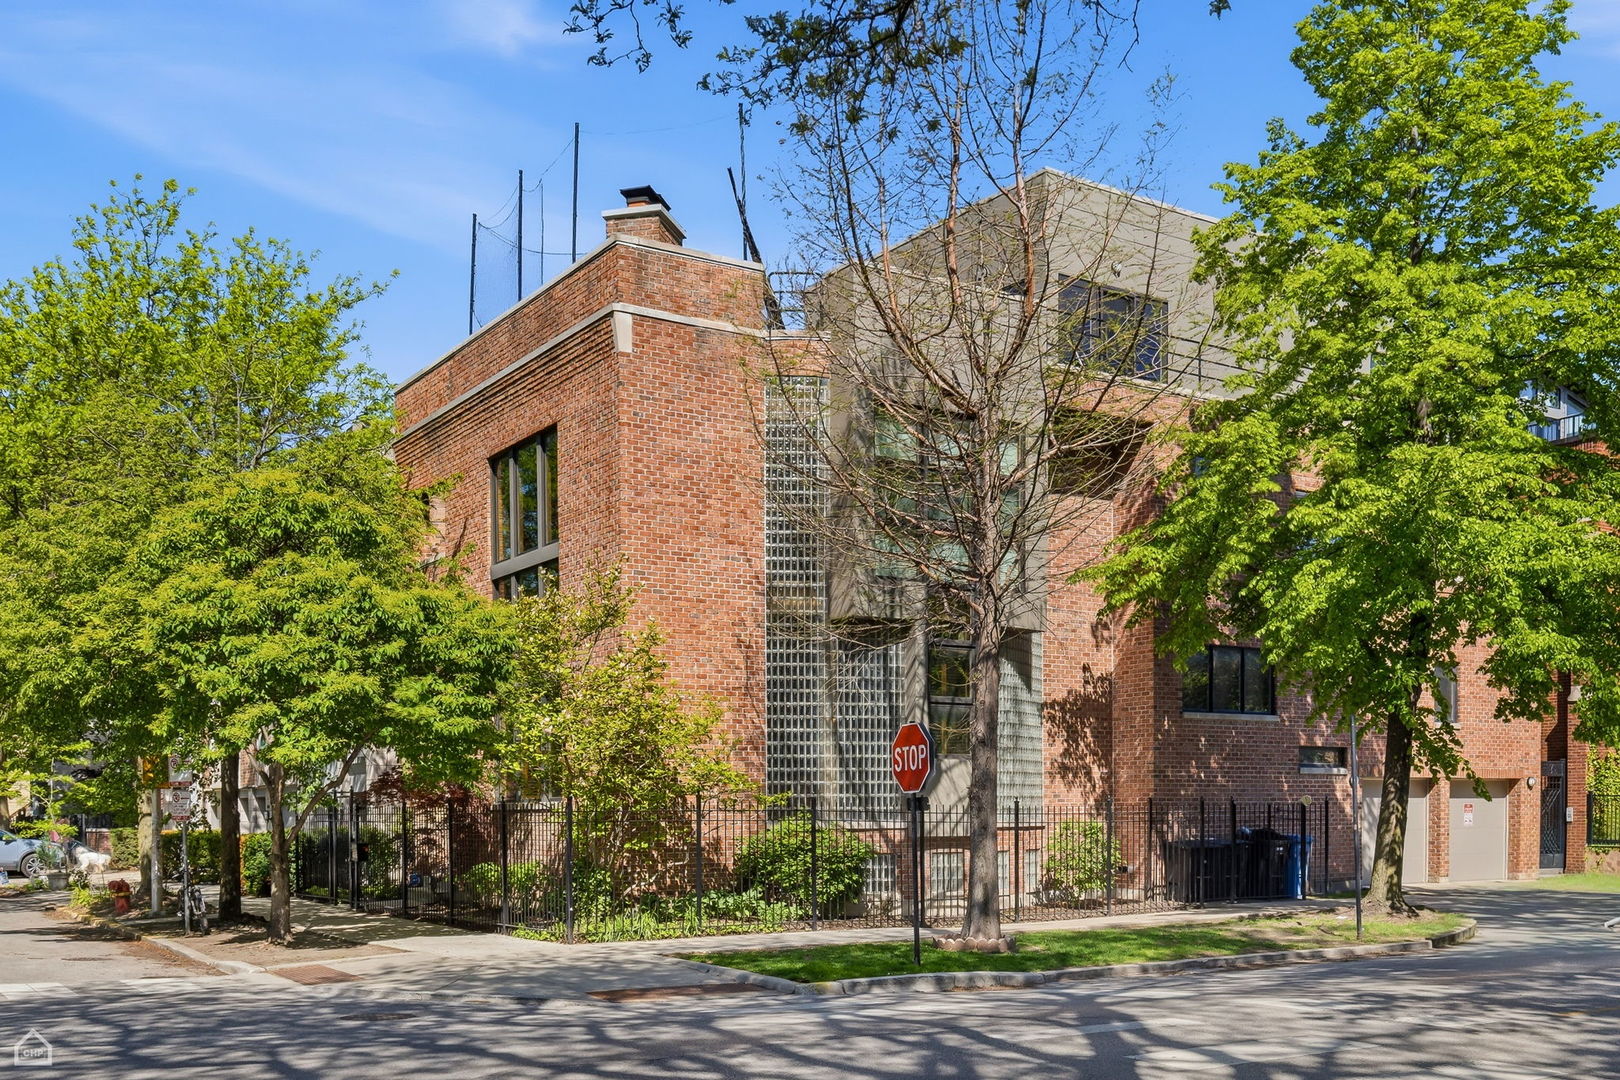
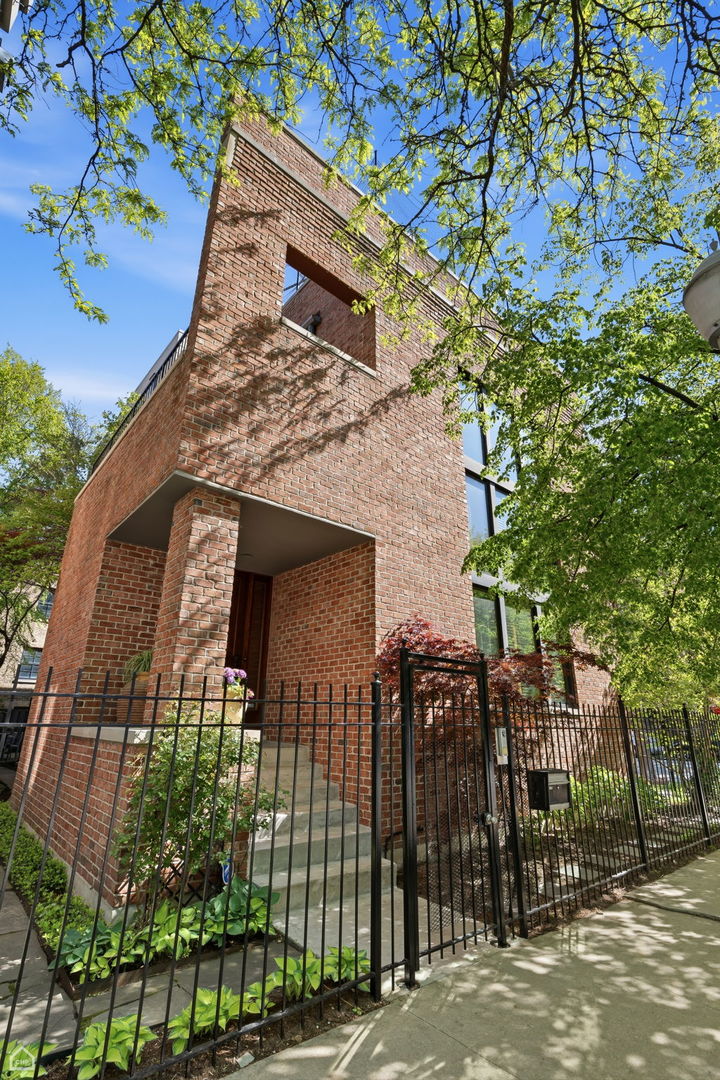
Stunning extra-wide contemporary home set on a picturesque tree-lined street in Chicago's sought-after Lakeview neighborhood, located within the award-winning and highly prestigious Burley School District. This exceptional residence offers 4 bedrooms plus a dedicated office and 3.1 baths. (space to add a 5th bedroom on 3rd level). Main level is highlighted by soaring ceilings accented with beautiful rough-hewn reclaimed beams. The expansive living and dining area, perfect for entertaining, is flooded with natural light and features a wood-burning fireplace, seamlessly flowing into a high-end kitchen equipped with a premium Wolf range. Just off the kitchen, enjoy a private outdoor garden and elegant bluestone patio. Additional main-level conveniences include an office, an attached 2-car garage, complete with an electric vehicle charging station. Home has tons of storage and attic above garage! Upstairs, the second-floor bedrooms boast newly updated lux stone bathrooms, with decks off of 2 of the bedrooms. The third floor provides a versatile multi-purpose level with direct walk-out access to an expansive rooftop, showcasing stunning views and offering excellent potential for a custom deck build-out. The lower level is designed for both relaxation and functionality, offering a wine cellar, spacious family room, full bedroom and bath, and a flexible area ideal for a home gym. Ideally located just steps from premier shopping, dining, coffee shops, theaters, Wrigley Field, the vibrant Southport Corridor, and convenient access to public transportation and major highways. This home perfectly blends modern luxury with urban convenience.
Overview

Property Status
Sold
Date Sold
June 26, 2026
MLS ID
12637840
Property Type
Residential
Year Built
1993

Features & Amenities

Neighborhood
Chicago
Architecture Styles
Contemporary
Garage Spaces
2.0
Water Source
Lake Michigan
Roof
Asphalt
Lot Features
Corner Lot
Parking
Concrete, Side Driveway, Garage Door Opener, Yes, Garage Owned, Attached, Garage
Heat Type
Natural Gas, Forced Air
Air Conditioning
Central Air
Laundry Room
Upper Level, Gas Dryer Hookup, In Unit, Sink
Fireplace
Wood Burning
Appliances
Range, Microwave, Dishwasher, High End Refrigerator, Washer, Dryer, Disposal, Stainless Steel Appliance(s), Range Hood
Other Interior Features
Beamed Ceilings, Open Floorplan, Granite Counters
Sewer
Public Sewer
Substructure
Concrete Perimeter
Other Exterior Features
Balcony
Elementary School
Burley Elementary School
High School
Lake View High School
School District
299
Sales Price
$1,925,000
Real Estate Tax
$26,096/yr

Downloads

1202 W Fletcher Street

Schedule a Tour

We would love to help you see this beautiful home! As a full-service brokerage, we can help you tour. Please submit an offer, and answer questions about the buying process.

Thank you

for your interest in 1202 W Fletcher Street, Chicago, IL 60657

1202 W Fletcher Street
Navigate
Chicago

Explore Chicago

read more

I'm Interested In

1202 W Fletcher Street


Find Your Dream Home

Browse active listings in the area or contact us for off-market listings.

Home Search

Looking to Sell Your Home?

Have an expert help you find out what your home is really worth.

Home Valuation