Search

Leave a Message

Thank you for your message. We will be in touch with you shortly.

Explore Our Properties

Property Description

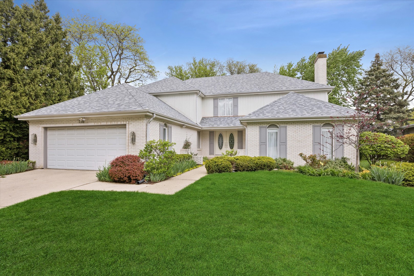
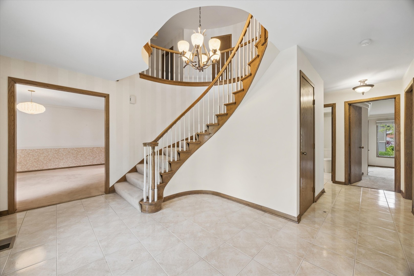
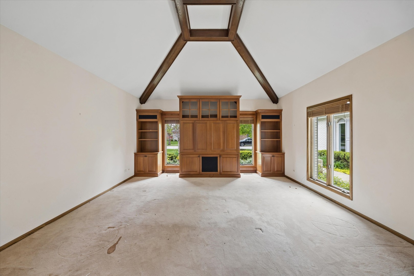
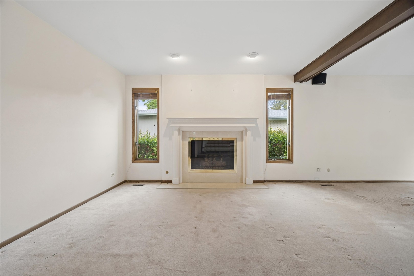
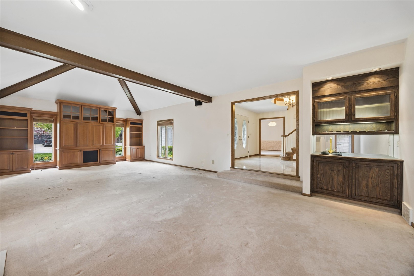
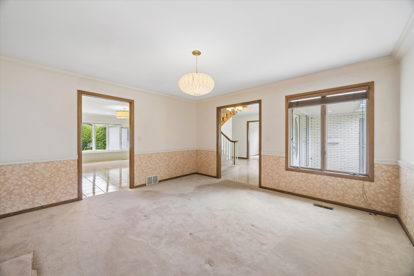
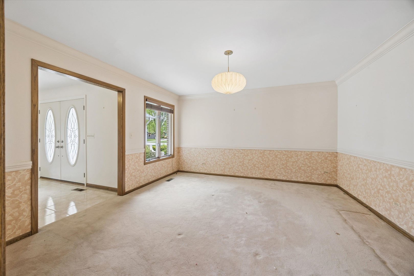
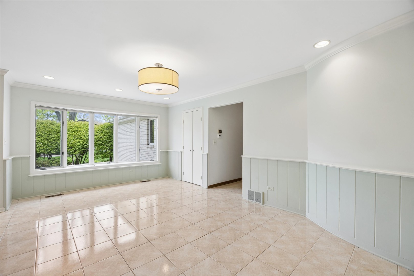
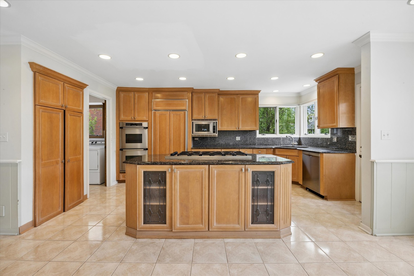
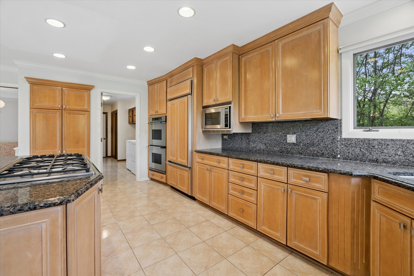
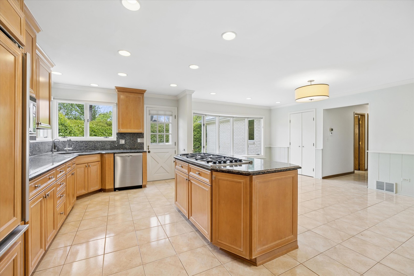
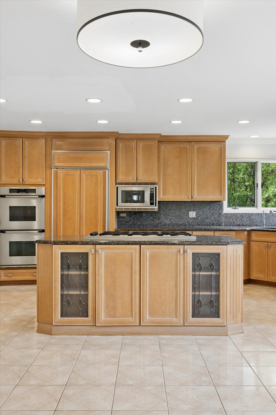
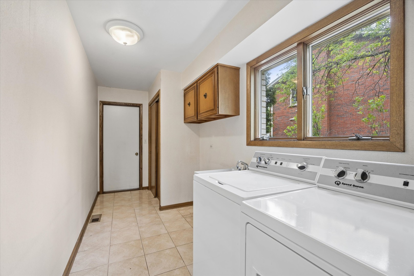
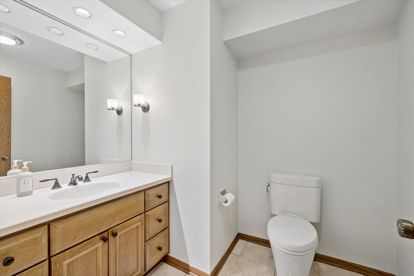
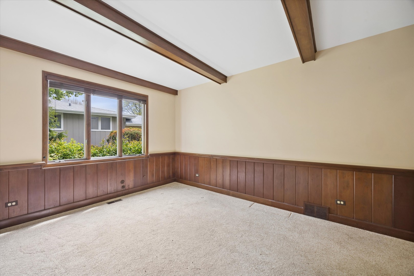
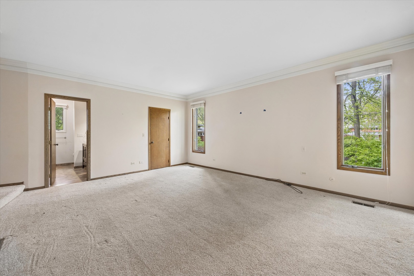
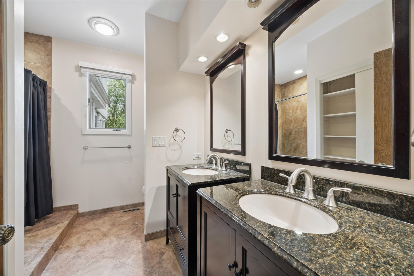
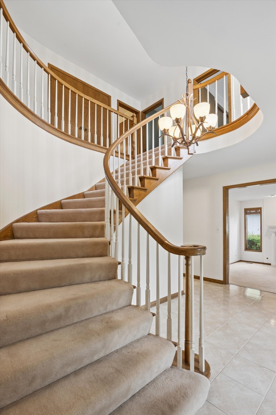
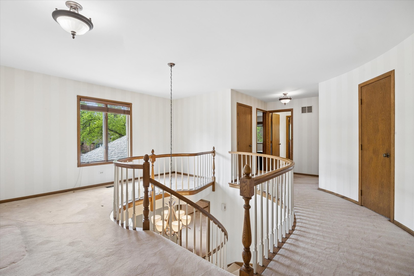
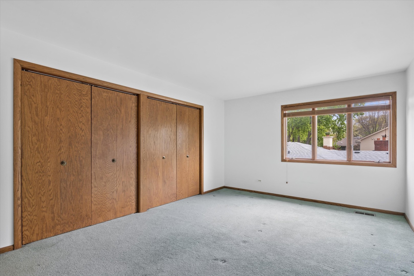
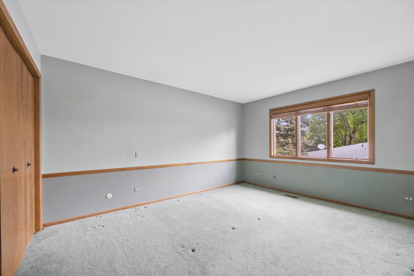
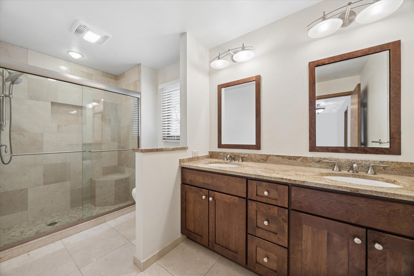
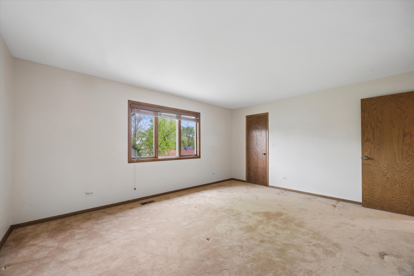
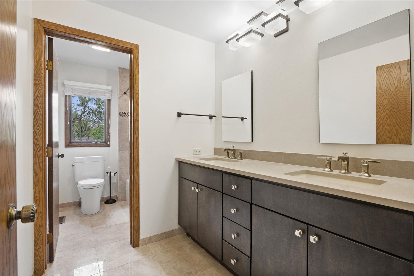
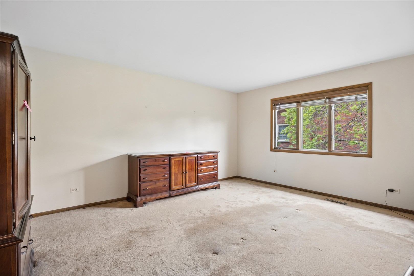
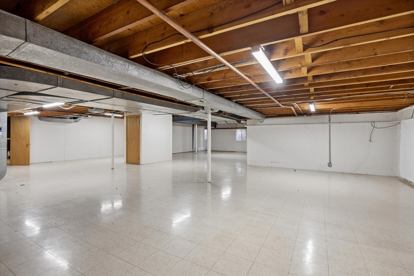
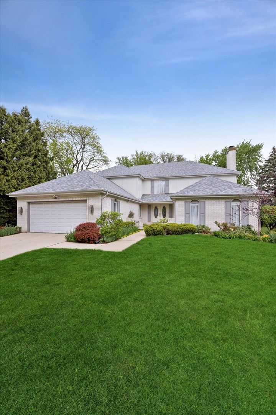
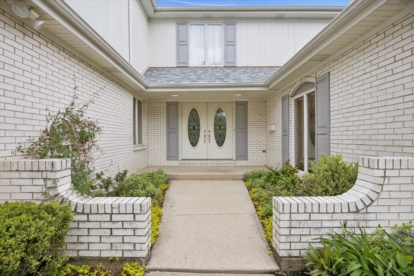
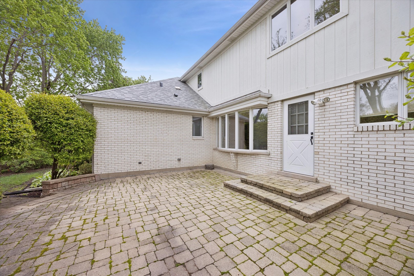
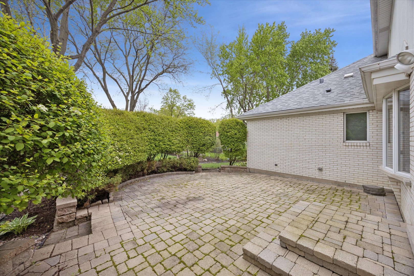
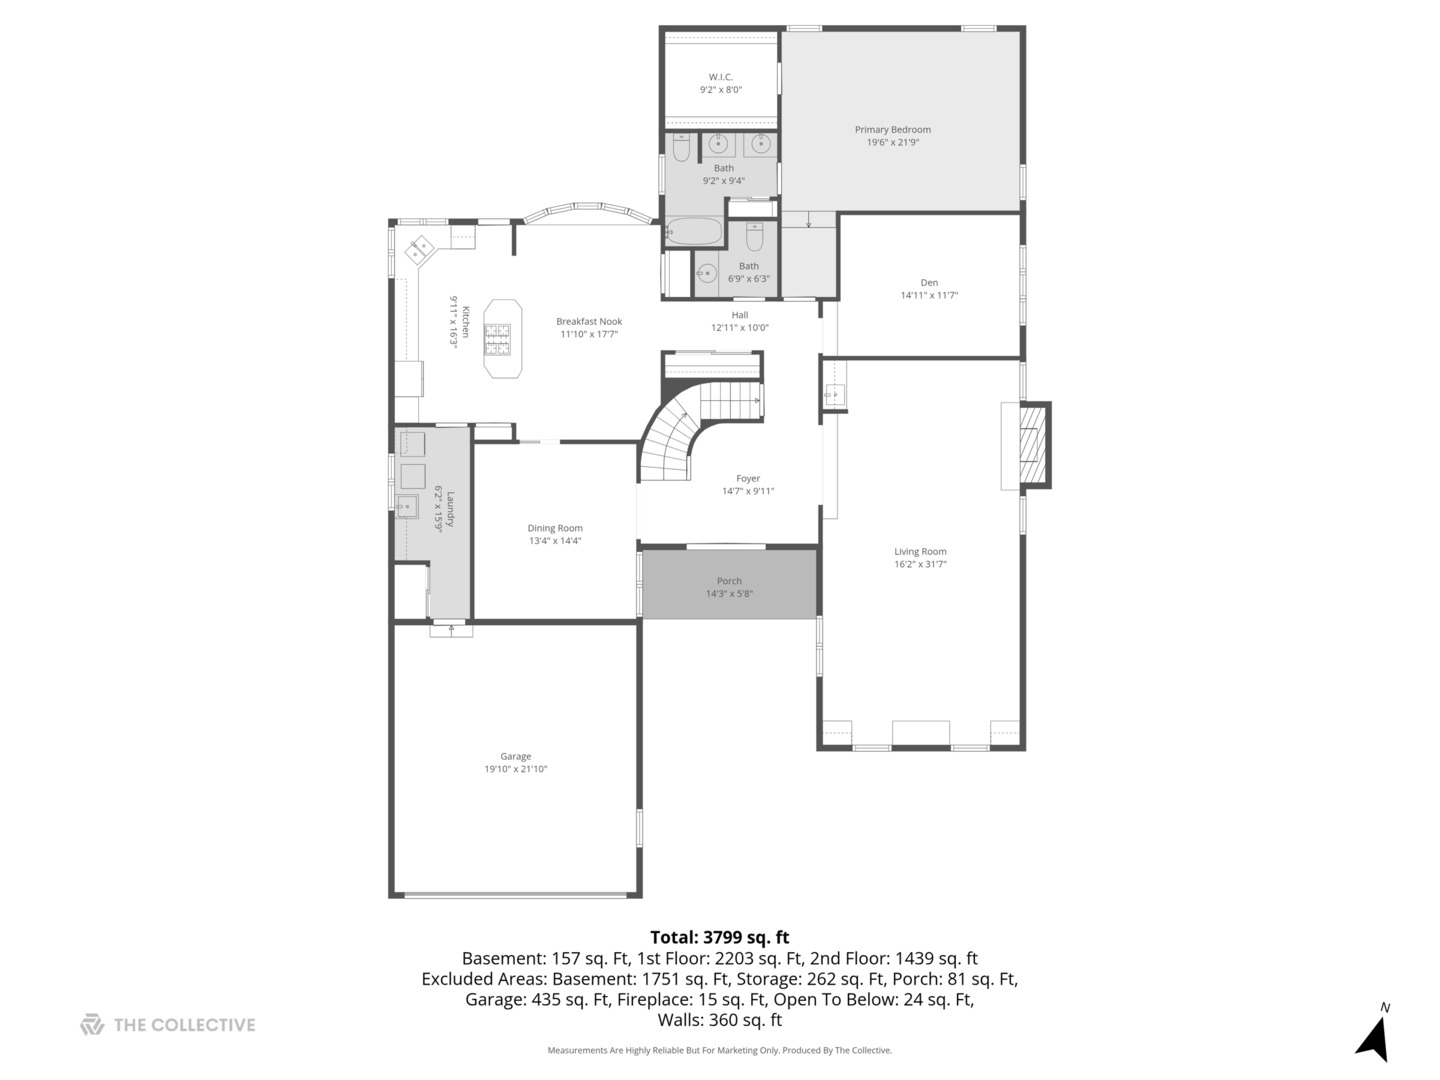
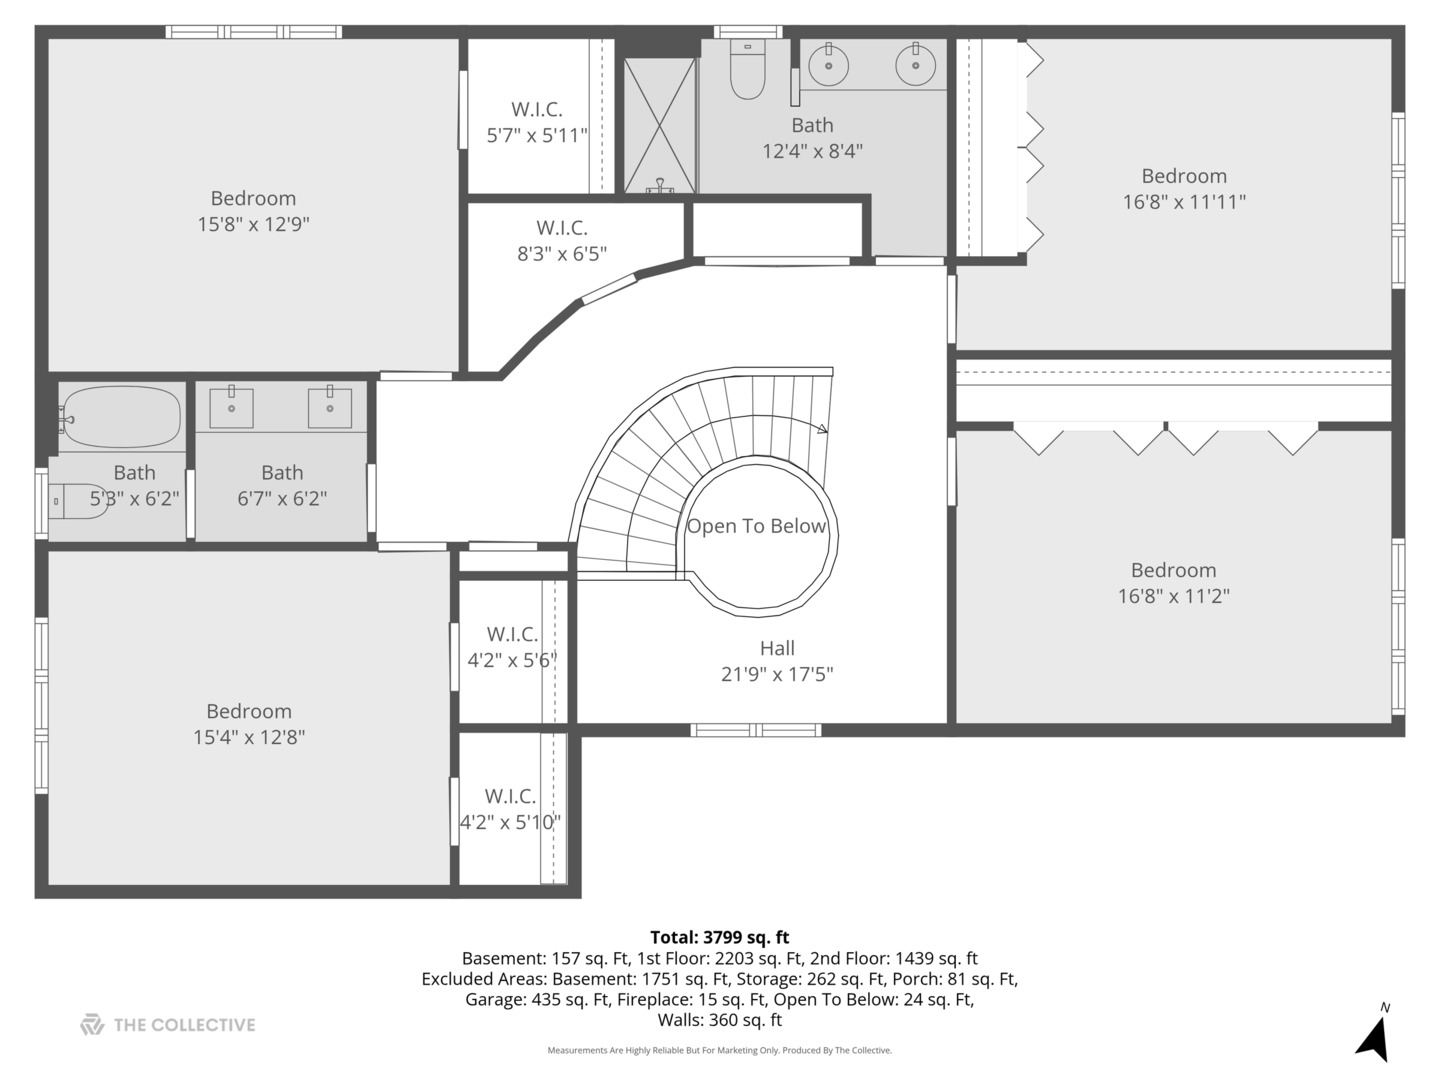
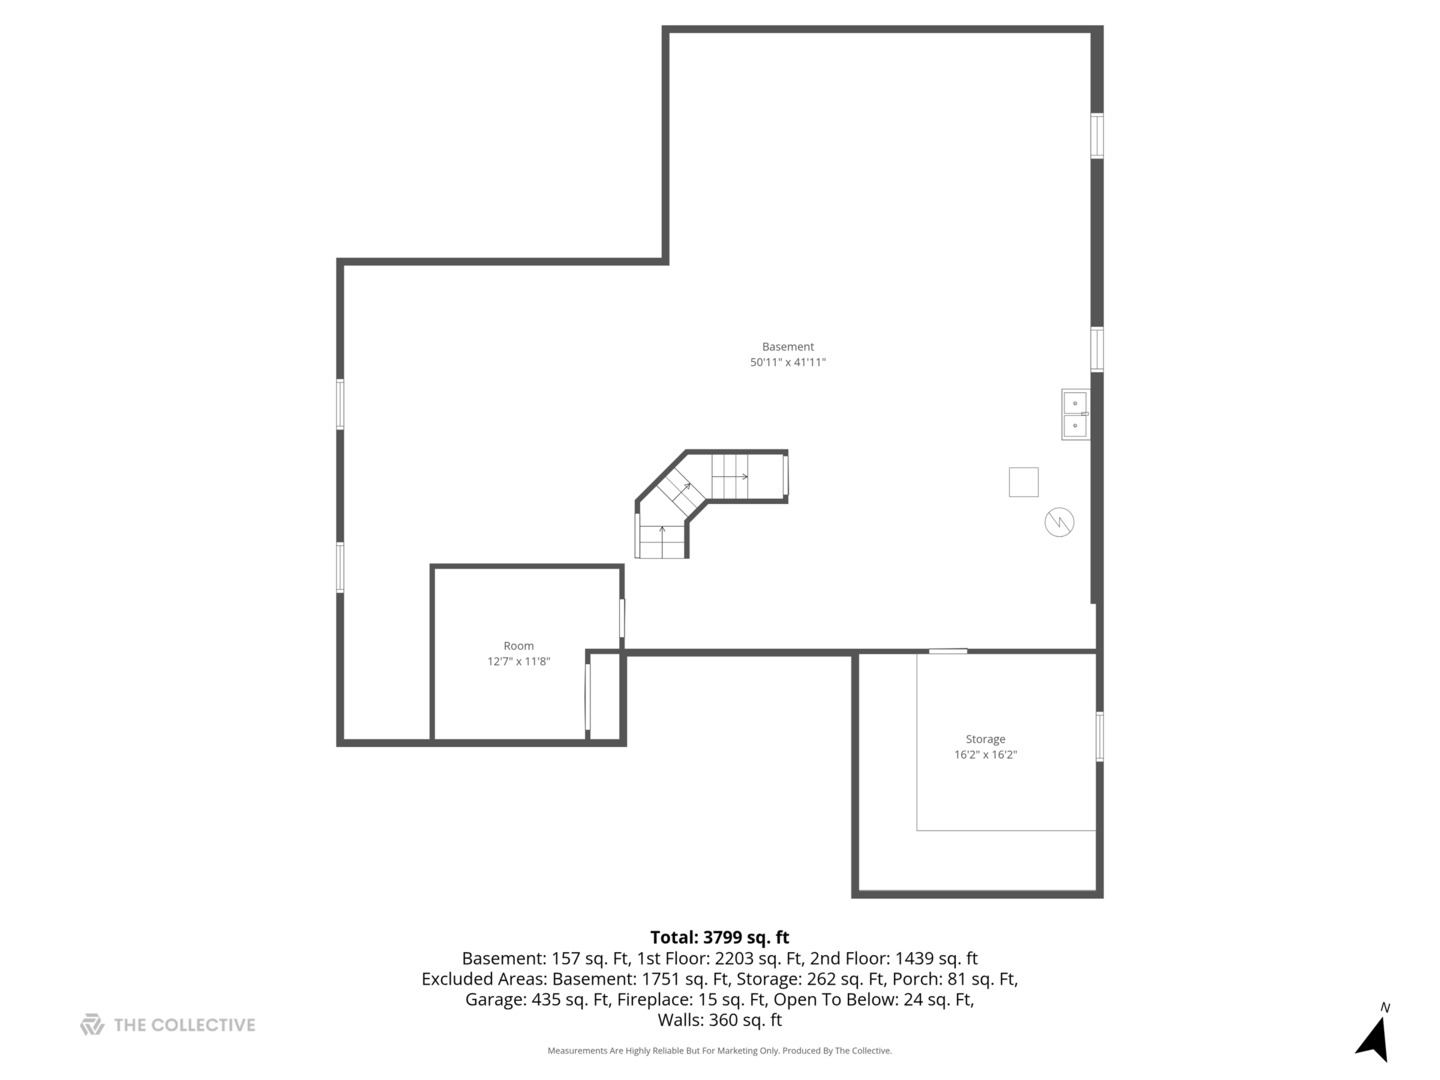
Exceptional Space & Endless Potential in Western Springs. Set on a beautifully landscaped lot in the sought-after Springdale neighborhood, this expansive home offers an ideal layout and incredible opportunity for customization. Designed with both everyday living and entertaining in mind, the standout feature is the sprawling first-floor primary suite-complete with a walk-in closet and ensuite bath-providing a highly desirable main-level living option rarely found at this price point. A welcoming foyer with a dramatic curved staircase opens to generously sized living and dining spaces. The sun-filled living room features a gas fireplace, custom built-ins, wet bar, and beamed ceiling, creating a warm and inviting setting. The adjacent dining room connects seamlessly to the kitchen through a convenient pocket door. The eat-in kitchen is well-appointed with granite countertops, an oversized island with cabinetry on all sides, and premium appliances including Dacor double ovens, gas cooktop, and Bosch dishwasher. A bright breakfast area with bay windows overlooks the backyard, while a charming Dutch door provides direct access to the paver patio-perfect for indoor/outdoor living. Additional main level highlights include a private office/den, spacious mudroom/laundry room with garage access, and abundant storage throughout. Upstairs, you'll find four generously sized bedrooms, multiple walk-in closets, and two full baths-offering flexibility for family, guests, or work-from-home needs. The open landing overlooking the foyer enhances the home's airy feel. The full basement offers an expansive footprint with endless possibilities for finishing, recreation, or storage. With solid construction, a functional layout, and nearly 4,000 sq ft of living space, this home presents a rare opportunity for renovation or personalization in a prime location. Bring your vision and unlock the full potential.

Overview

Property Status
Active Under Contract
MLS ID
12633289
Property Type
Residential
Year Built
1977

Features & Amenities

Neighborhood
Western Springs
Garage Spaces
2.0
Water Source
Public
Roof
Asphalt
Parking
Concrete, Garage Door Opener, Yes, Attached, Garage
Heat Type
Natural Gas
Air Conditioning
Central Air
Laundry Room
Main Level, Sink
Fireplace
Gas Log
Appliances
Double Oven, Microwave, Dishwasher, Refrigerator, Washer, Dryer, Disposal, Stainless Steel Appliance(s), Gas Cooktop, Humidifier
Other Interior Features
Vaulted Ceiling(s), Wet Bar, 1st Floor Bedroom, 1st Floor Full Bath, Built-in Features, Walk-In Closet(s), Beamed Ceilings, Separate Dining Room
Sewer
Public Sewer
Elementary School
Highlands Elementary School
Middle School
Highlands Middle School
High School
Lyons Twp High School
School District
204
Sales Price
$999,000
Real Estate Tax
$19,992/yr

Downloads

116 51st Place

Schedule a Tour

We would love to help you see this beautiful home! As a full-service brokerage, we can help you tour. Please submit an offer, and answer questions about the buying process.
Thank you

for your interest in 116 51st Place, Western Springs, IL 60558

116 51st Place
Navigate
Western Springs

Explore Western Springs

Western Springs is a quiet, affluent and young neighborhood with variously sized and meticulously maintained estates that add to the beauty of this fantastic area.

read more

Mortgage Calculator

Estimate your monthly mortgage payment, including the principal and interest, property taxes, and HOA. Adjust the values to generate a more accurate rate.
$0,000 Your Payment 20 15 65
$0,000 Your Payment

I'm Interested In

116 51st Place


Find Your Dream Home

Browse active listings in the area or contact us for off-market listings.

Home Search

Looking to Sell Your Home?

Have an expert help you find out what your home is really worth.

Home Valuation