Search

Leave a Message

Thank you for your message. We will be in touch with you shortly.

Explore Our Properties

Property Description

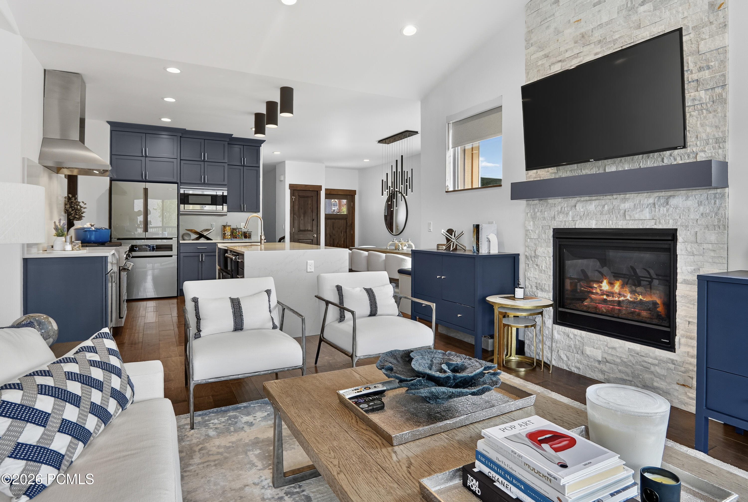
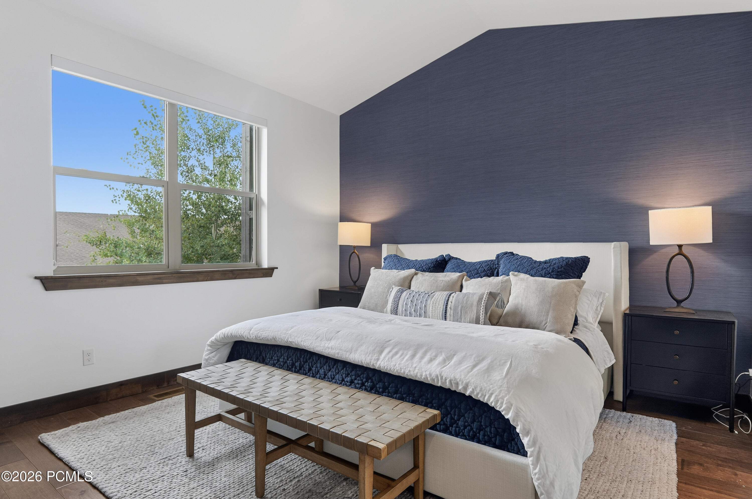
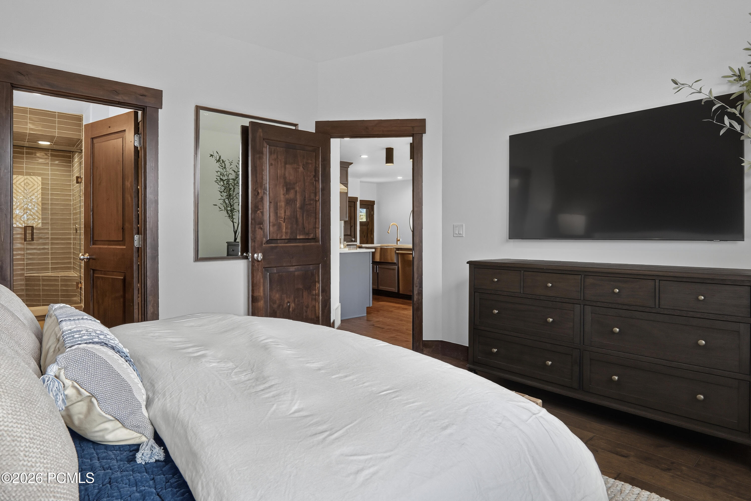
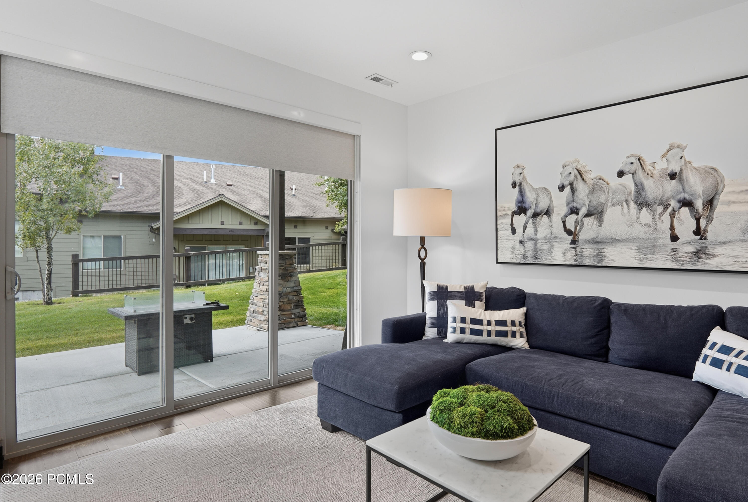
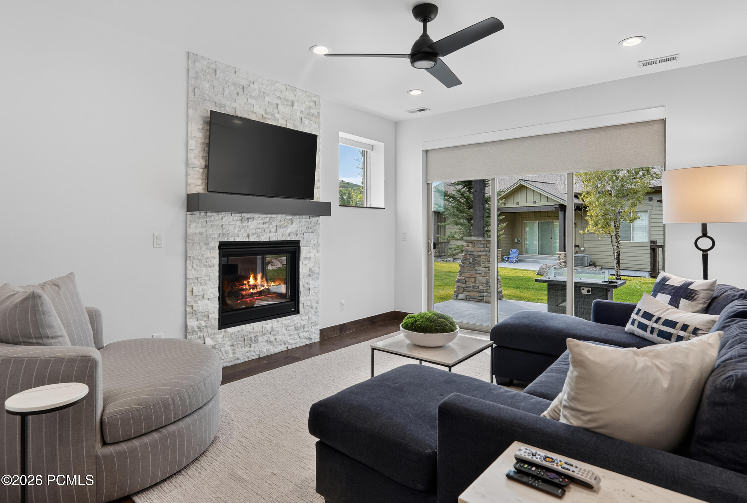
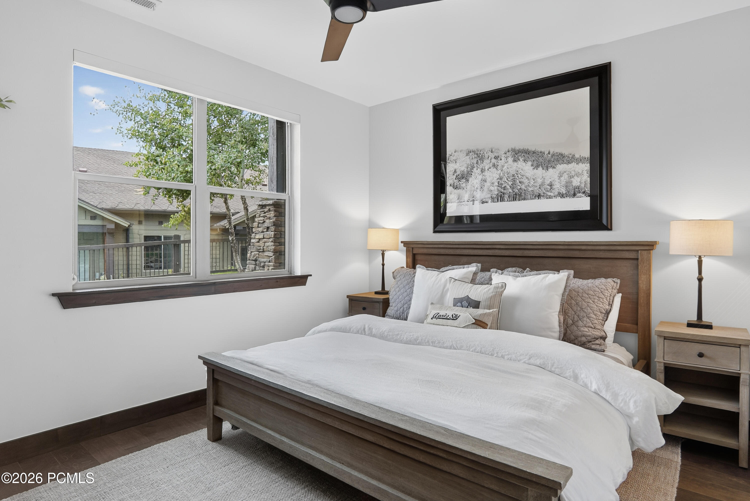
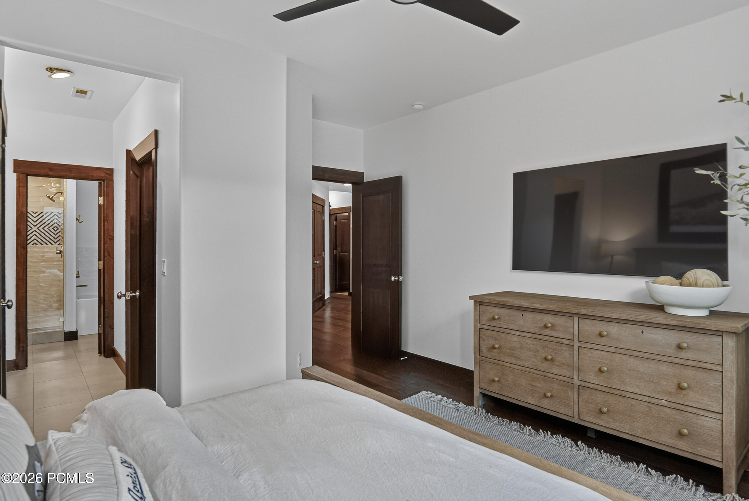
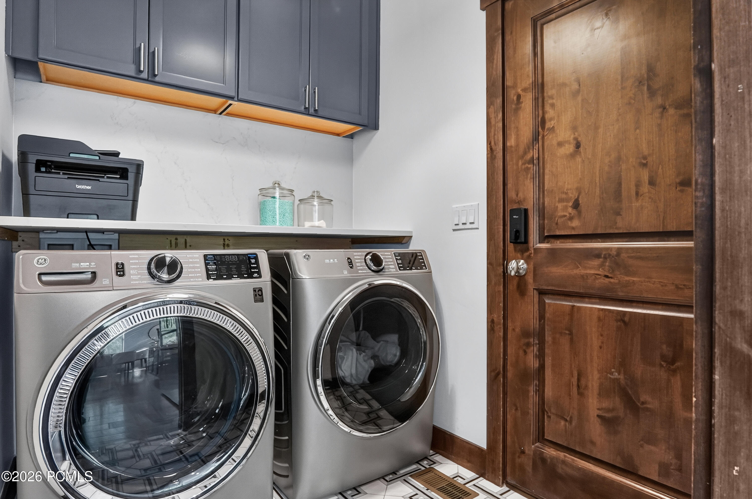
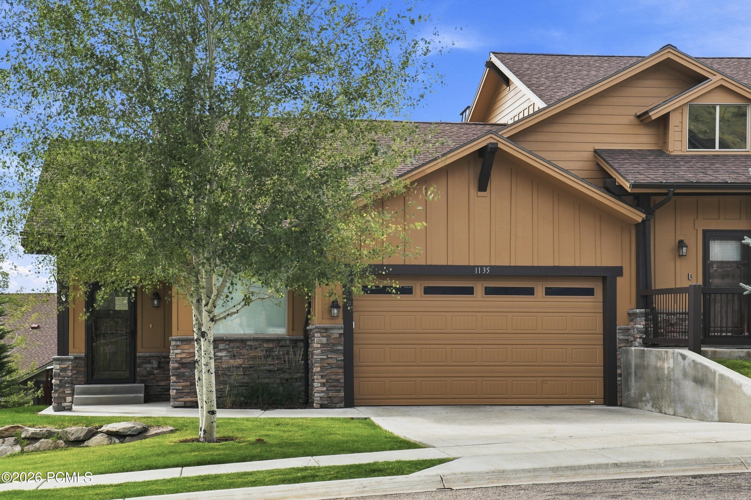
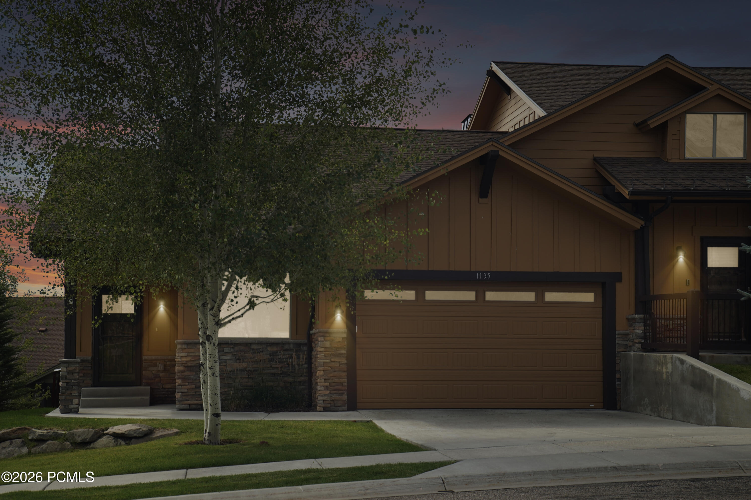
Turn-key mountain living awaits in this beautifully remodeled and fully furnished 3-bedroom, 3.5-bath townhome in the heart of the Jordanelle area. Thoughtfully reimagined with designer finishes and premium furnishings from brands including Restoration Hardware, Pottery Barn, and Neiman Marcus, this residence offers a rare opportunity to begin enjoying the Park City lifestyle from day one.

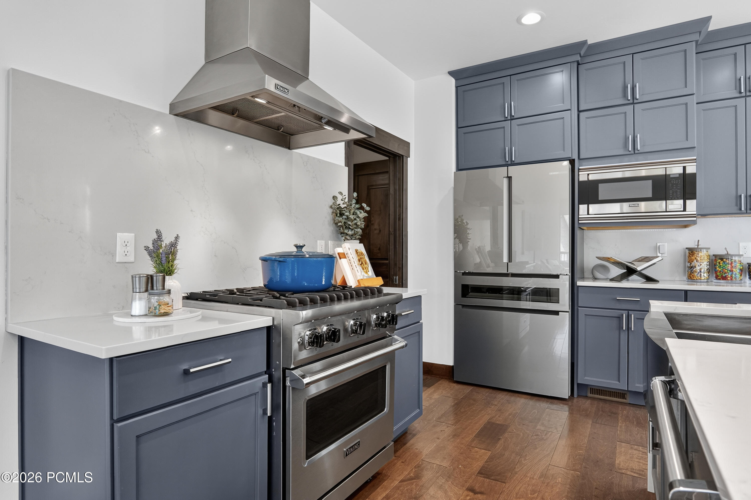
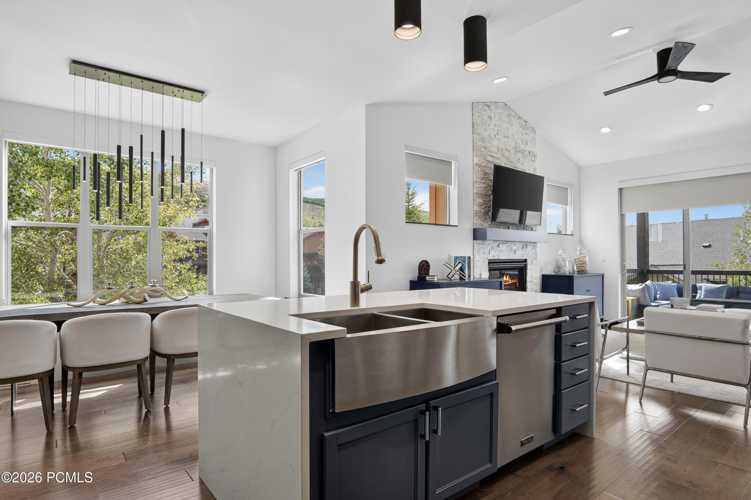
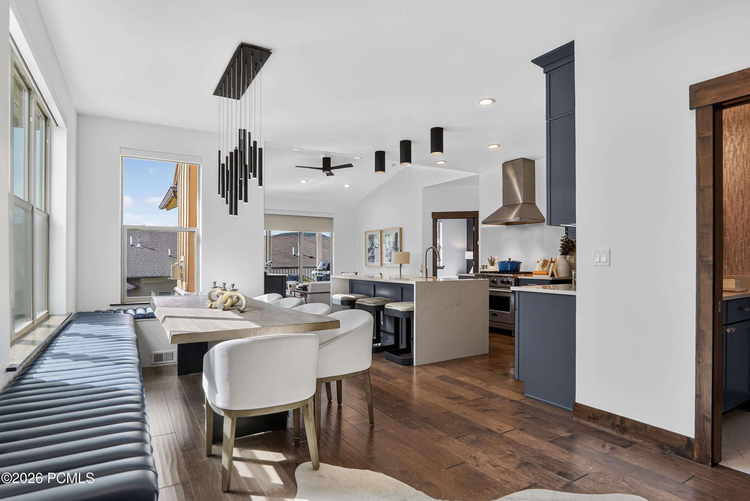
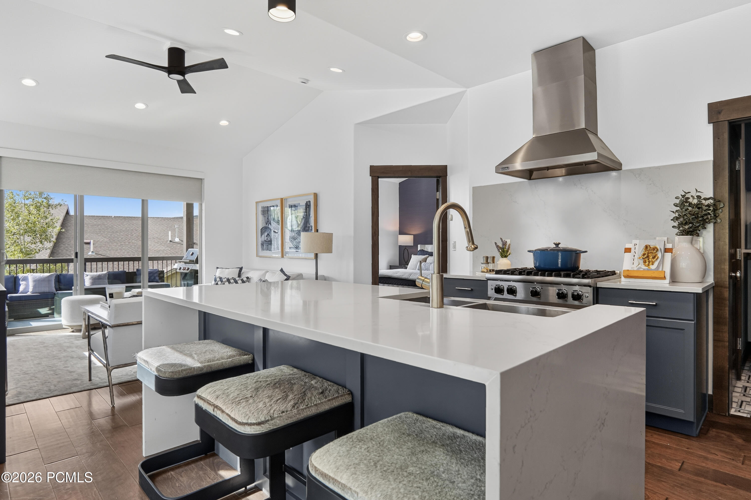
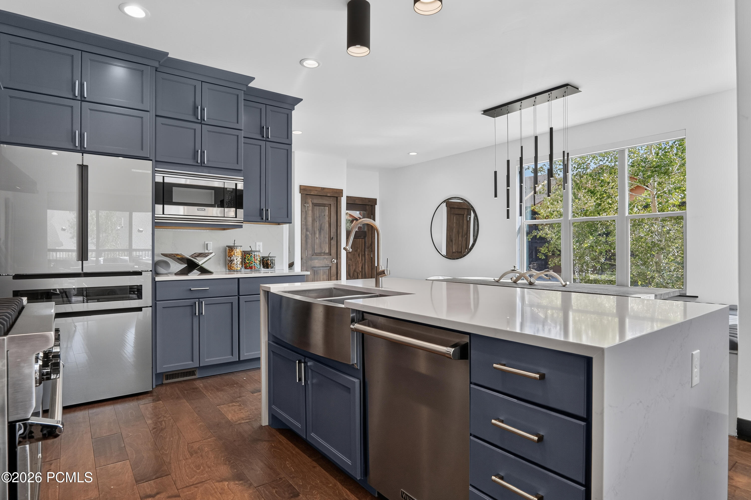
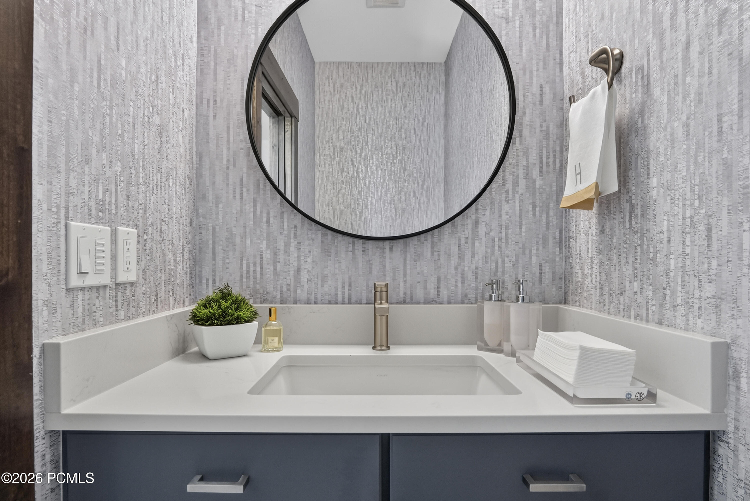
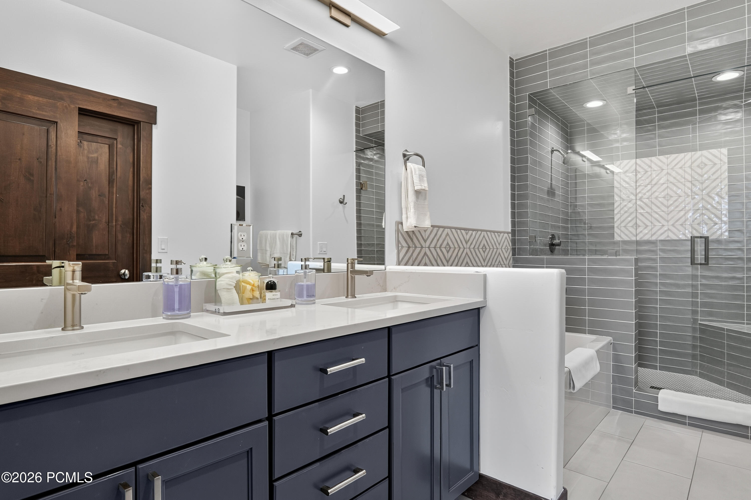
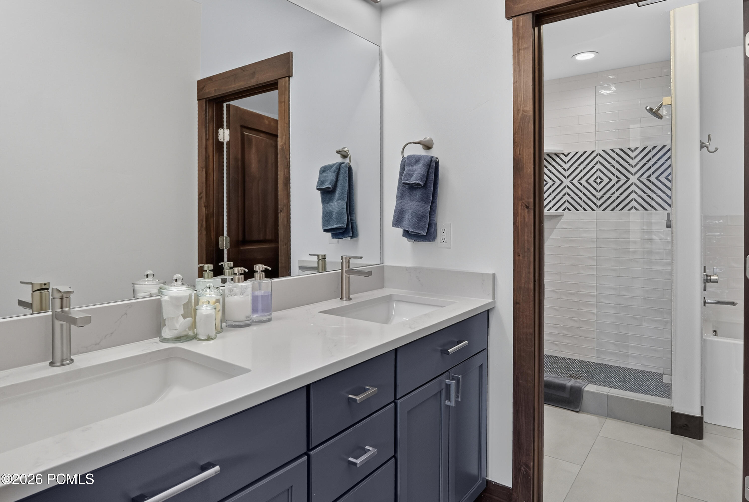
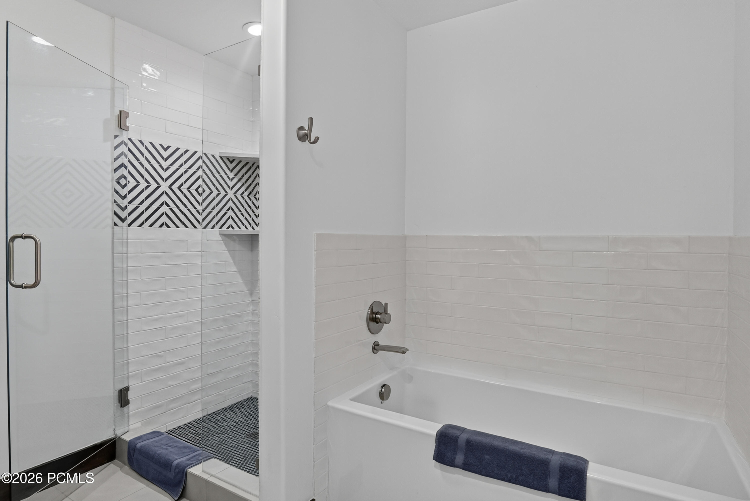
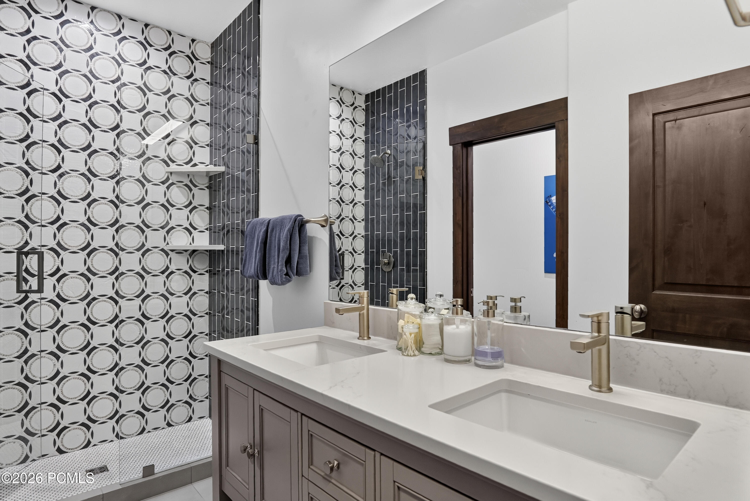
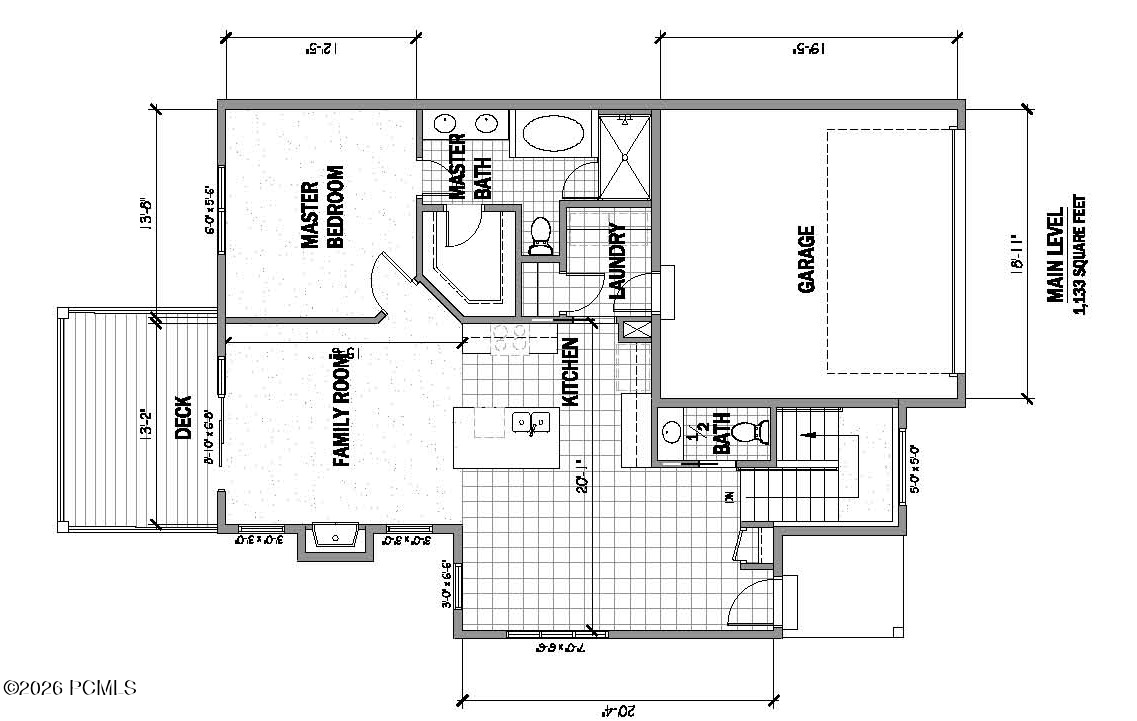
The open-concept main level features updated countertops, backsplash, lighting, cabinetry, and appliances, creating a warm and inviting space for gathering with family and friends. Throughout the home, you'll find fresh paint, updated flooring, renovated bathrooms, new lighting, custom built-ins, upgraded fireplaces, and carefully curated furnishings that elevate every room. Most furnishings, decor, linens, kitchenware, and electronics are included, allowing for a truly seamless transition. A small number of personal items and artwork are excluded.

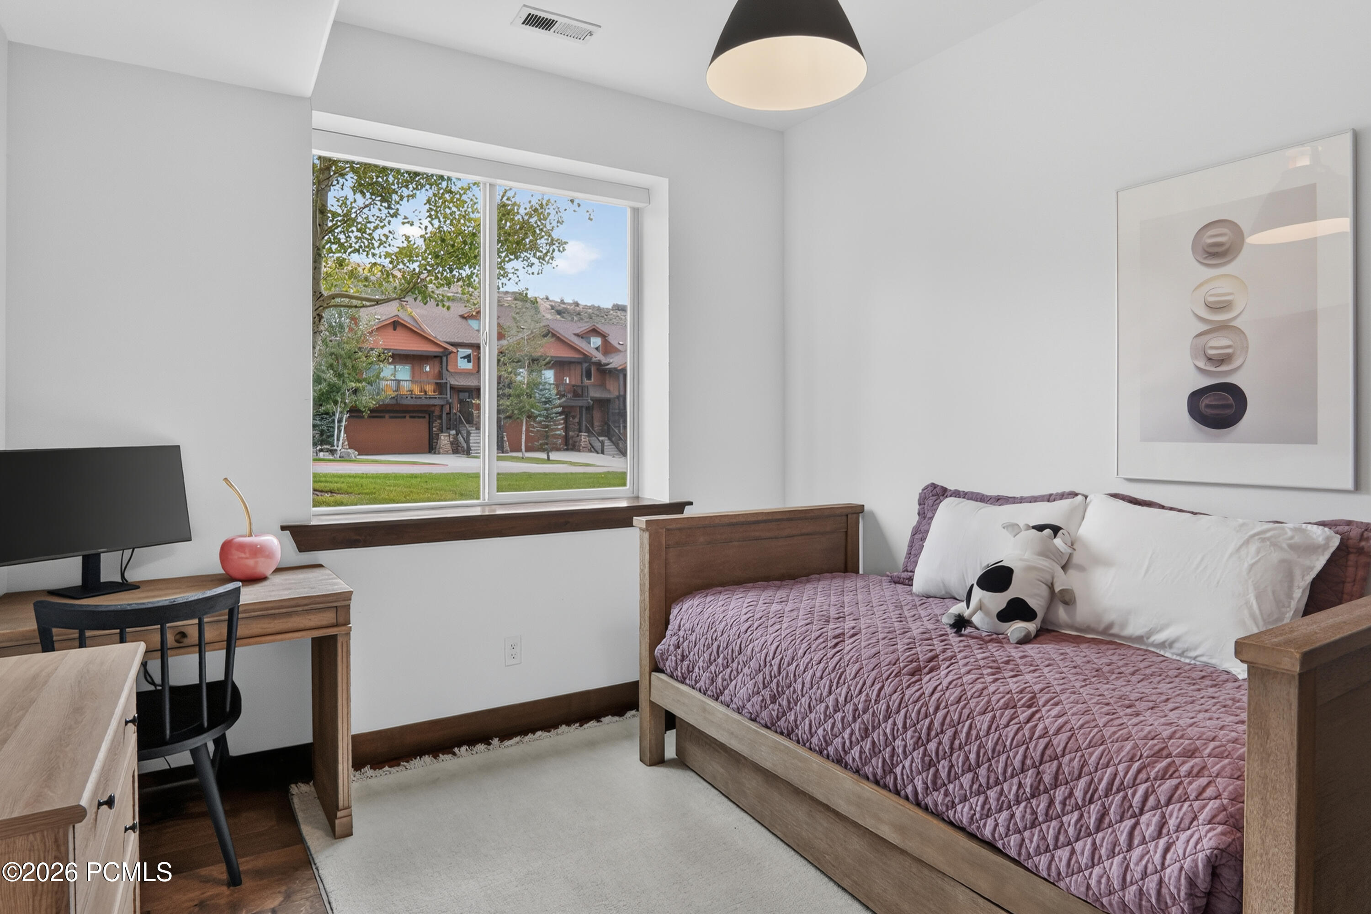
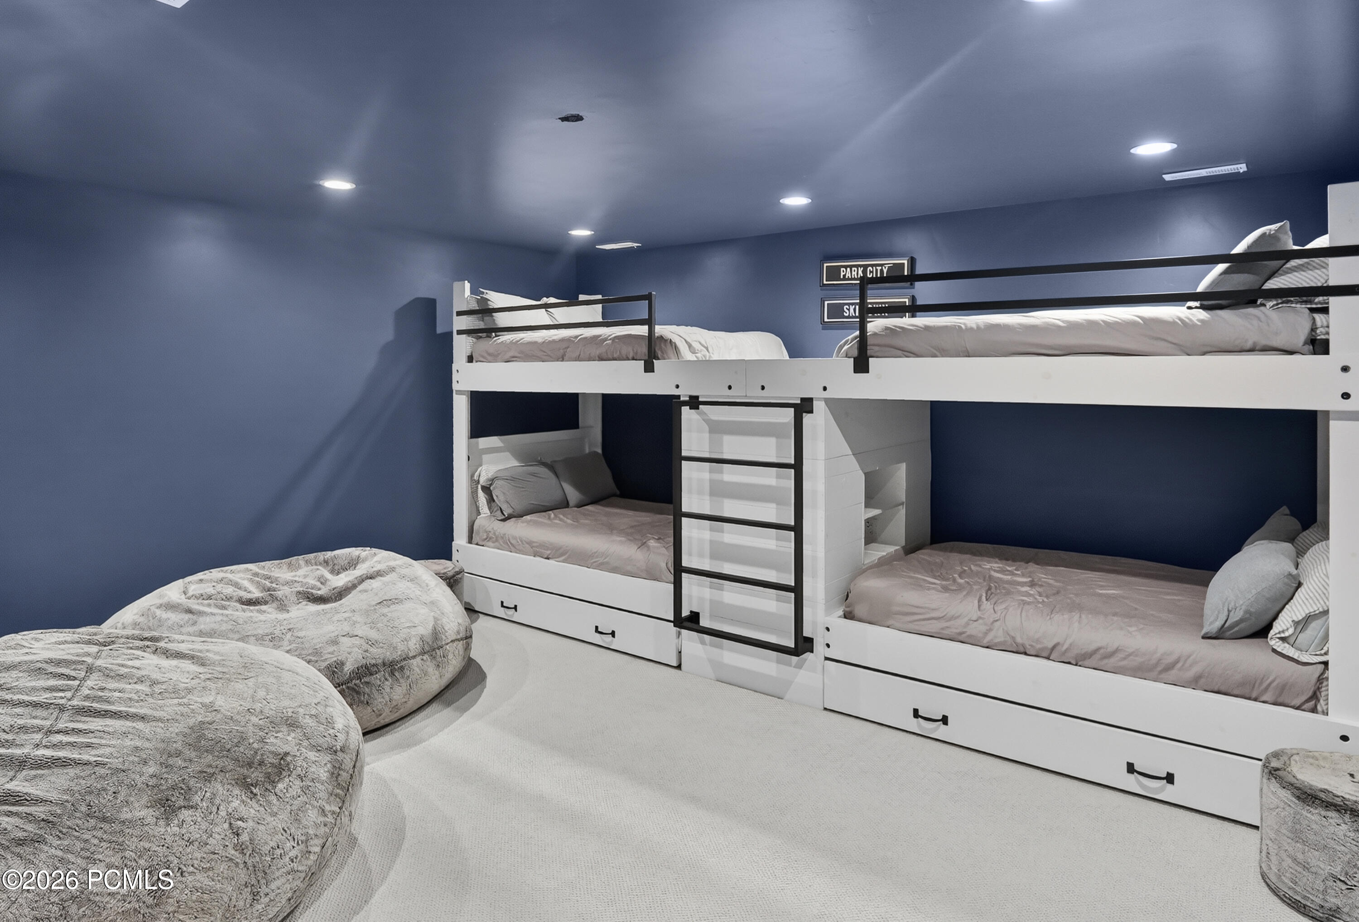
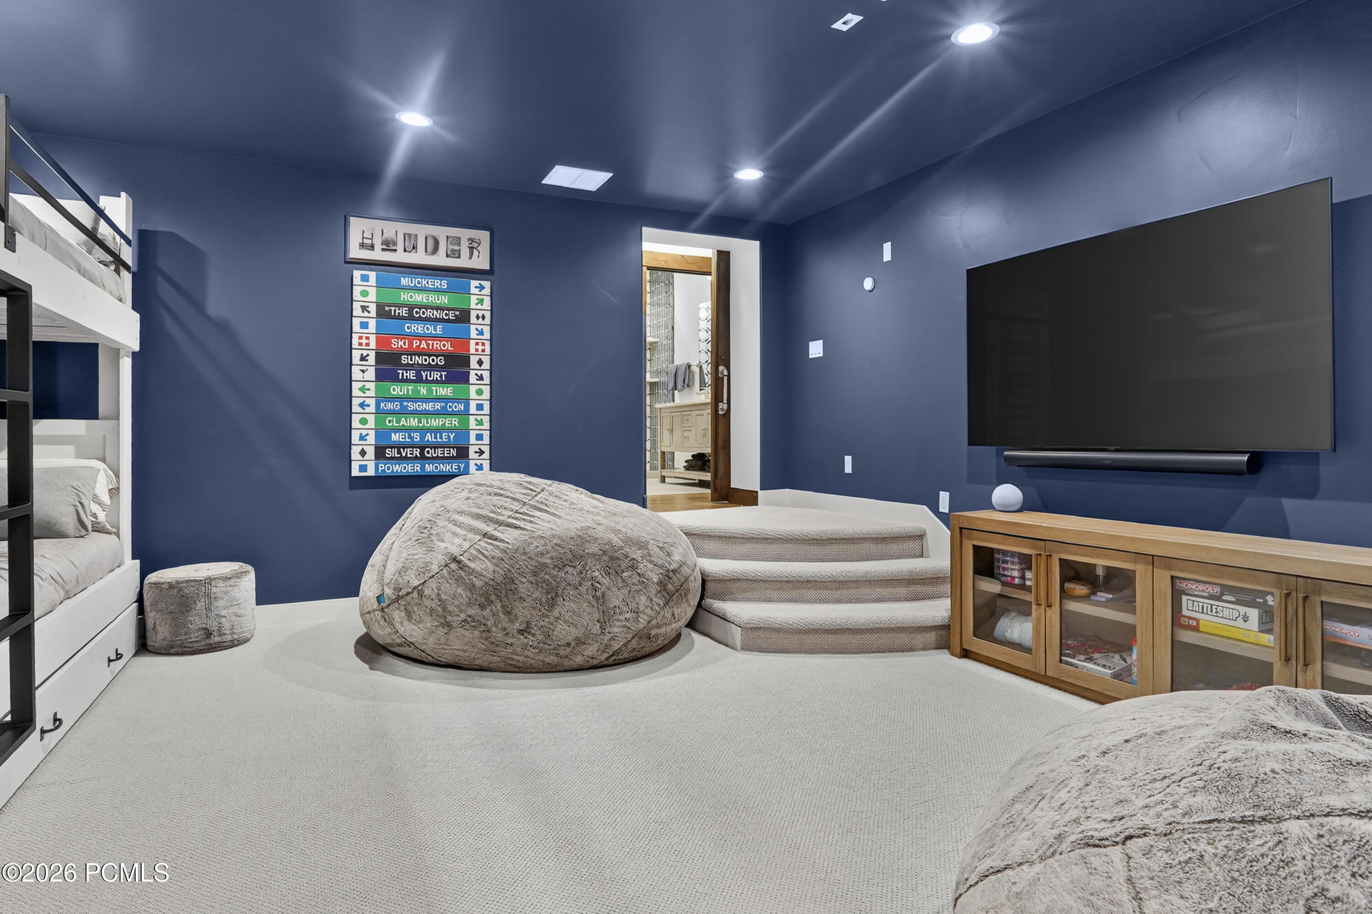
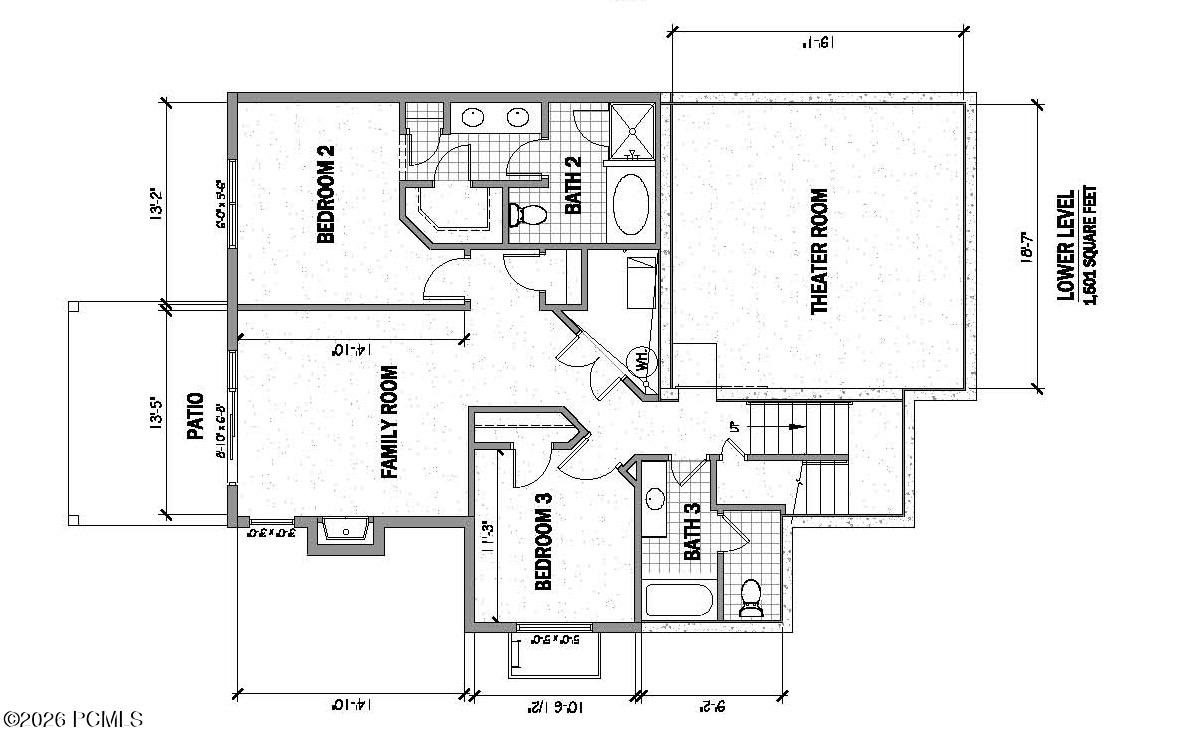
While officially configured as a 3-bedroom residence, the spacious media room is currently outfitted as a bunk room with custom bunks and additional sleeping accommodations, allowing the home to comfortably function like a 4-bedroom property.

Perfect as a primary residence, vacation retreat, or investment property, the community permits short-term rentals with a 7-day minimum rental period. Owners and guests will appreciate the home's incredible accessibility to year-round recreation, located just 12 minutes from Deer Valley's East Village and only 14 minutes from Park City Mountain Resort. Whether you're heading to the slopes, Historic Main Street, championship golf, hiking, biking, or dining, getting around is remarkably convenient.

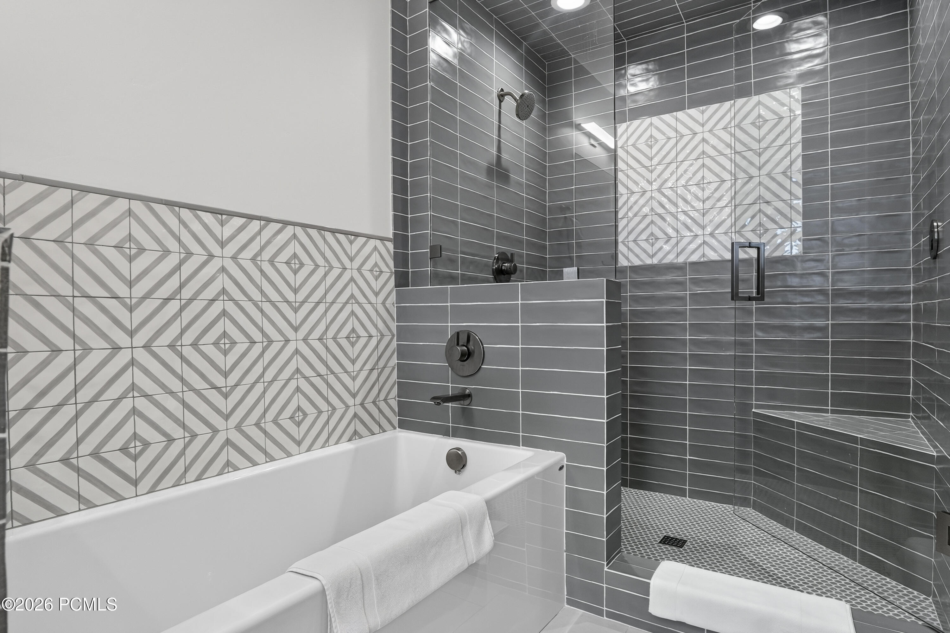
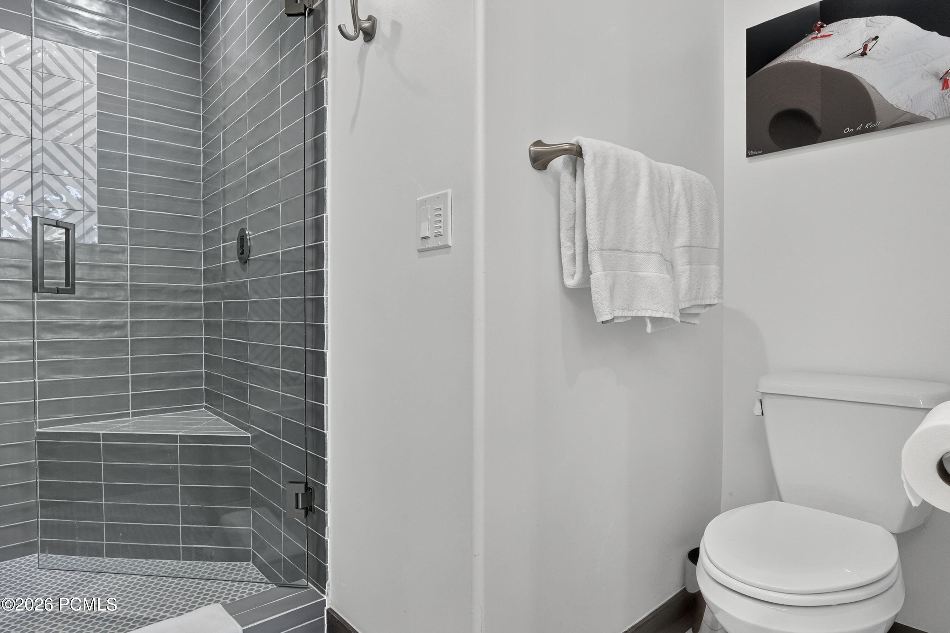
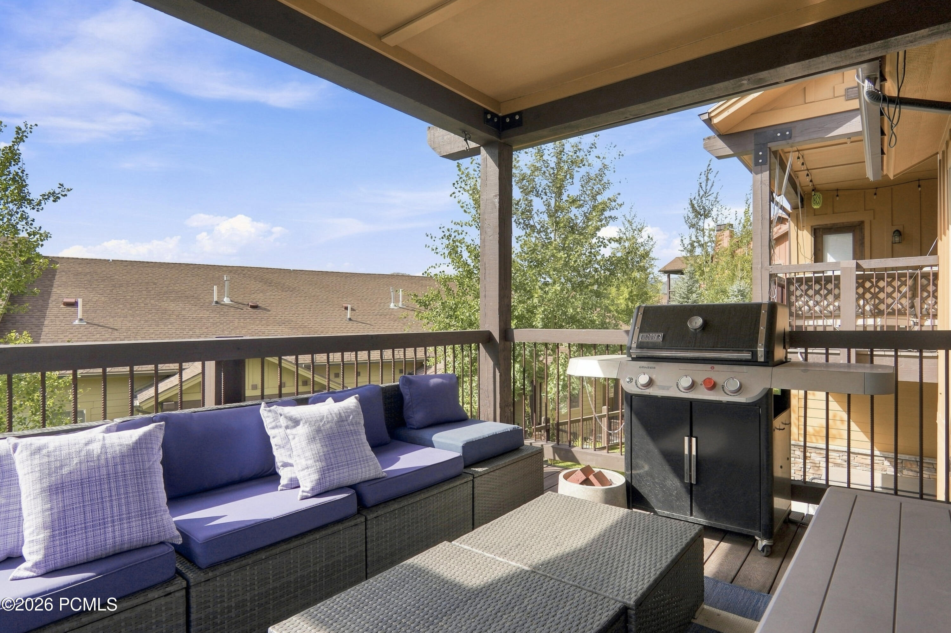
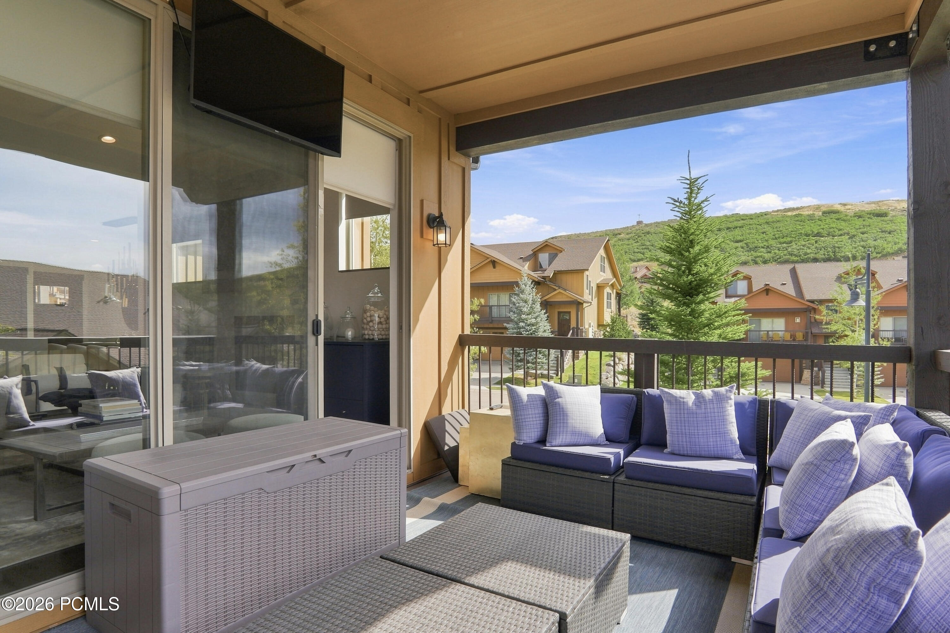
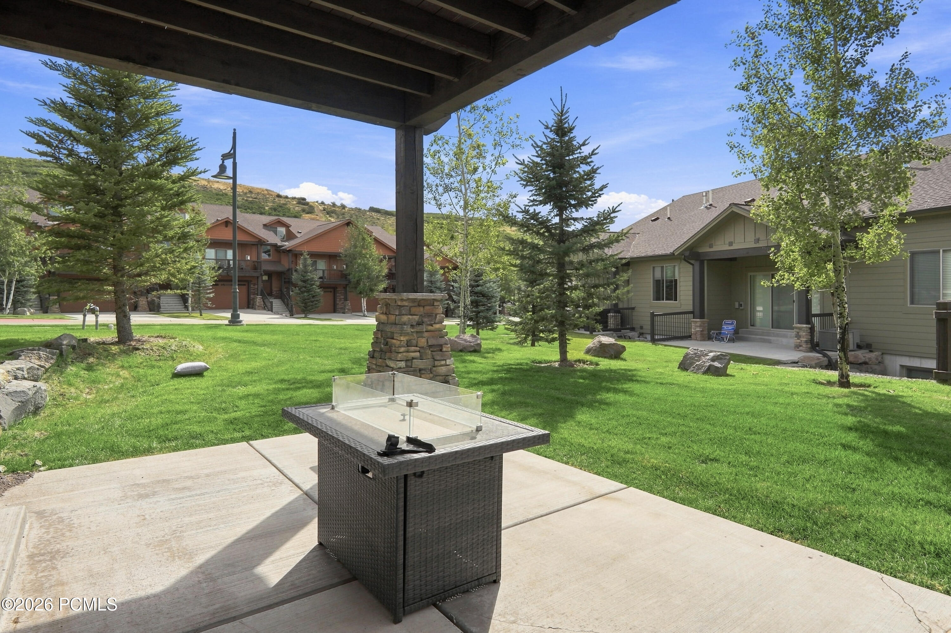
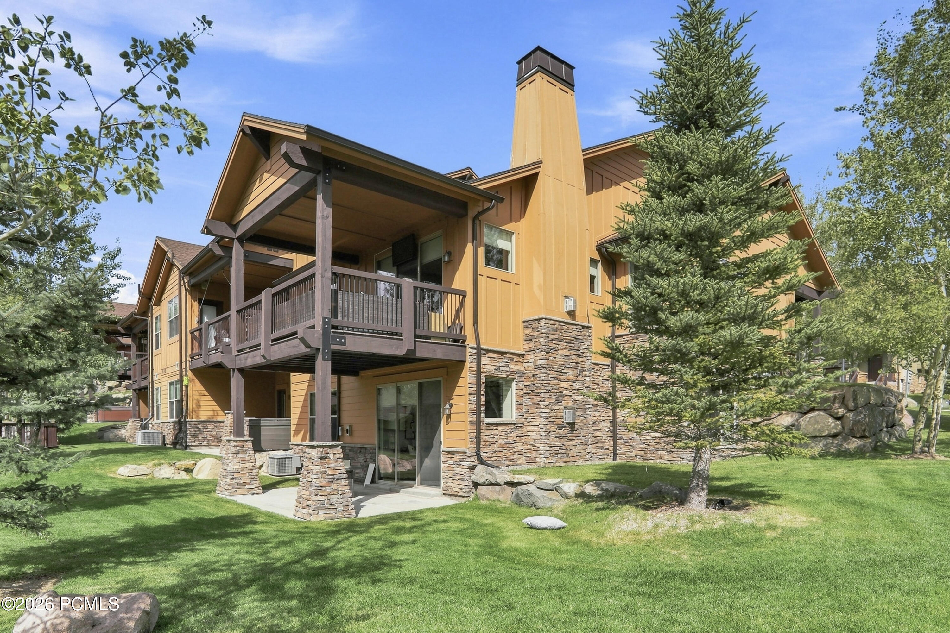
Enjoy two private decks with included outdoor furnishings and a grill, a steam shower in the primary suite, and the comfort of a thoughtfully updated home that lives larger than its footprint. This is mountain living made easy.

Overview

Property Status
For Sale
Lot Size
1,742 Sq.Ft.
MLS ID
12603955
Property Type
Condo
Year Built
2018

Features & Amenities

Total Area
2,627 Sq.Ft.
Neighborhood
Heber
Architecture Styles
Mountain Contemporary
Garage Spaces
2.0
Water Source
Public
Utilities
Cable Available, Electricity Connected, High Speed Internet Available, Natural Gas Connected
Roof
Asphalt
Lot Features
Sprinklers In Rear, Sprinklers In Front, Cul-De-Sac, Corner Lot, Gradual Slope
Parking
Guest
Heat Type
Fireplace(s), Forced Air
Air Conditioning
Air Conditioning, Central Air
Fireplace
Gas
Appliances
ENERGY STAR Qualified Washer, Dishwasher, Disposal, Gas Range, Microwave, Oven, Refrigerator, Washer
Other Interior Features
Washer Hookup, Storage, Ceiling Fan(s), Ceiling(s) - 9 Ft Plus, Double Vanity, Electric Dryer Hookup, Main Level Master Bedroom, Pantry, Ski Storage, Steam Room/Shower, Vaulted Ceiling(s), Walk-In Closet(s), Breakfast Bar
Sewer
Public Sewer
Substructure
Slab
Disability Features
None
HOA Amenities
Pets Allowed
Other Exterior Features
Balcony, Gas BBQ, Gas BBQ Stubbed
Sales Price
$1,399,000
Real Estate Tax
$5,006/yr
HOA
$650/mo

Downloads

1135 W Cadence Court

Schedule a Tour

We would love to help you see this beautiful home! As a full-service brokerage, we can help you tour. Please submit an offer, and answer questions about the buying process.

Thank you

for your interest in 1135 W Cadence Court, Kamas, UT 84036

1135 W Cadence Court
Navigate
Heber

Explore Heber

read more

Mortgage Calculator

Estimate your monthly mortgage payment, including the principal and interest, property taxes, and HOA. Adjust the values to generate a more accurate rate.
$0,000 Your Payment 20 15 65
$0,000 Your Payment

I'm Interested In

1135 W Cadence Court


Find Your Dream Home

Browse active listings in the area or contact us for off-market listings.

Home Search

Looking to Sell Your Home?

Have an expert help you find out what your home is really worth.

Home Valuation