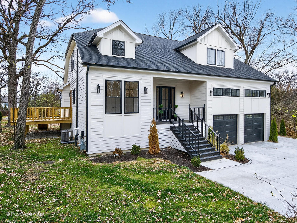
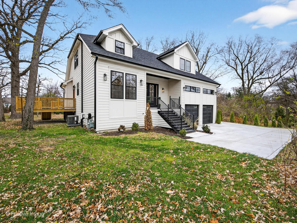
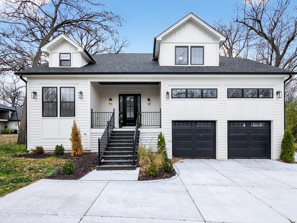
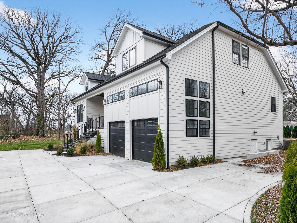
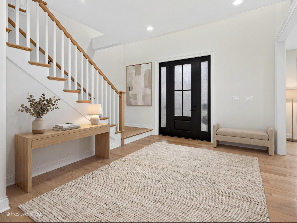
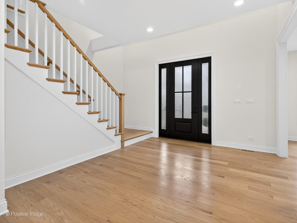
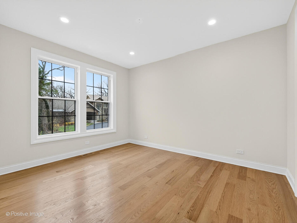
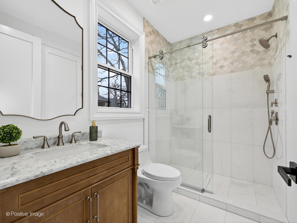
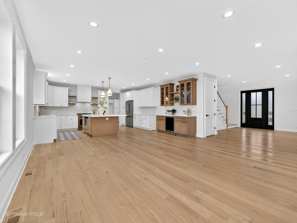
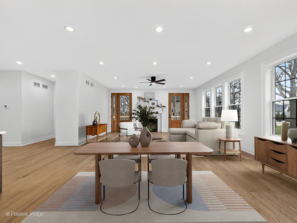
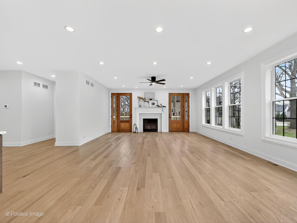
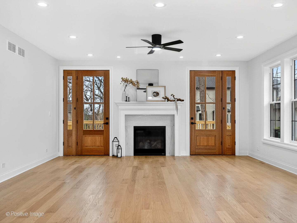
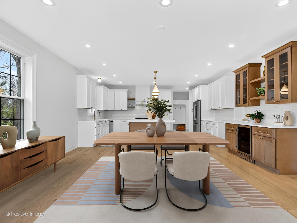
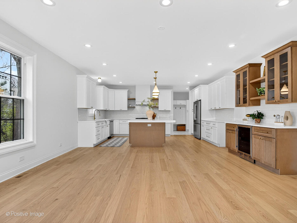
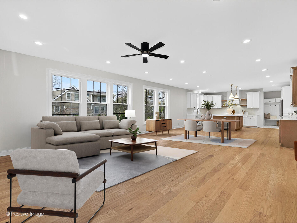
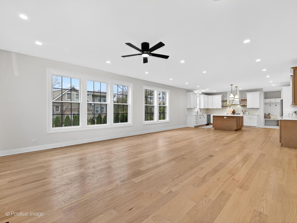
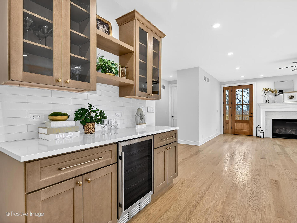
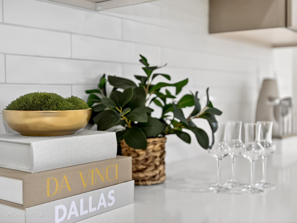
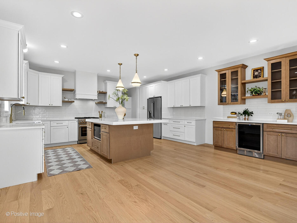
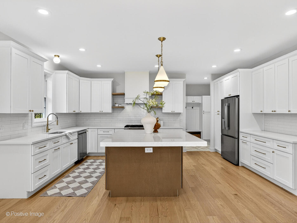
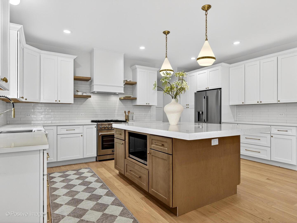
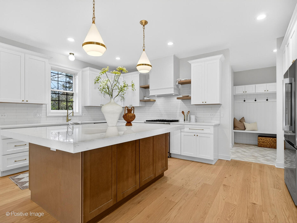
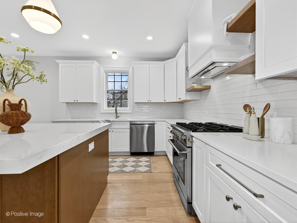
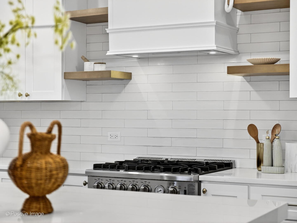
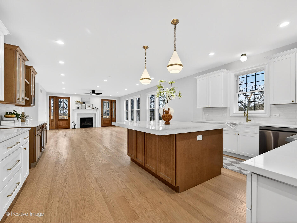
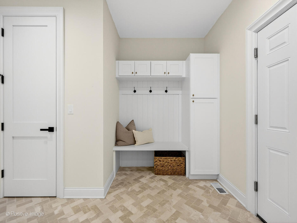
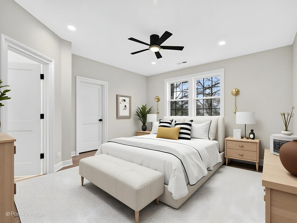
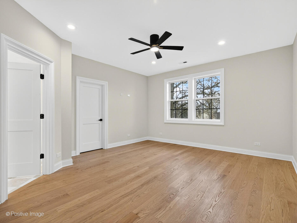
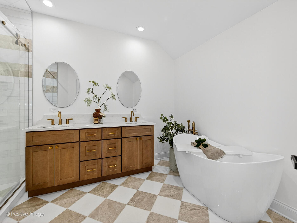
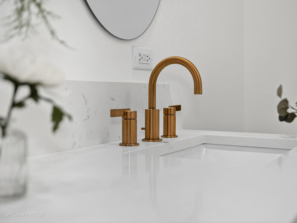
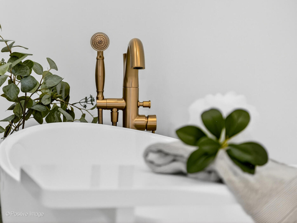
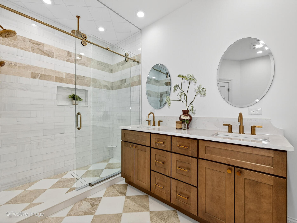
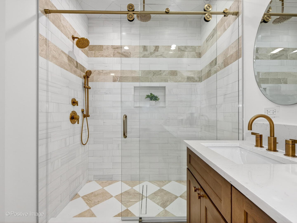
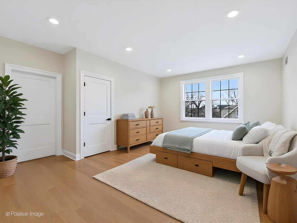
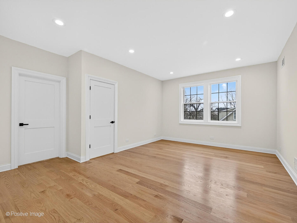
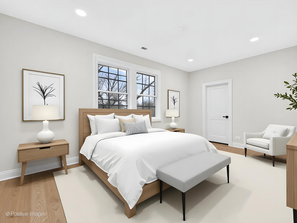
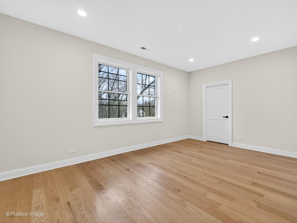
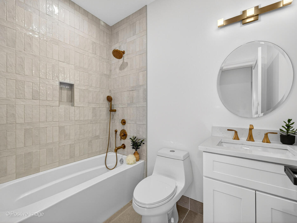
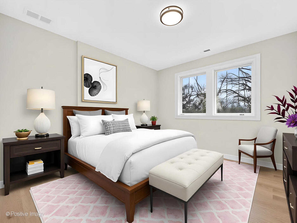
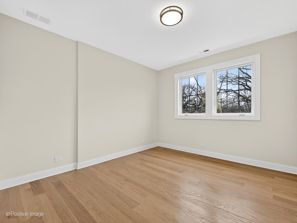
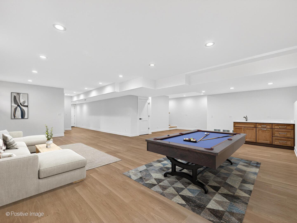
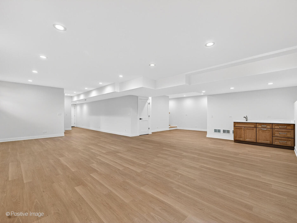
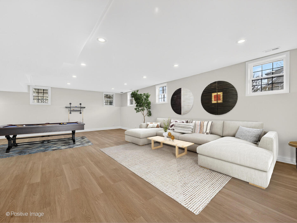
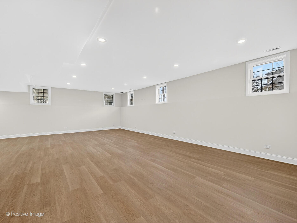
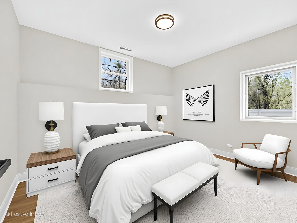
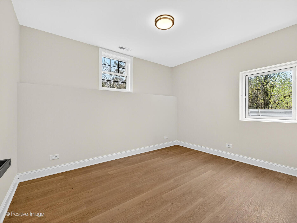
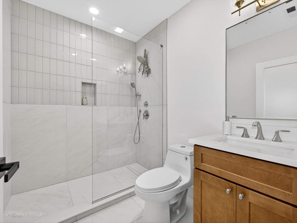
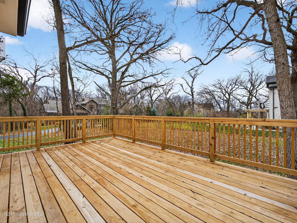
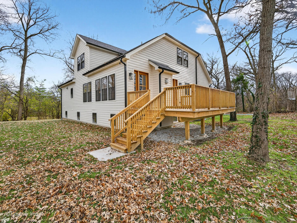
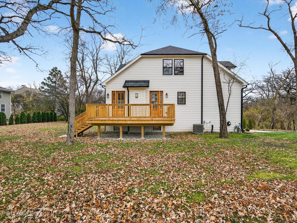
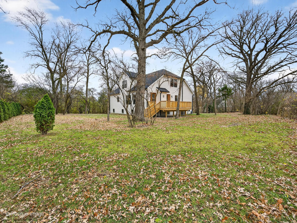
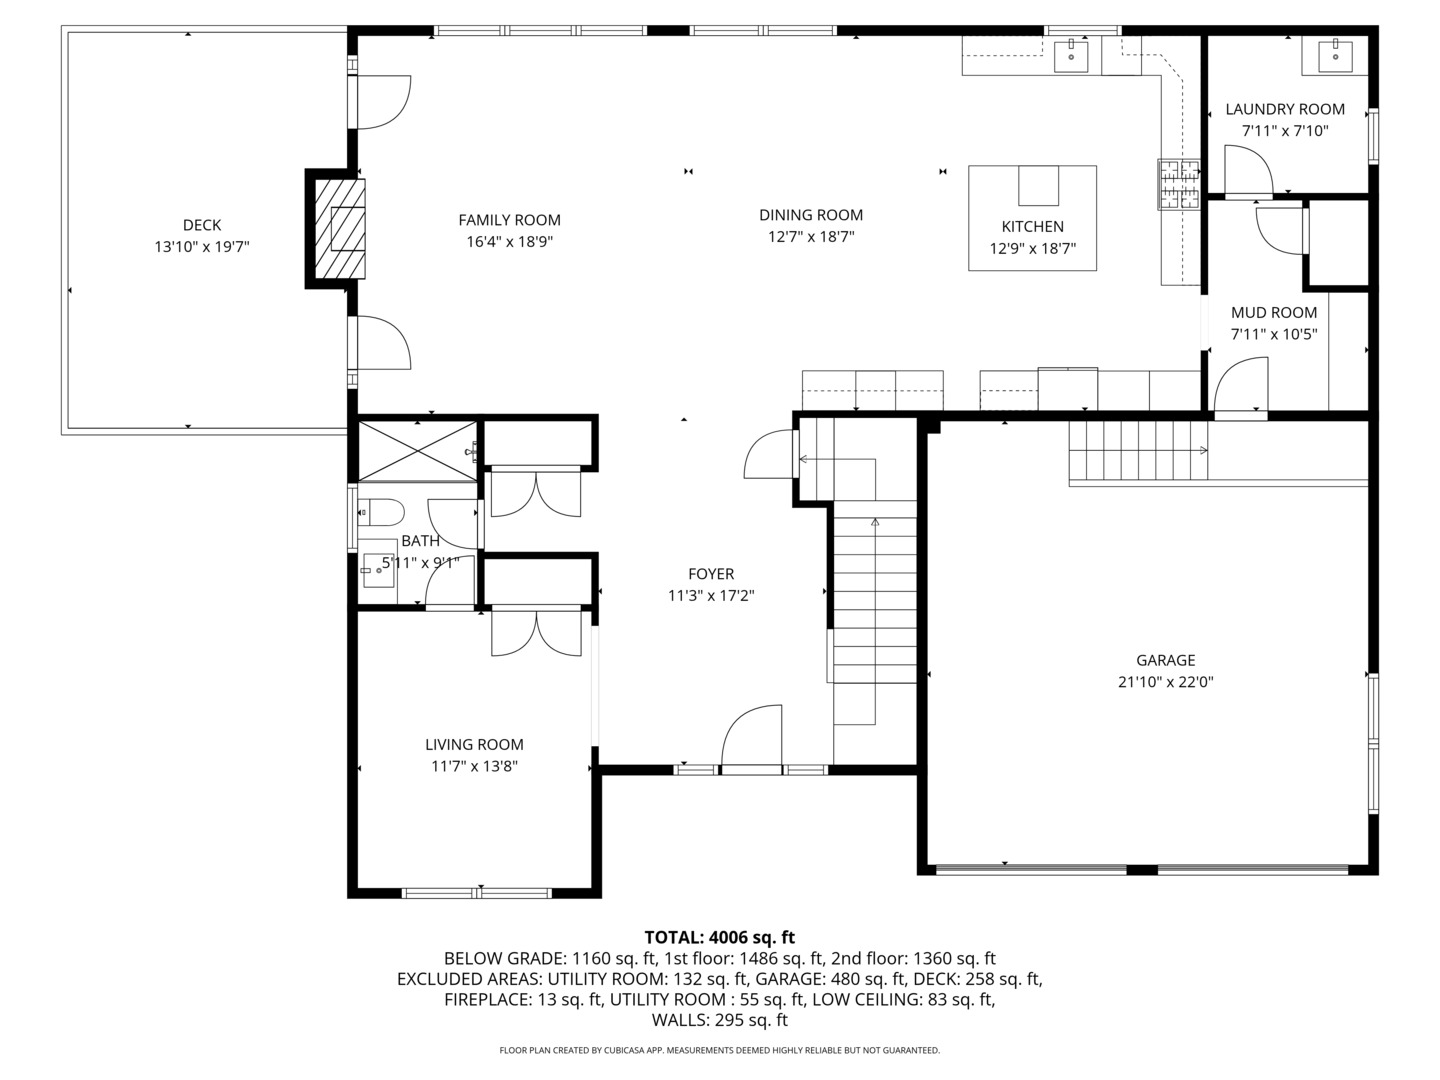
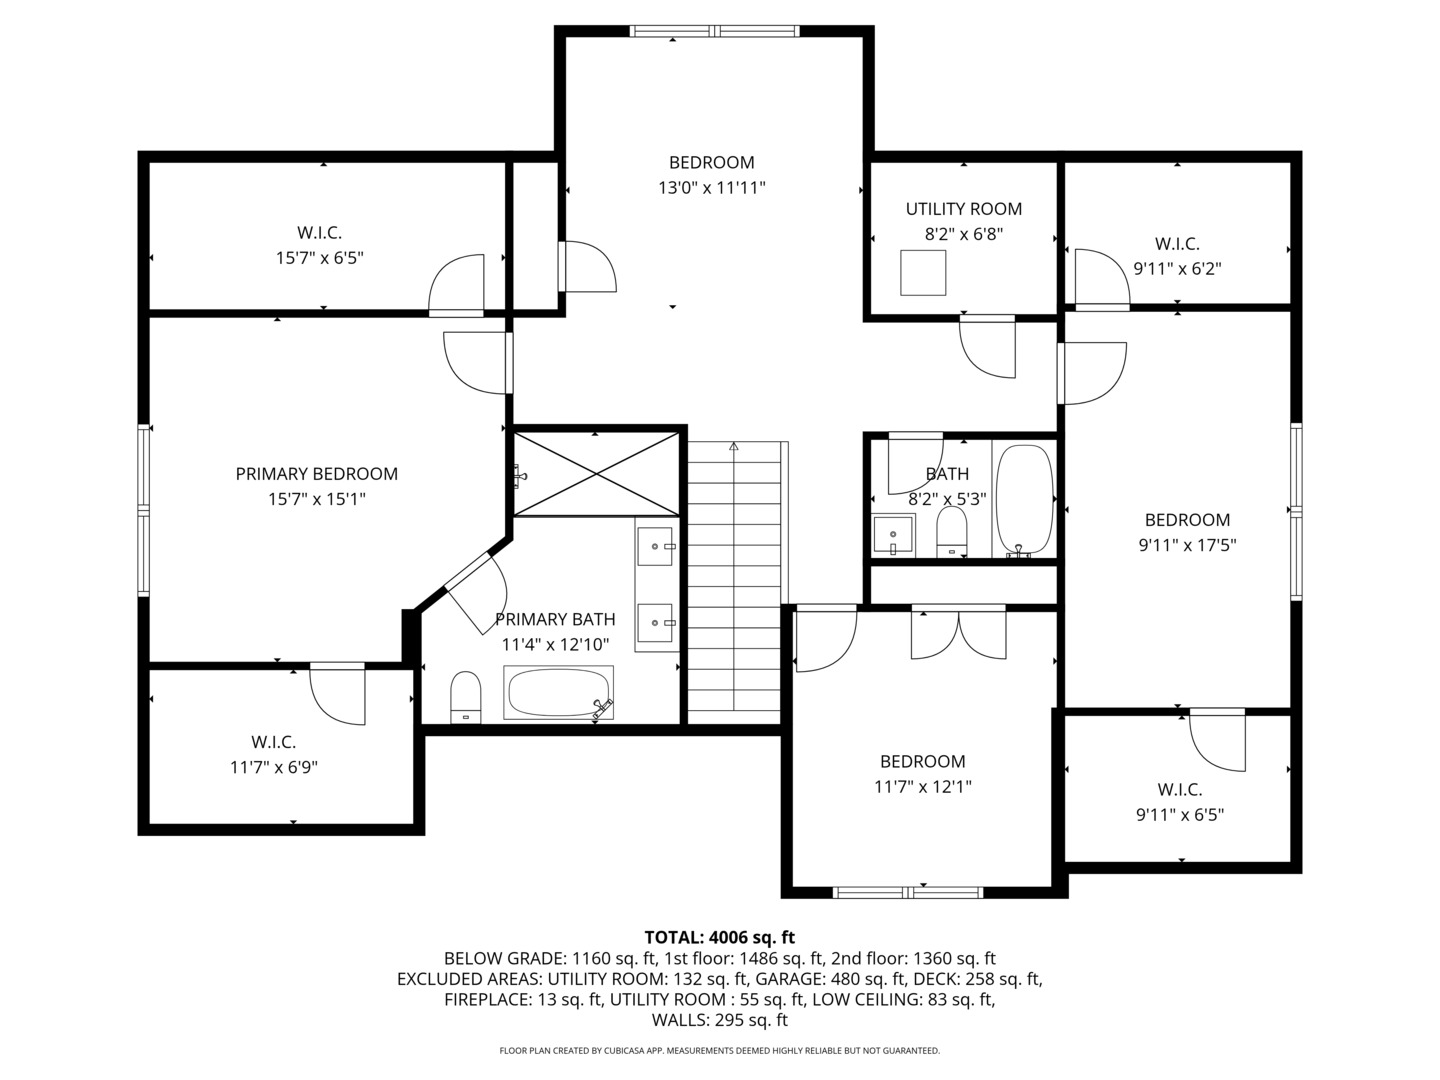
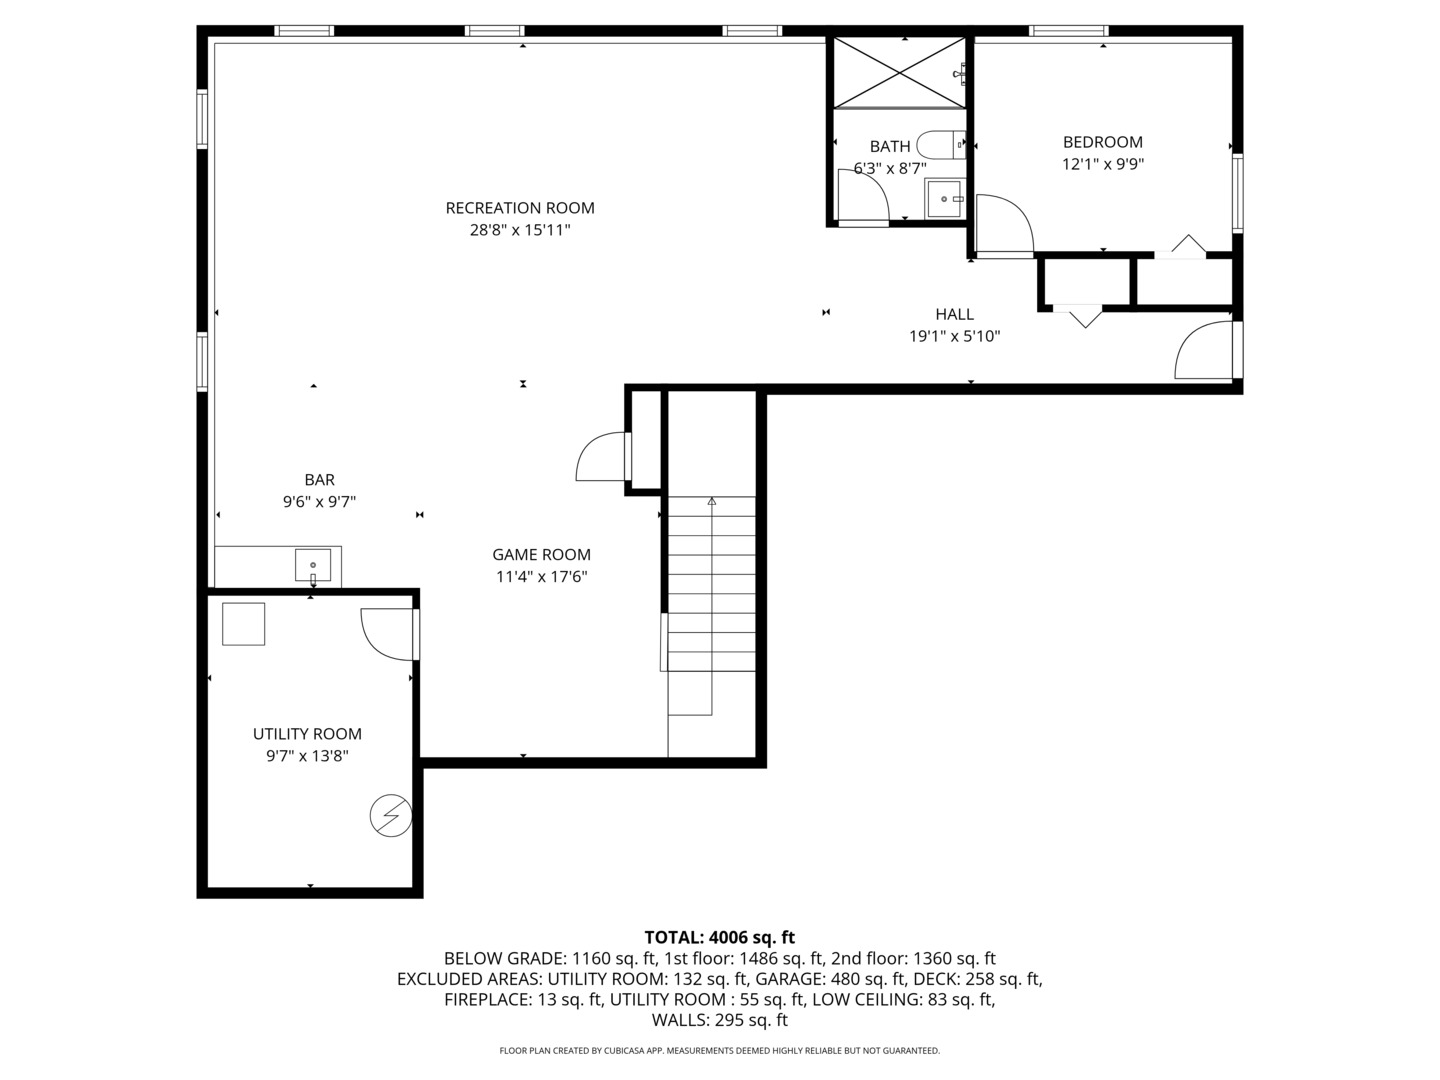
Stunning new-construction home nestled on a private cul-de-sac, surrounded by professionally designed mature landscaping that offers exceptional privacy, shade trees, and a lush arborvitae border. Blending classic architecture with modern design, this home features 5" wide-plank white oak flooring, 9' ceilings, designer lighting, 8' craftsman-style doors, and timeless divided-light windows accented with sleek black mullions. The sun-filled, open floor plan offers expansive yet inviting living spaces, ideal for both everyday living and entertaining. A dramatic two-story foyer with an open staircase and charming farmhouse-style entry door welcomes you and flows seamlessly into the formal living room-perfect as a home office or optional first-floor bedroom-and the spacious rear great room. The main-level family room centers around a cozy gas fireplace and is flanked by two French doors that open to the deck. The adjacent dining area features a built-in dry bar with beverage refrigerator and picturesque views of the beautifully landscaped backyard. The chef's kitchen showcases white and soft coffee-stained maple cabinetry, an oversized island with breakfast bar seating, and stainless steel appliances. A thoughtfully designed mudroom with built-in bench leads to the attached two-story, two-car garage-ideal for two car lifts-and connects to the convenient first-floor laundry room. A full bath with walk-in shower, accessible from both the foyer hall and living room, completes the main level. Upstairs, you'll find four generously sized bedrooms and two full baths, including a luxurious primary suite with dual oversized walk-in closets and a spa-inspired bath featuring a soaking tub, double vanity, and separate walk-in shower. (The open loft with closet will be enclosed post-closing to create the fourth bedroom.) The finished lower level expands the living space with a large game room that opens to an expansive recreation area and bar with built-in wet bar. This level also includes a fifth bedroom with egress window, a fourth full bath, utility/storage room, and exterior access (ideal for in-law suite). Outdoor amenities include an entertainment-sized deck, welcoming covered front porch, durable low-maintenance Hardie Board siding, and a concrete driveway with two additional parking pads leading to the attached garage. Located within highly rated Highlands Elementary and Middle Schools and Lyons Township High School District, this exceptional home offers the perfect blend of luxury, functionality, and location.