$64,000,000
112 Bonaire Lane, Barefoot Beach, FL 34134
-
Bedrooms
7
-
Bathrooms
10
-
Sq.Ft.
22,826
Bedrooms
Bathrooms
Sq.Ft.
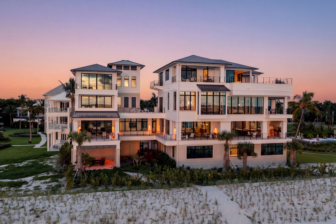
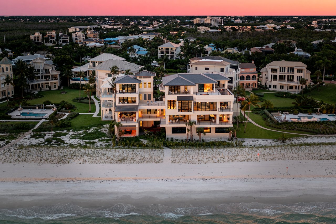
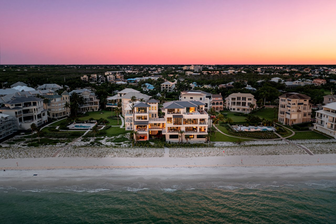
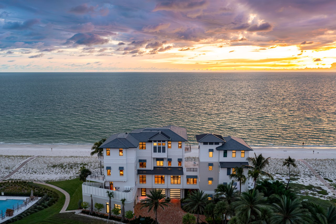
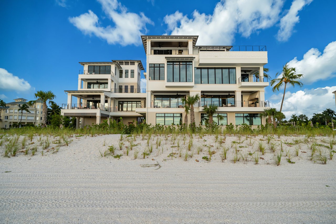
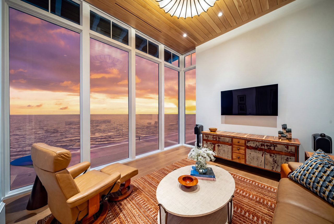
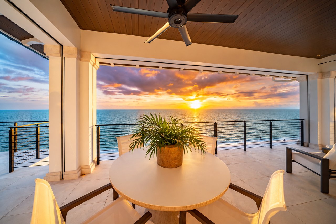
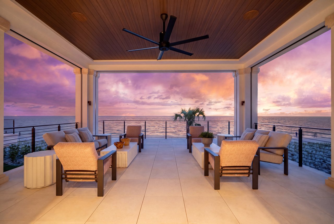
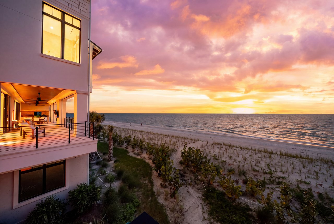
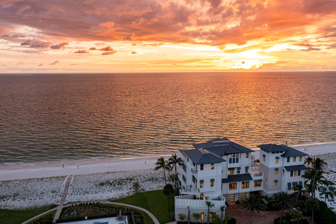
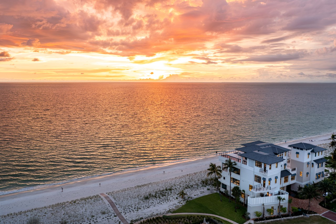
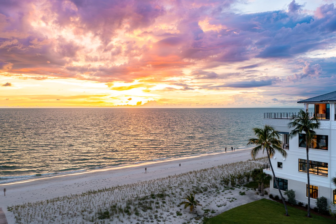
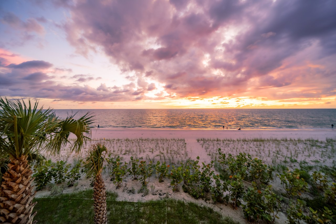
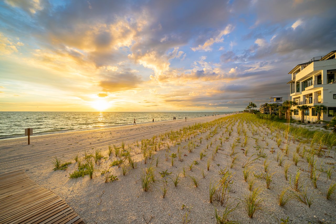
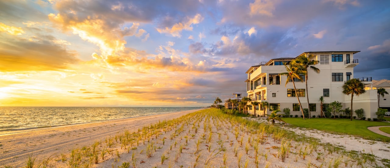
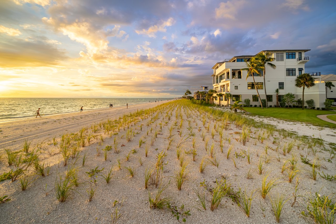
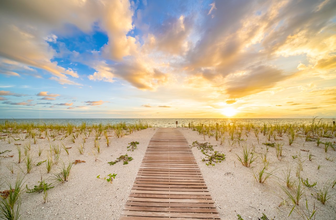
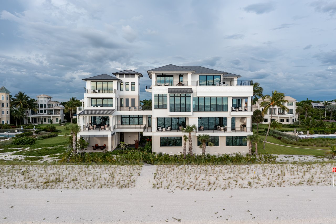
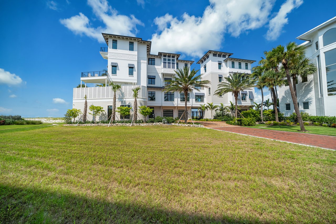
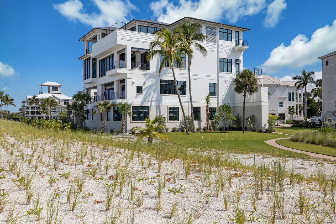
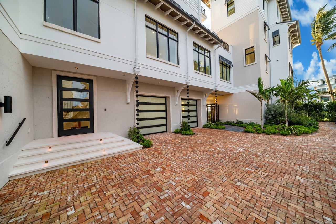
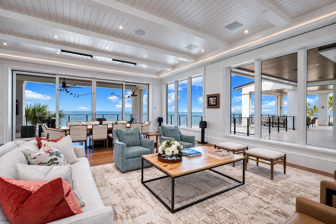
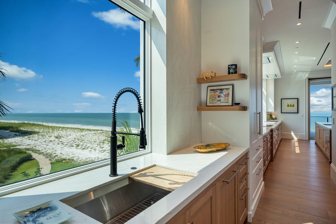
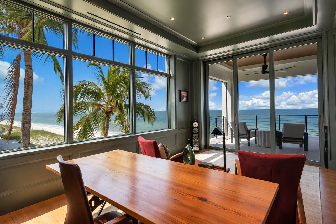
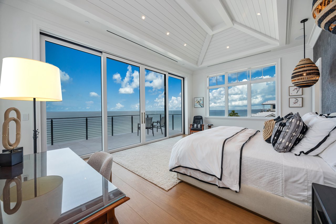
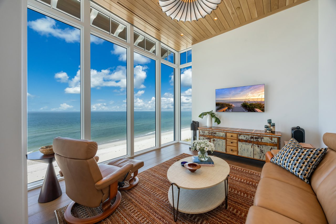
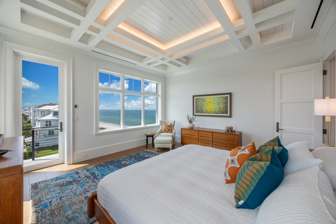
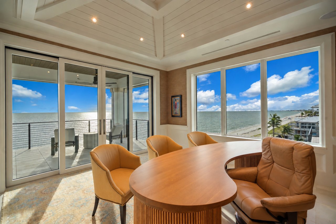
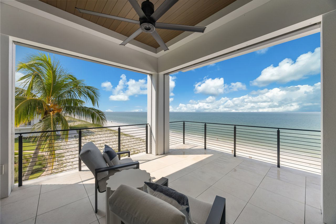
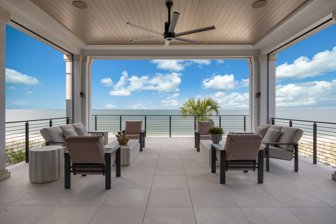
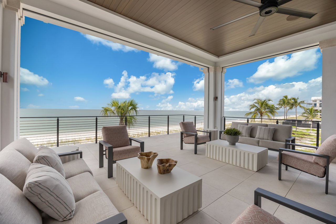
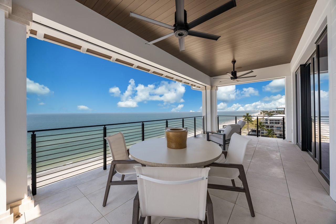
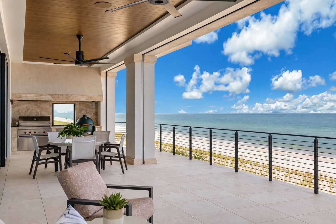
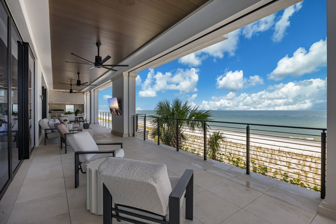
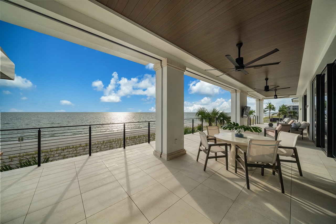
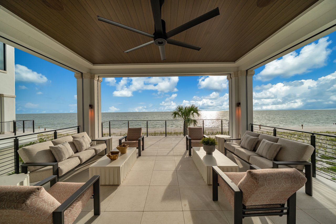
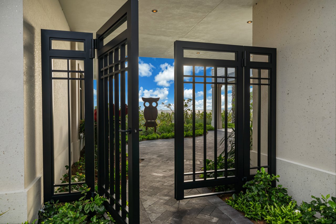
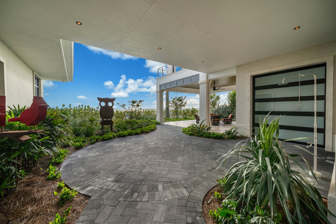
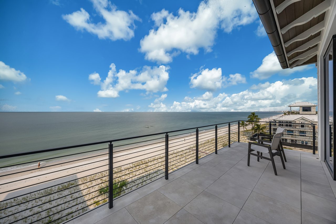
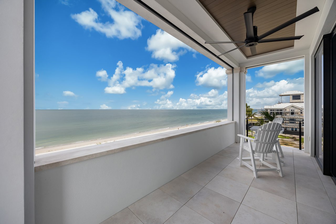
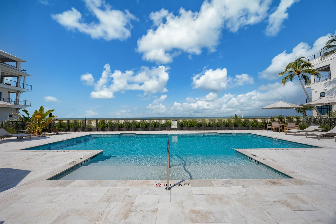
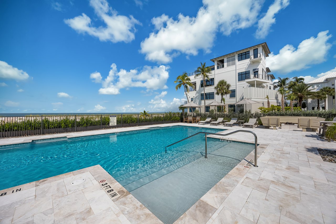
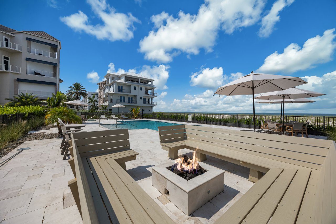
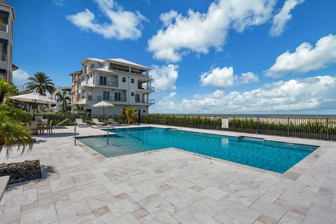
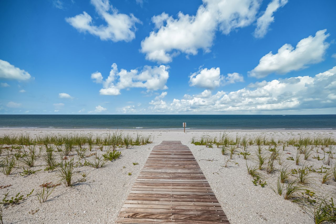
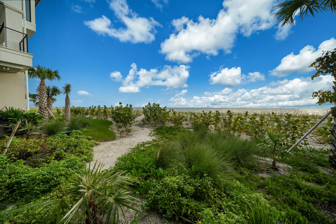
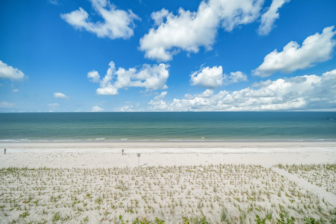
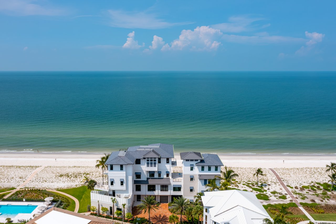
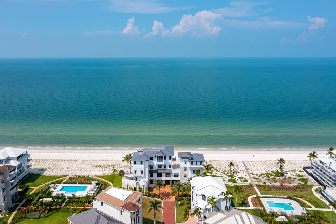
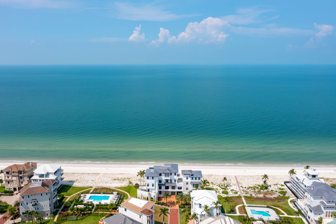
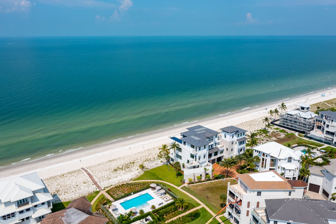
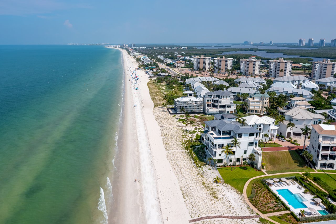
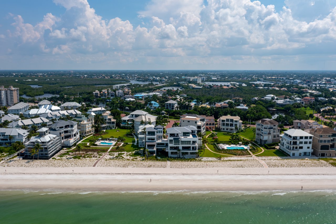
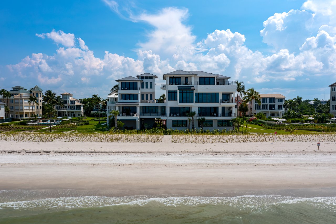
The rarest homes become part of a family’s story for generations. Set across two and a half combined Gulf-front lots in Barefoot Beach, Collier County, 112 Bonaire Lane spans 13,261 square feet under air and 22,826 square feet in total, on a stretch of coastline that can’t be replicated. With 120 feet of direct beach frontage and nearly 450 additional feet of protected garden frontage, the estate offers a remarkable sense of privacy and permanence, with no future neighboring development along those boundaries.
Designed by Herscoe Hajjar Architects, built by Ian Keyes of Keyes Homes, and featuring interiors by Kelli Sultan of KVS Interior Design, the residence was conceived not simply to sit beside the Gulf, but to belong there.
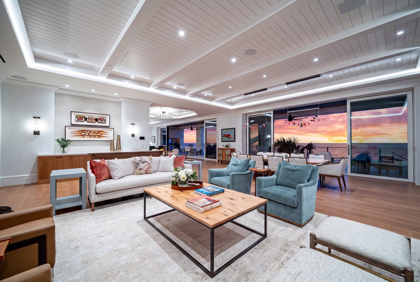
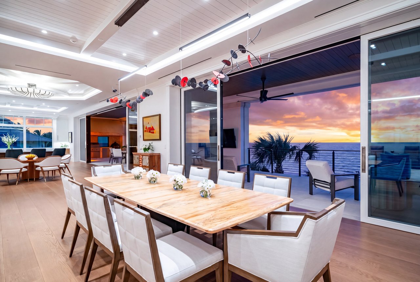
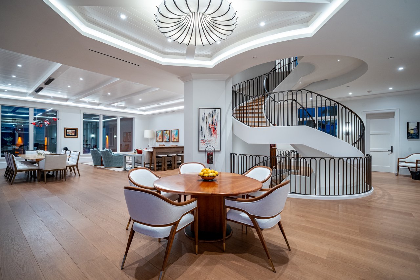
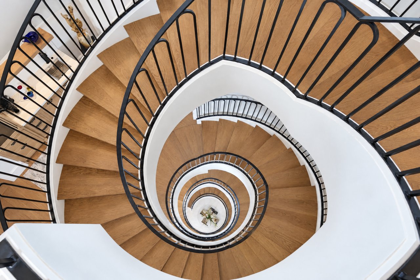
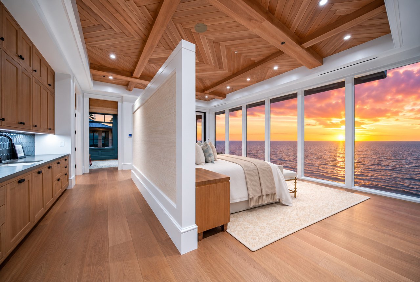
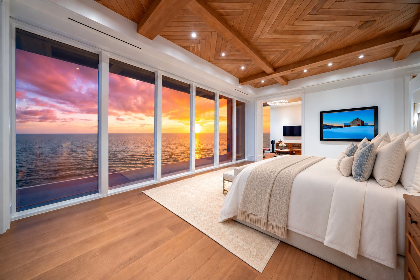
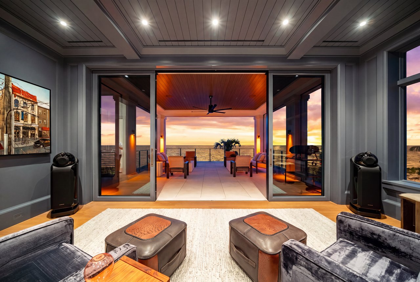
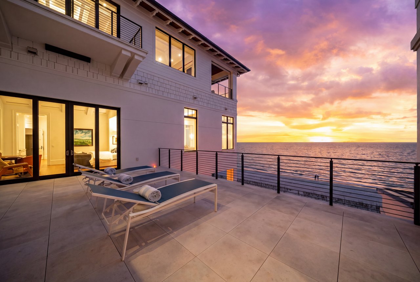
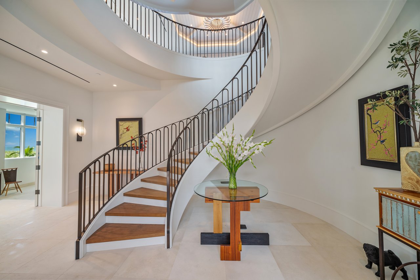
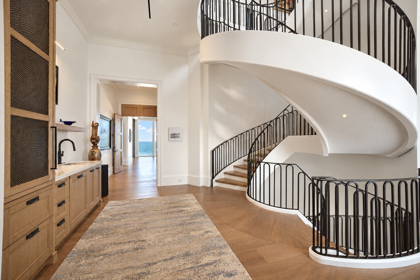
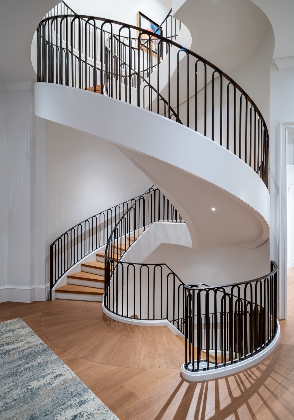
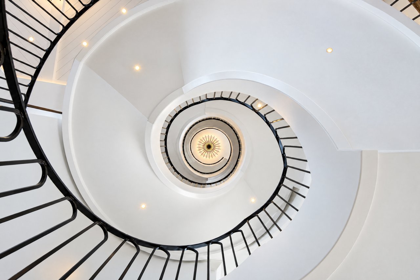
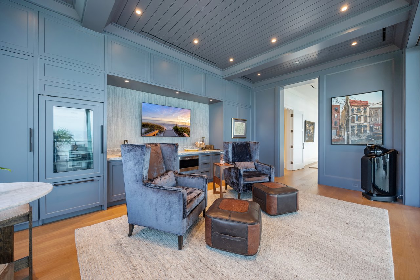
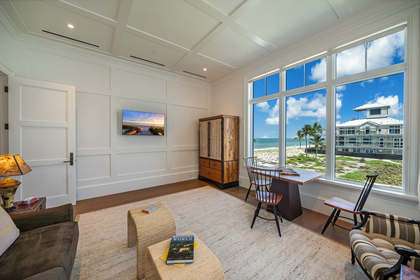
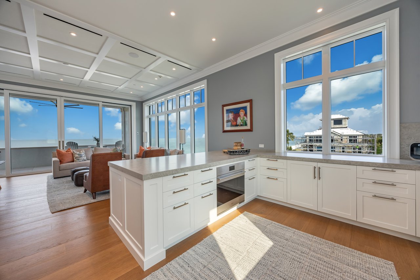
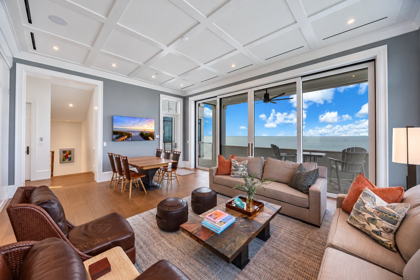
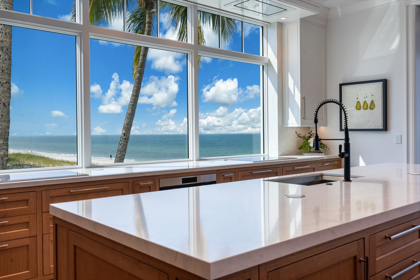
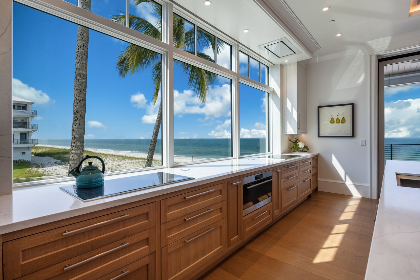
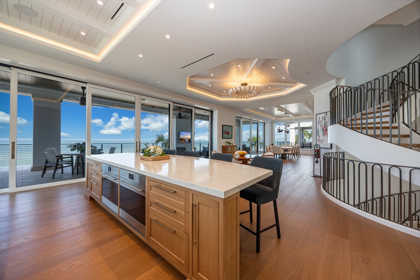
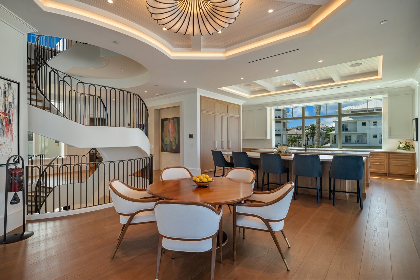
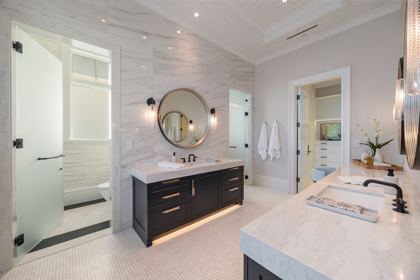
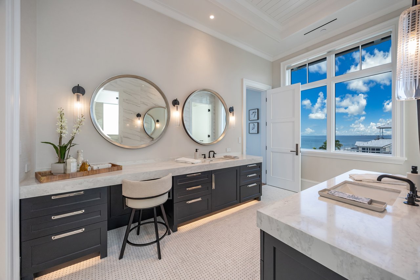
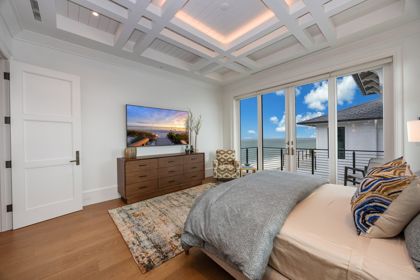
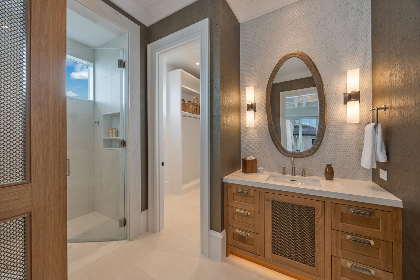
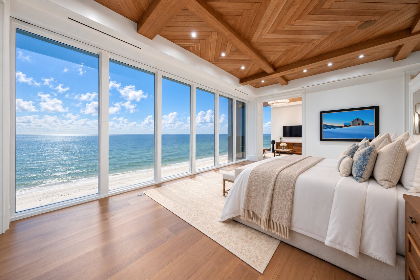
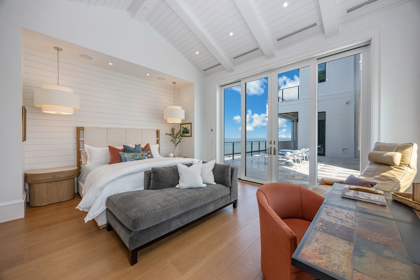
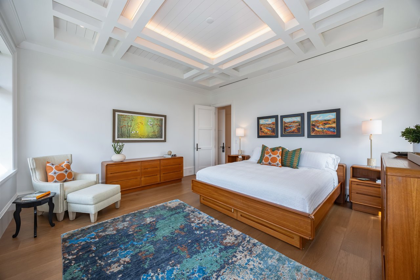
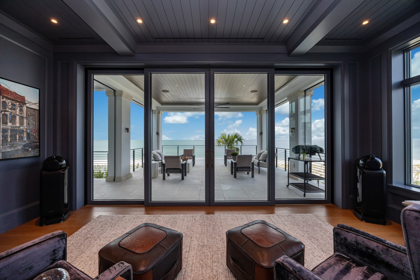
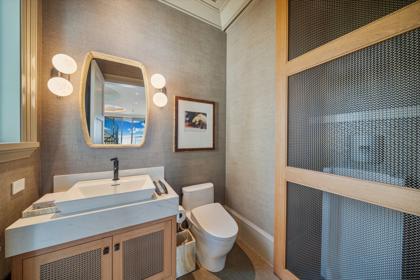
French oak flooring milled in Italy, Egyptian shell stone, custom cabinetry, white bronze fixtures, and a sculptural steel staircase establish a material palette that feels both refined and organic. Expansive windows and doors maintain an effortless connection to the water, while thoughtfully designed living spaces create an elegant setting for both intimate gatherings and grand-scale entertaining.
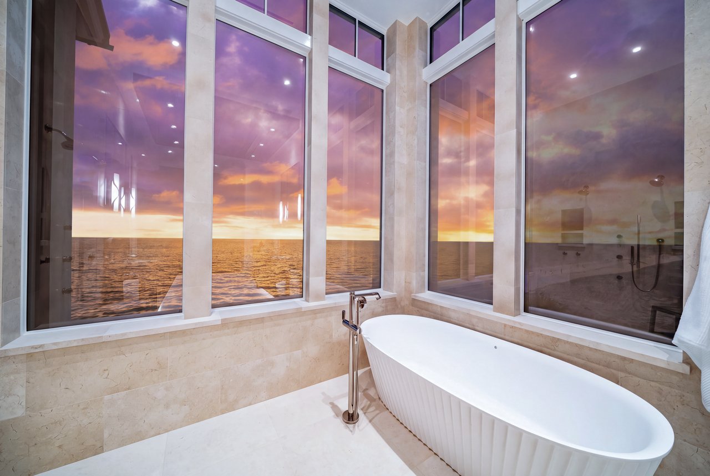
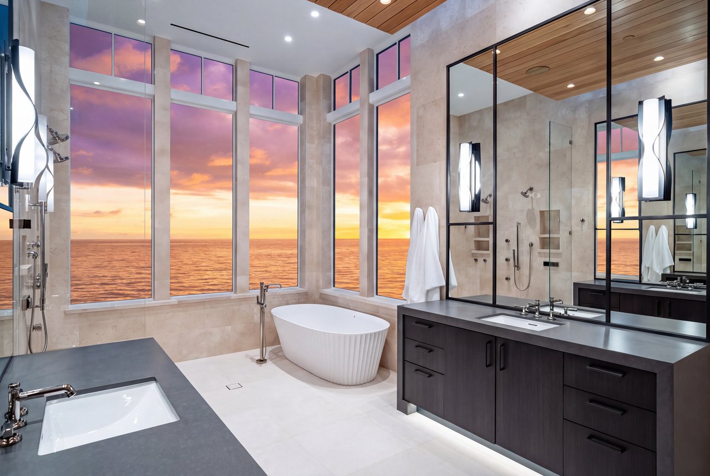
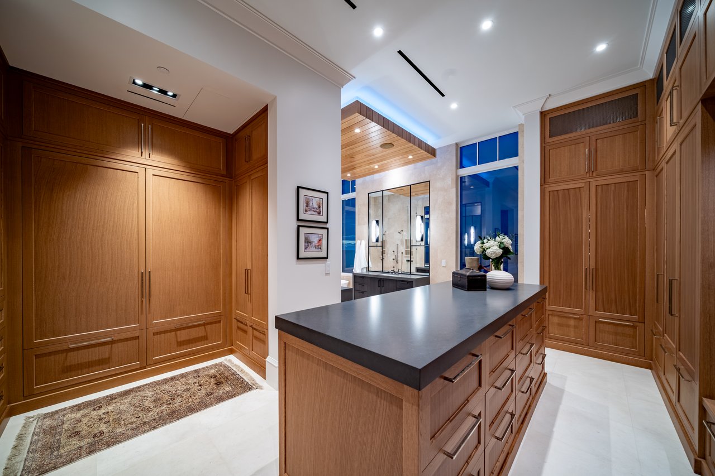
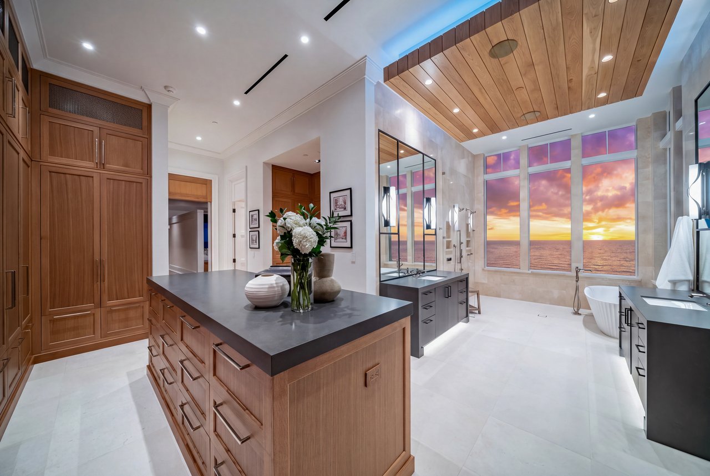
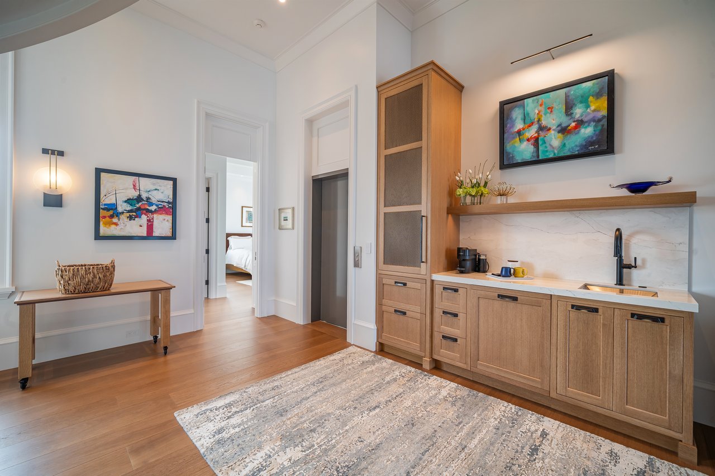
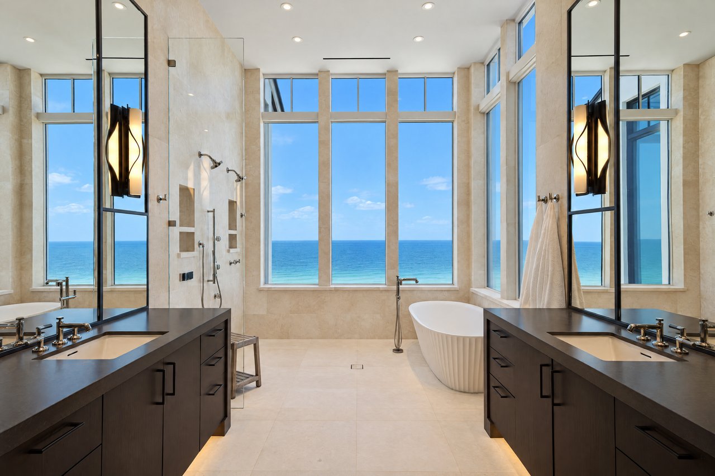
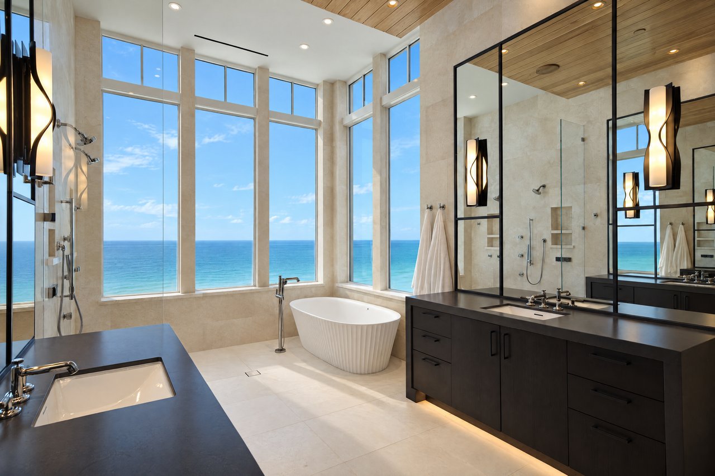
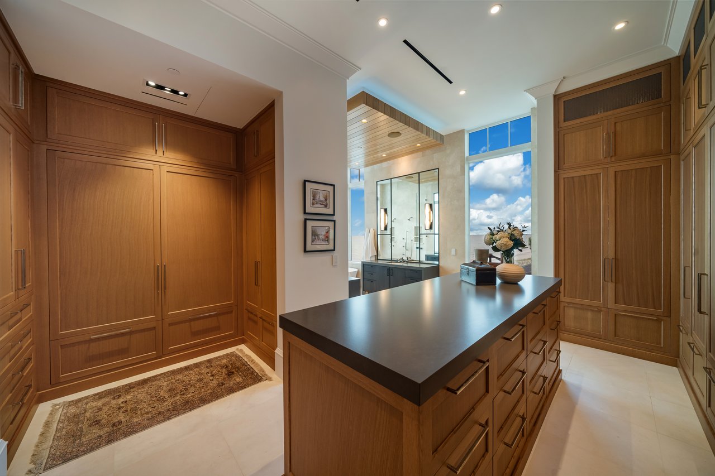
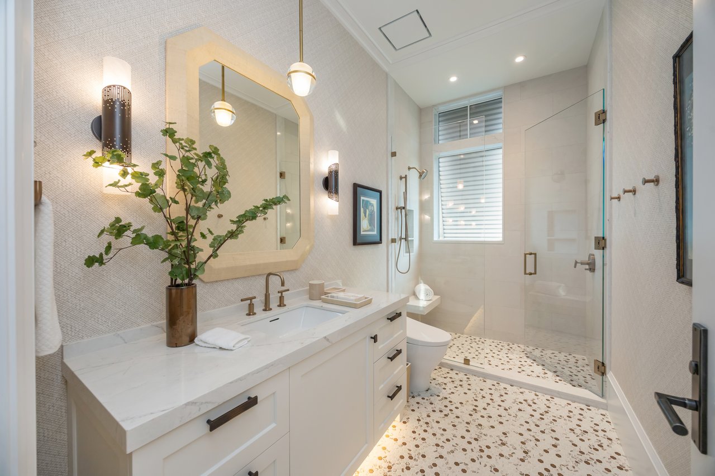
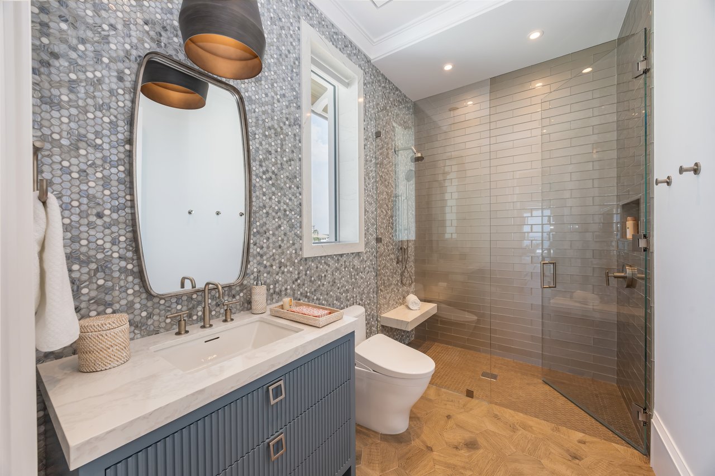
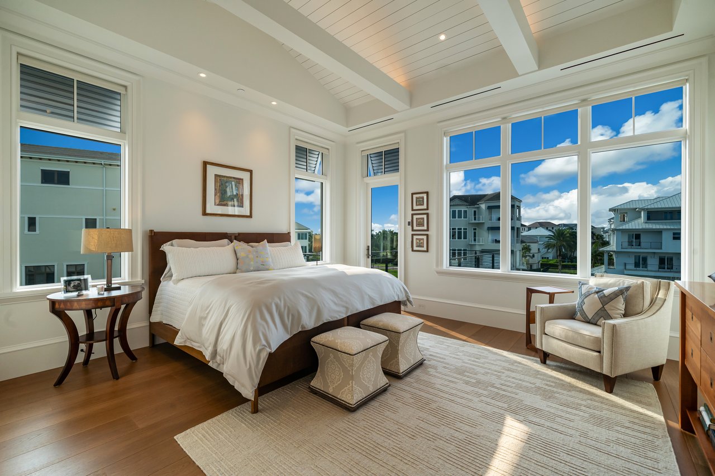
Five ensuite bedrooms grace the main residence, including an exceptional primary retreat thoughtfully appointed with a private dressing room, dual closets with a central island, twin vanities, and a luxurious wet room featuring two showers and a soaking tub. An interior gallery connects the main residence to a private two-bedroom North Wing, offering a remarkable level of independence for extended family, visiting friends, or colleagues. Complete with its own elevator, kitchen, living room, garage, private beach entry, and a versatile club room that doubles as a boardroom, the North Wing provides the comforts and conveniences of a separate residence while remaining seamlessly connected to the main home.
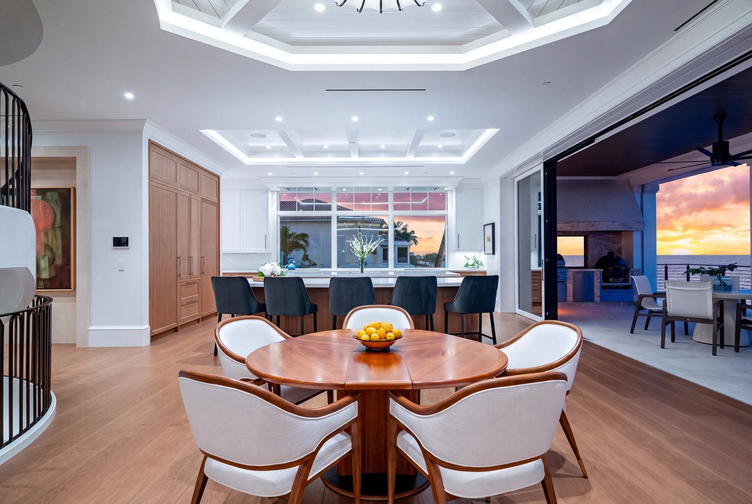
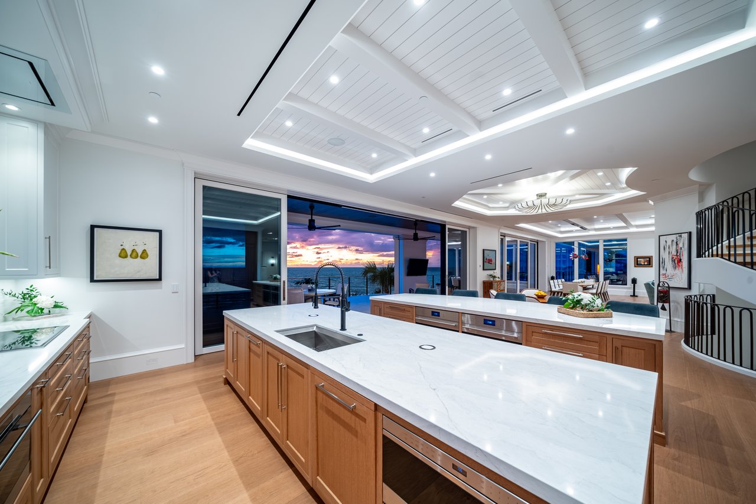
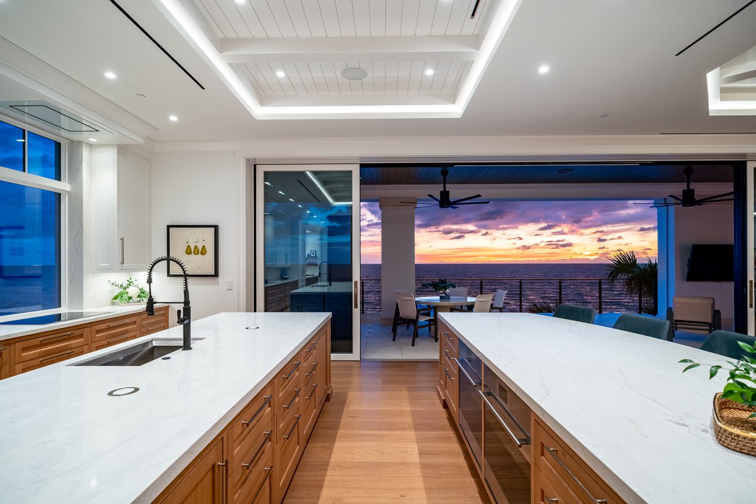
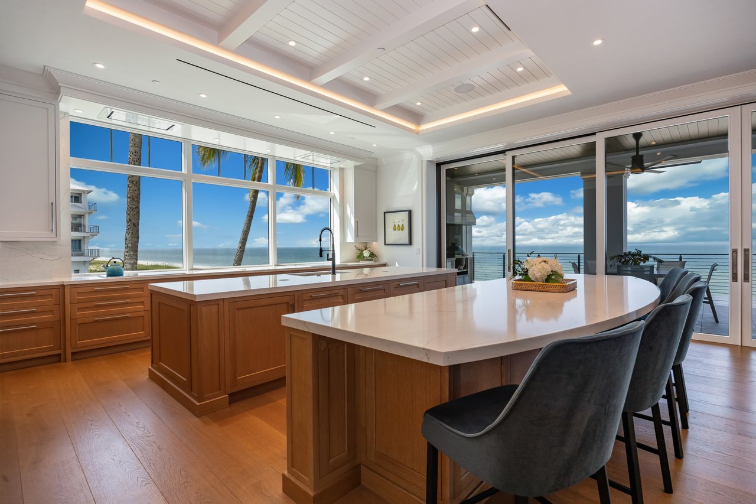
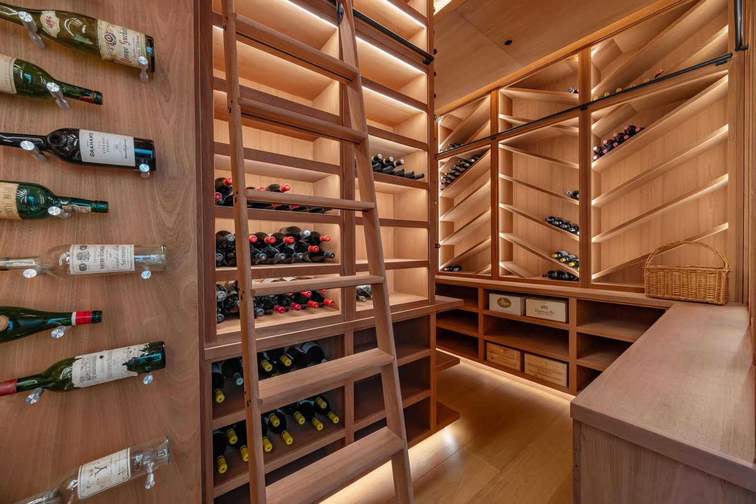
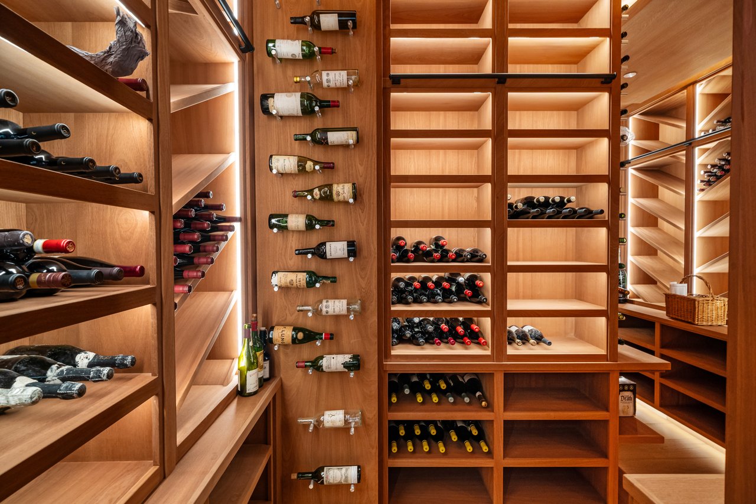
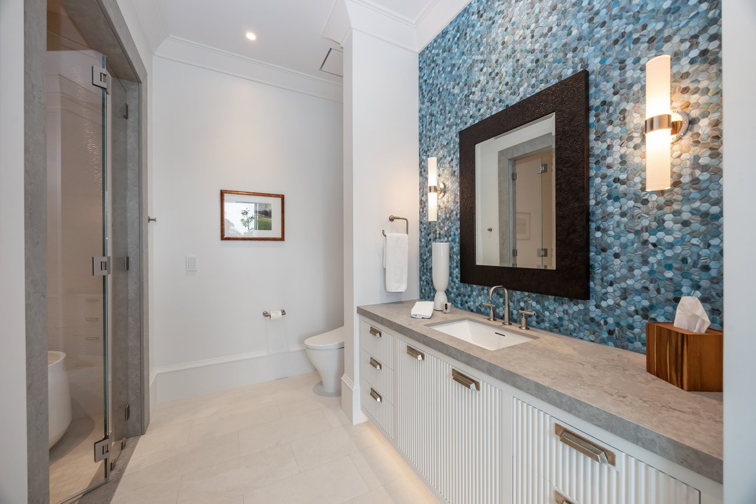
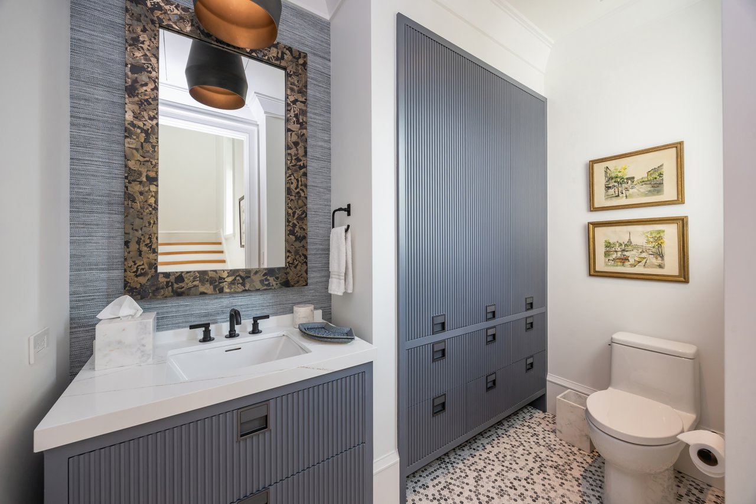
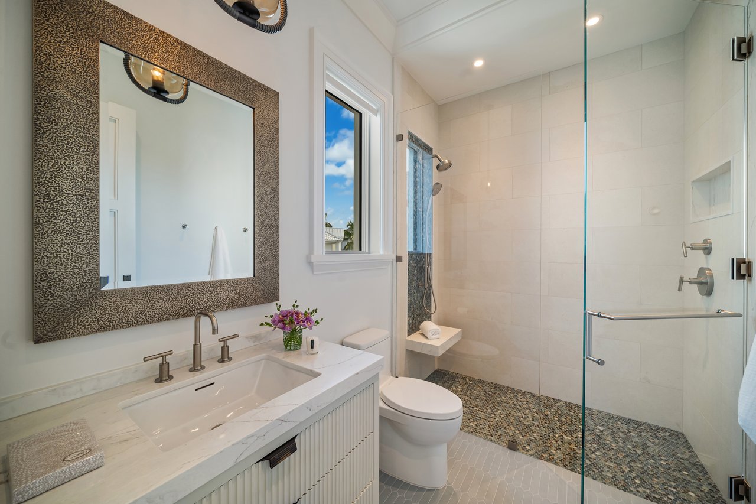
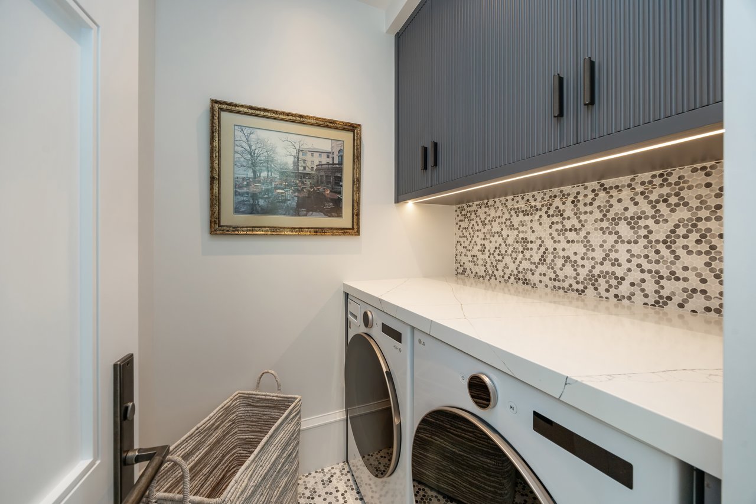
Across the estate, seven full and three half bathrooms, two offices, four laundry rooms, and a five-car garage with additional golf cart parking and space for vehicle lifts accommodate the demands of both everyday living and extended stays. A custom mahogany wine room holds approximately 3,900 bottles, while the chef’s kitchen features dual cooktops, Wolf appliances, a dedicated coffee bar, and a thoughtfully appointed butler’s pantry. A dual-entrance commercial-grade elevator within the main residence provides exceptional convenience for everyday use and effortless catering between levels.
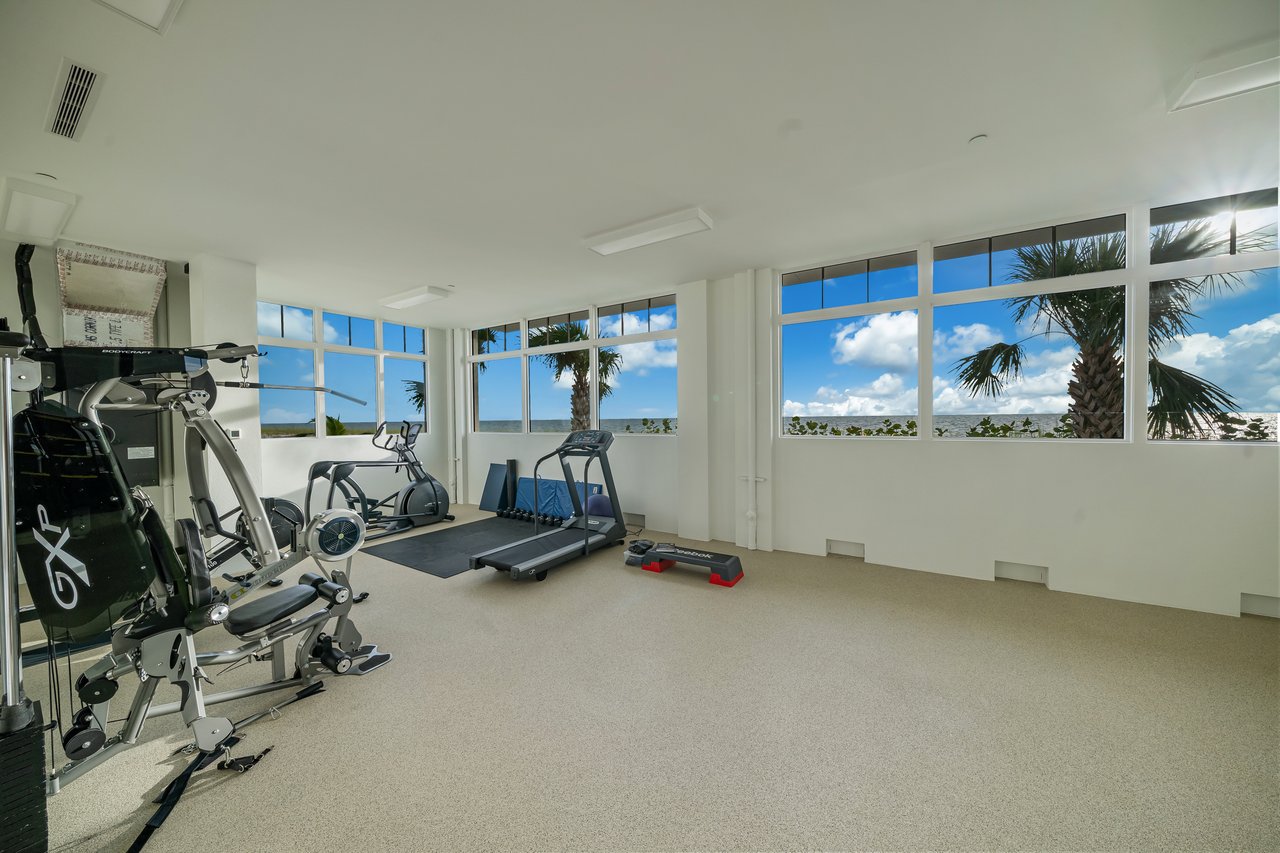
A finished ground level encompassing approximately 1,500 square feet, together with a covered beach room, further extends the home's versatile living and entertaining spaces.
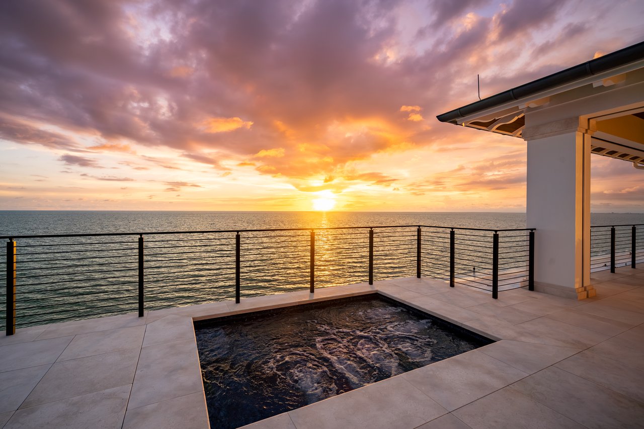
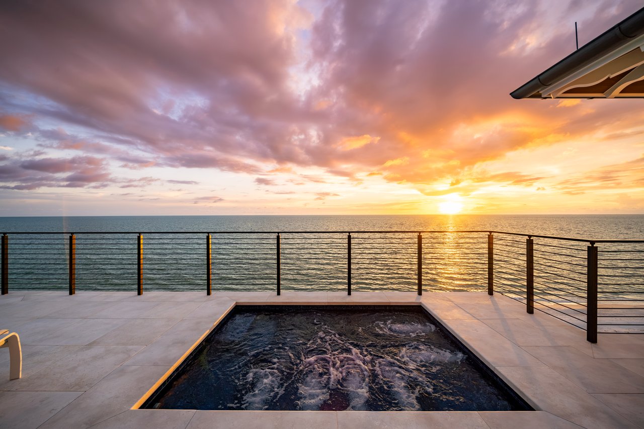
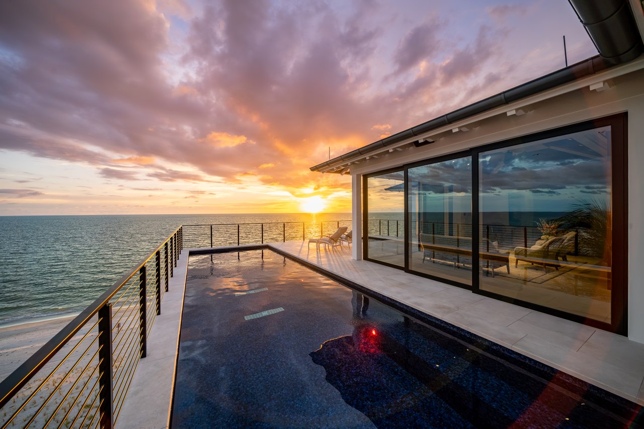
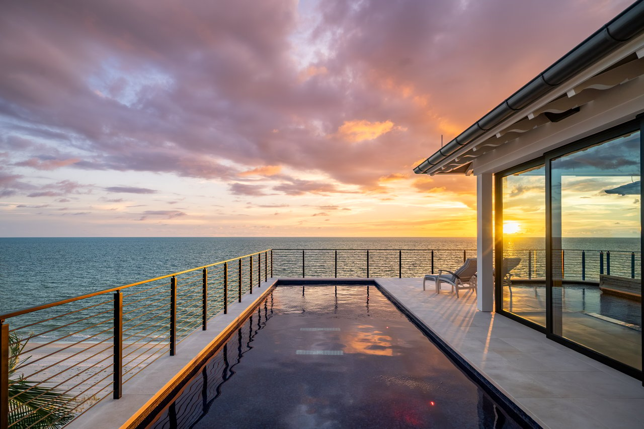
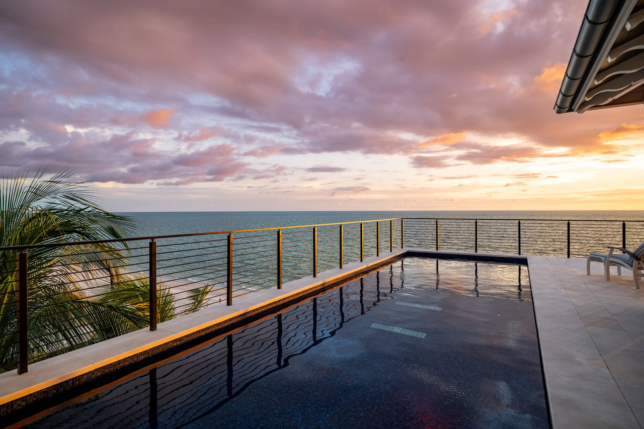
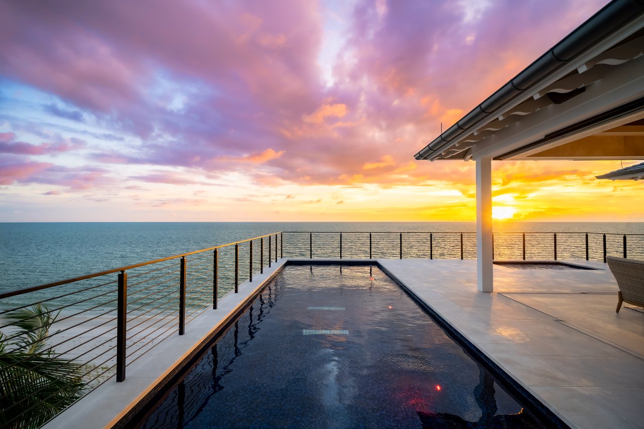
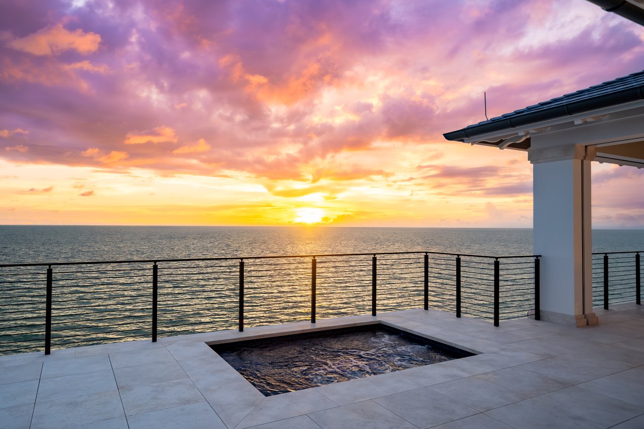
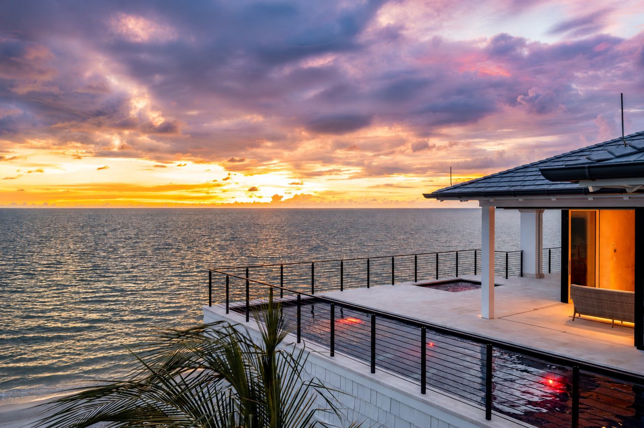
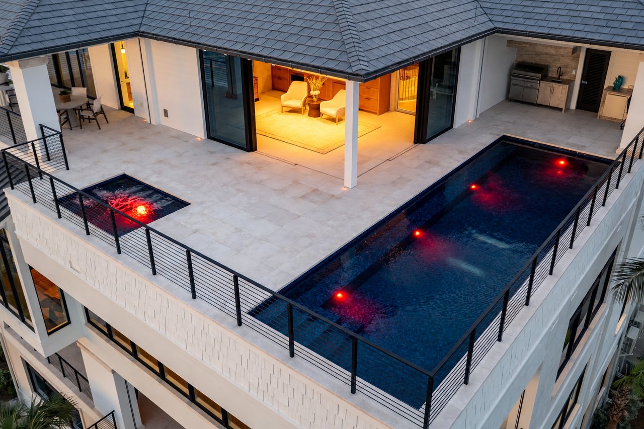
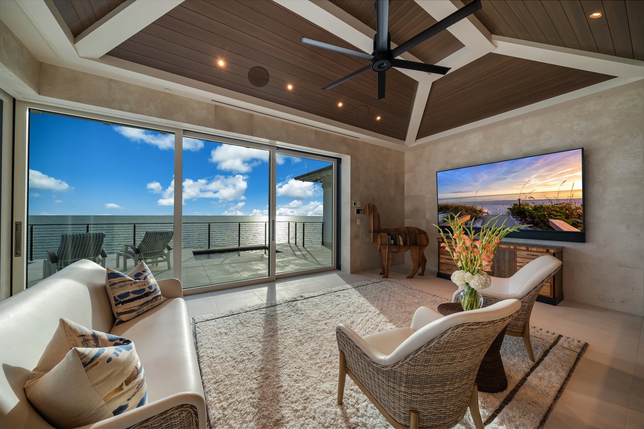
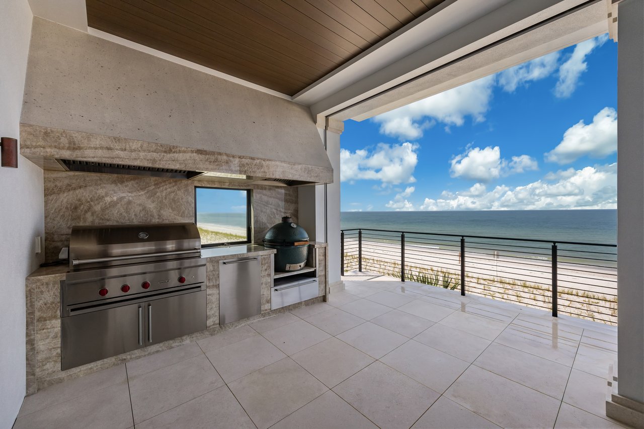
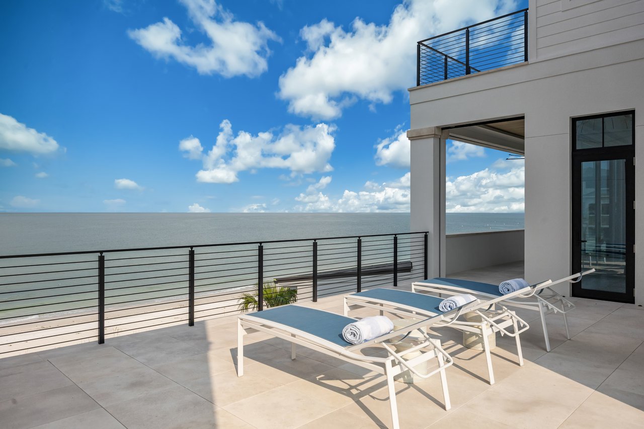
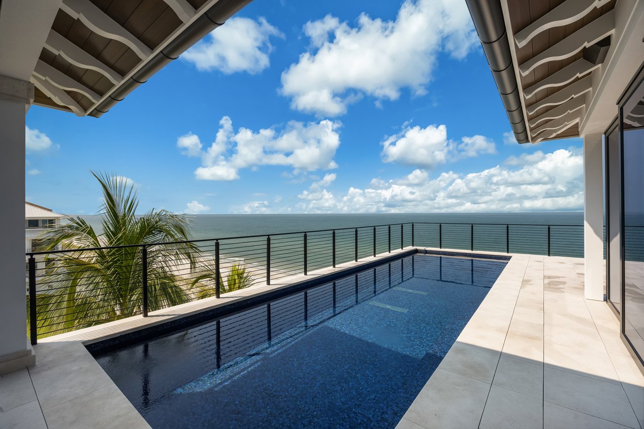
Above it all, a spectacular rooftop retreat offers an entirely different perspective of the Gulf. A 36-foot lap pool and spa, complemented by a private cabana, second outdoor kitchen, and expansive entertaining areas, create an extraordinary setting for gathering beneath the Southwest Florida sky. The pool and spa are maintained through an advanced, multistep oxidation system combining ozone and ultraviolet light, designed to reduce reliance on harsh chemicals while maintaining exceptional water quality.
Some of the estate’s most significant attributes are those not immediately seen. From the ground to the rooftop, the residence was designed and constructed with an unwavering emphasis on structural integrity, resilience, and longevity. Anchored by 103 predrilled, oversized 12-inch pilings, the home incorporates megayacht-inspired marine-grade stainless steel exterior equipment, a multilayer composite roofing system, extensive waterproofing and drainage infrastructure, and lightning protection. Thermal windows, whole-house fresh-air and water management systems, and dual propane tanks providing a combined 1,600 gallons of storage further reflect a philosophy of building deliberately for the demands of a beachfront environment. A 100-kilowatt whole-house generator with 400-amp service and integrated Control4 smart home automation offer additional comfort, convenience, and peace of mind.
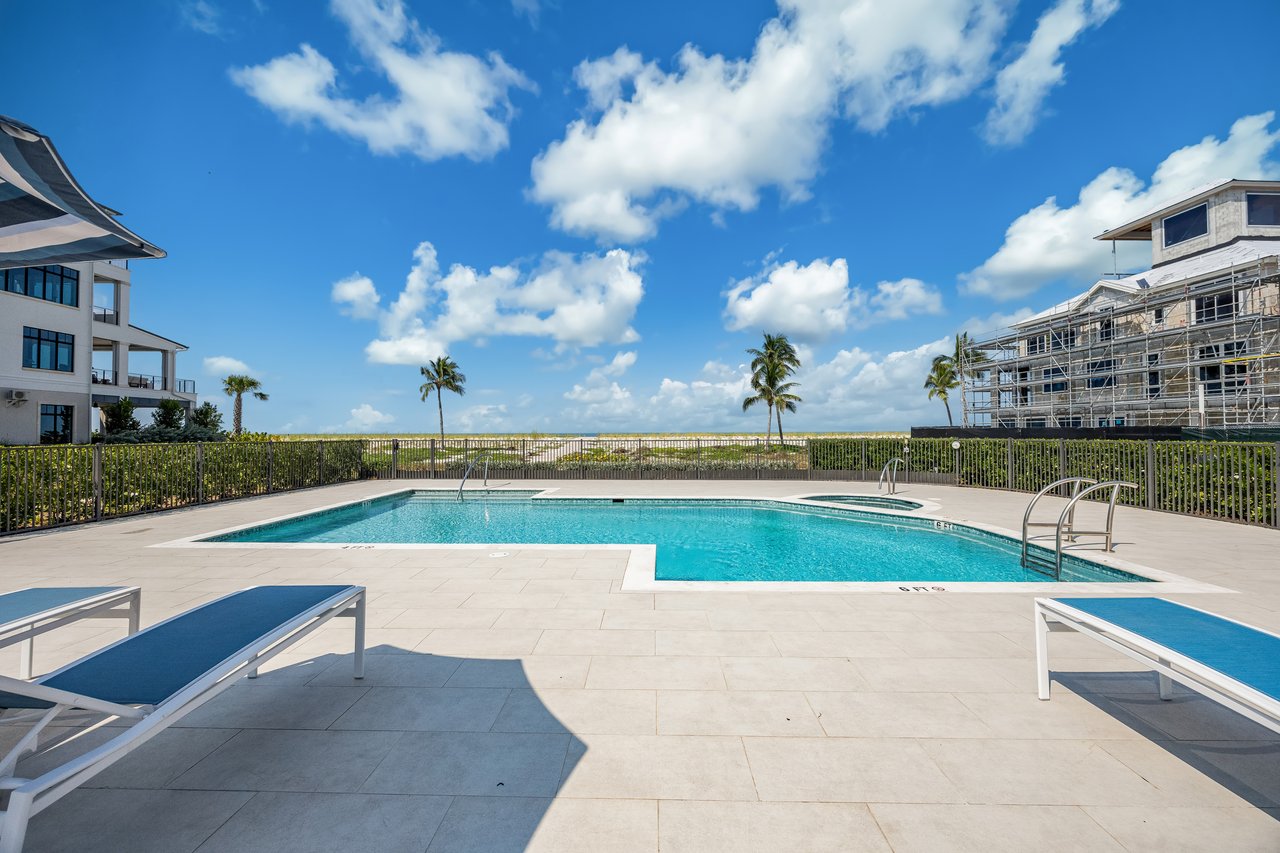
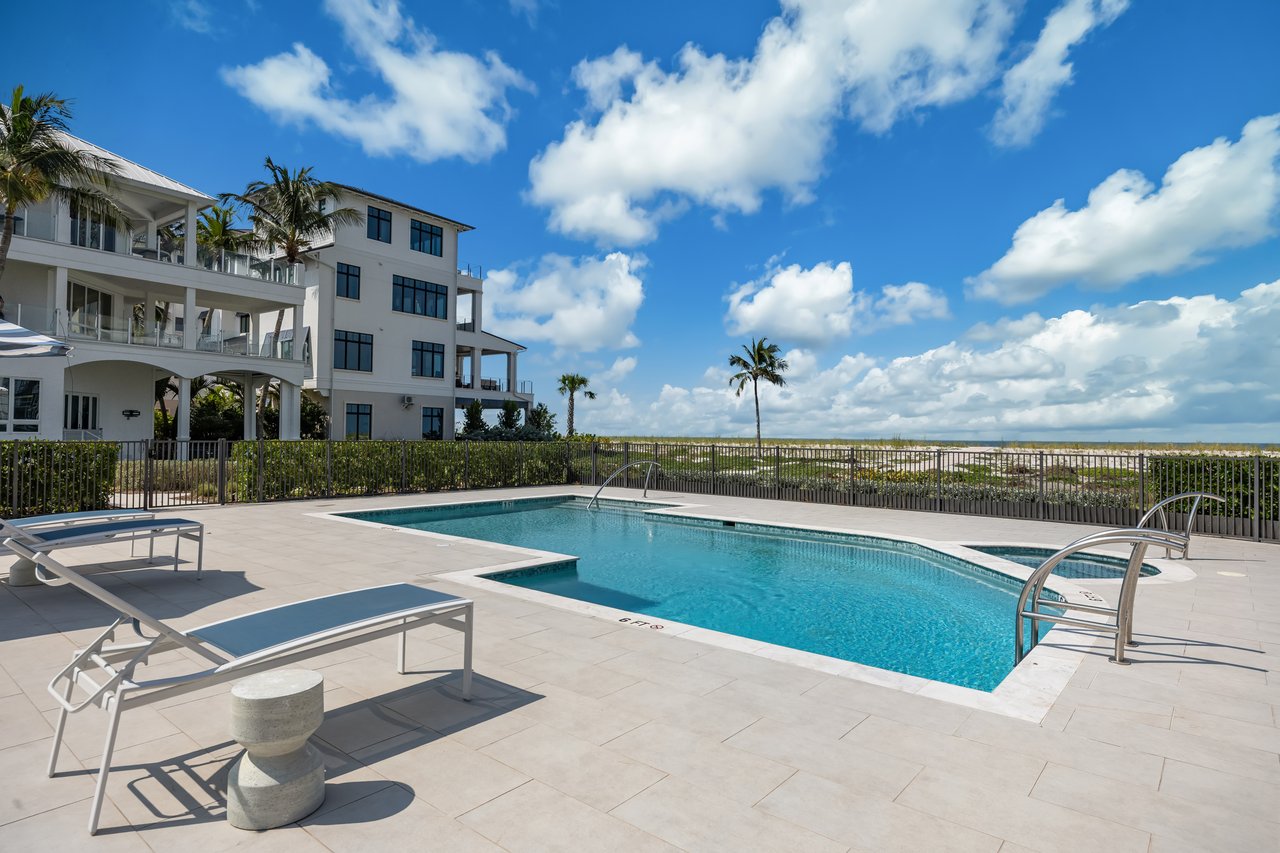
While the residence lies directly on the beach, the waterfront experience extends beyond the shoreline. A private boat slip and lift convey with the property, offering convenient access to the inland waterways and the Gulf. Residents also enjoy immediate access to the private Club at Barefoot Beach, with beachfront dining, tennis, a private pool, and full-service beach amenities.
Here, days begin barefoot on the beach and continue by boat. Holidays become cherished traditions, celebrations bring generations together, and every return home is one worth looking forward to. More than an extraordinary beachfront residence, 112 Bonaire Lane is a true legacy property where family and friends naturally gather, traditions take root, and a family’s story continues to unfold.
We would love to help you see this beautiful home! As a full-service brokerage, we can help you tour. Please submit an offer, and answer questions about the buying process.
I'm Interested In
Browse active listings in the area or contact us for off-market listings.
Have an expert help you find out what your home is really worth.

Dawn McKenna Group
DMG Branded Offices
Winnetka
45 Green Bay Road
Glencoe, IL 60022
30A + Destin
4945 Hwy 98 W3A
Santa Rosa Beach, FL 32459
850.308.0702
Dawn McKenna Group
DMG Branded Offices
Winnetka
45 Green Bay Road
Glencoe, IL 60022
30A + Destin
4945 Hwy 98 W3A
Santa Rosa Beach, FL 32459
850.308.0702