Search

Leave a Message

Thank you for your message. We will be in touch with you shortly.

Explore Our Properties

Property Description

This brand new home in the heart of the Timber Trails development is filled with custom upgrades and luxury features. The outside curb appeal can't be topped, with a paver driveway and patio, metal roof details, a carriage-style garage entrance, and stunning landscaping. Inside, you'll find oak flooring and designer light fixtures throughout the home, custom built-ins and window seats, and gorgeous custom wood paneling in many of the rooms. The kitchen is fitted with quartz countertops, Thermador appliances, and unique accents, including a leaded-glass transom window. The five bathrooms all feature quartz counters as well, including an expansive spa-like space with marble tile and a soaking tub in the master suite. The home features 5 bedrooms, including the spacious master, and a beautiful two-story office. You'll also find double coat closets in the foyer, and a mudroom with plenty of storage. The basement offers space for a rec room, a home gym, a bedroom and a full bathroom. This home is truly luxurious from top to bottom!

Overview

Property Status
Sold
Date Sold
May 26, 2021
Lot Size
0.158 Acres
MLS ID
10999011
Property Type
Residential
Year Built
2021

Features & Amenities

Neighborhood
Western Springs
Garage Spaces
2
Water Source
Lake Michigan, Public
Roof
Asphalt
Heat Type
Natural Gas, Forced Air
Air Conditioning
Central Air
Laundry Room
Sink
Fireplace
Wood Burning, Gas Starter
Appliances
Double Oven, Range, Microwave, Dishwasher, High End Refrigerator, Freezer, Disposal, Wine Refrigerator, Range Hood
Other Interior Features
Bar-Dry, Hardwood Floors, Second Floor Laundry, Built-in Features, Walk-In Closet(s), Open Floorplan
Sewer
Public Sewer
Substructure
Concrete Perimeter
HOA Amenities
Park, Tennis Court(s), Street Lights, Street Paved
Other Exterior Features
Patio, Porch
Elementary School
Highlands Elementary School
Middle School
Highlands Middle School
High School
Lyons Twp High School
School District
106
Sales Price
$1,325,000
HOA
$255/mo

Downloads

1110 Hickory Drive

Schedule a Tour

We would love to help you see this beautiful home! As a full-service brokerage, we can help you tour. Please submit an offer, and answer questions about the buying process.
Thank you

for your interest in 1110 Hickory Drive, Western Springs, IL 60558

1110 Hickory Drive
Navigate
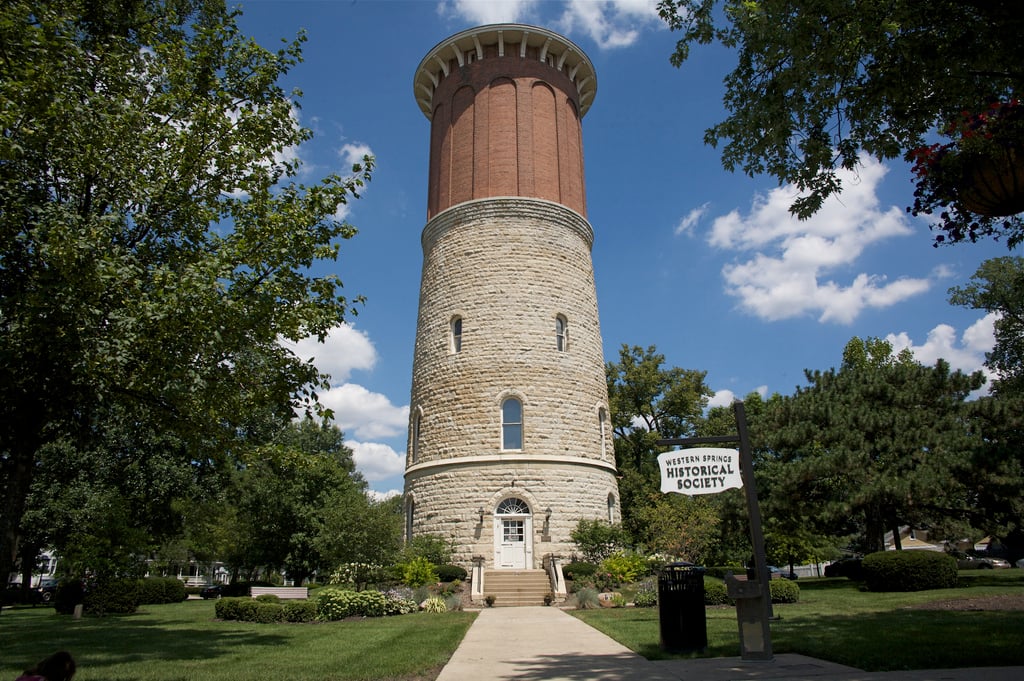
Western Springs

Explore Western Springs

Western Springs is a quiet, affluent and young neighborhood with variously sized and meticulously maintained estates that add to the beauty of this fantastic area.

read more

I'm Interested In

1110 Hickory Drive


Find Your Dream Home

Browse active listings in the area or contact us for off-market listings.

Home Search

Looking to Sell Your Home?

Have an expert help you find out what your home is really worth.

Home Valuation
