Property photo 1
Property photo 2
Property photo 3
Property photo 4
Property photo 5
4 Beds
3.5 Baths
3,785 sqft

$639,900

12050 WREN ROAD, Marshfield WI, 54449

Price per sqft$169.06
Built in2011
Property size3,785 sqft
Property typeResidential
Courtesy of RE/MAX AMERICAN DREAM, SHARON HELWIG

Overview

Active

Listed Jul 7, 2026

Updated 3 weeks ago

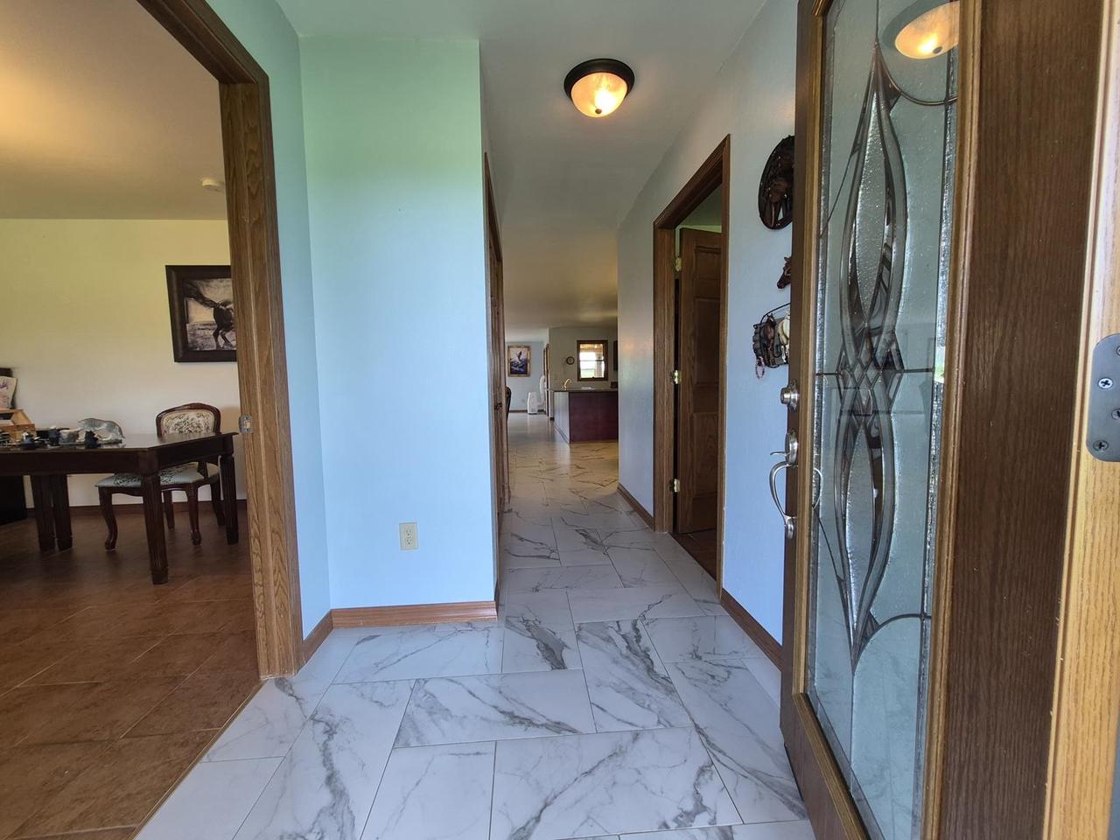
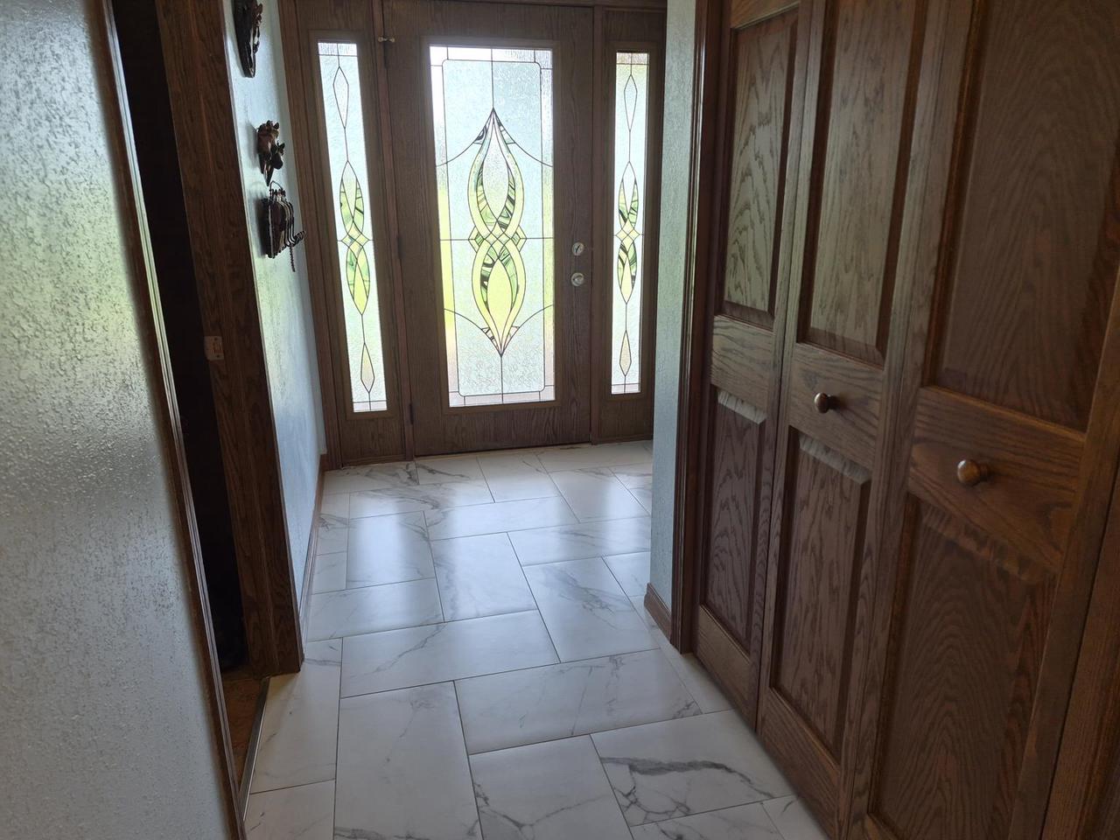
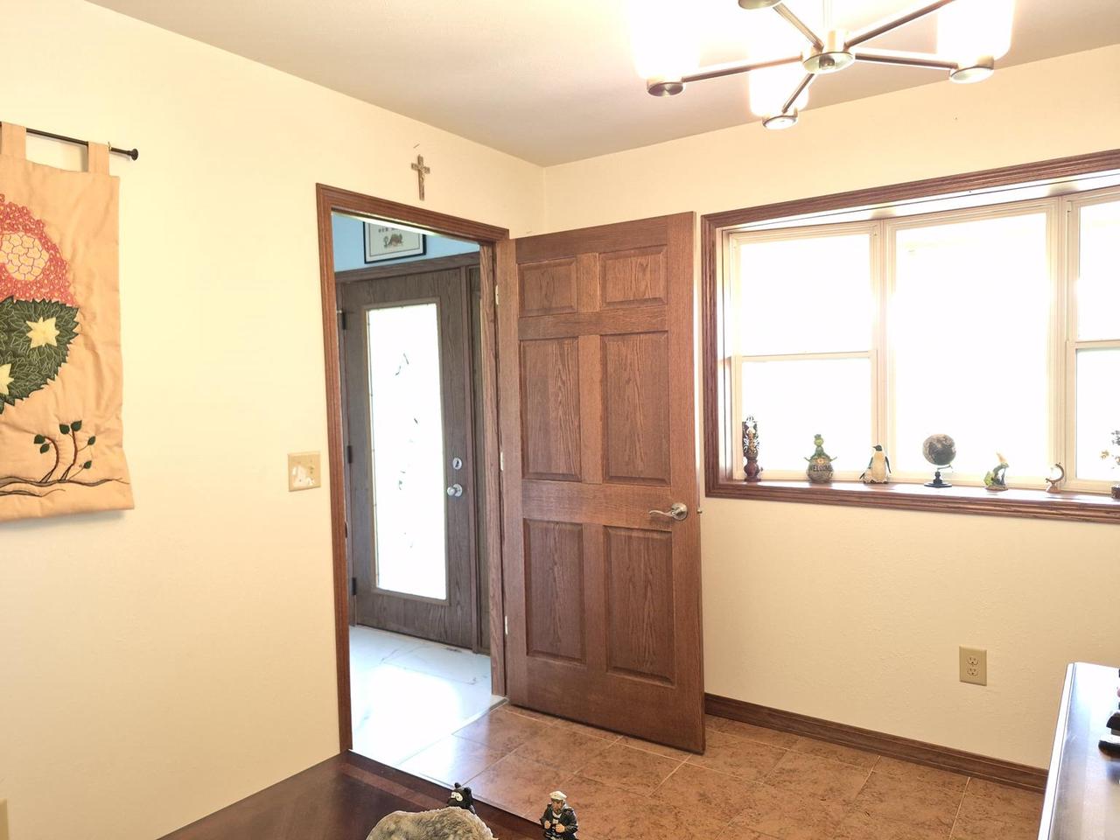
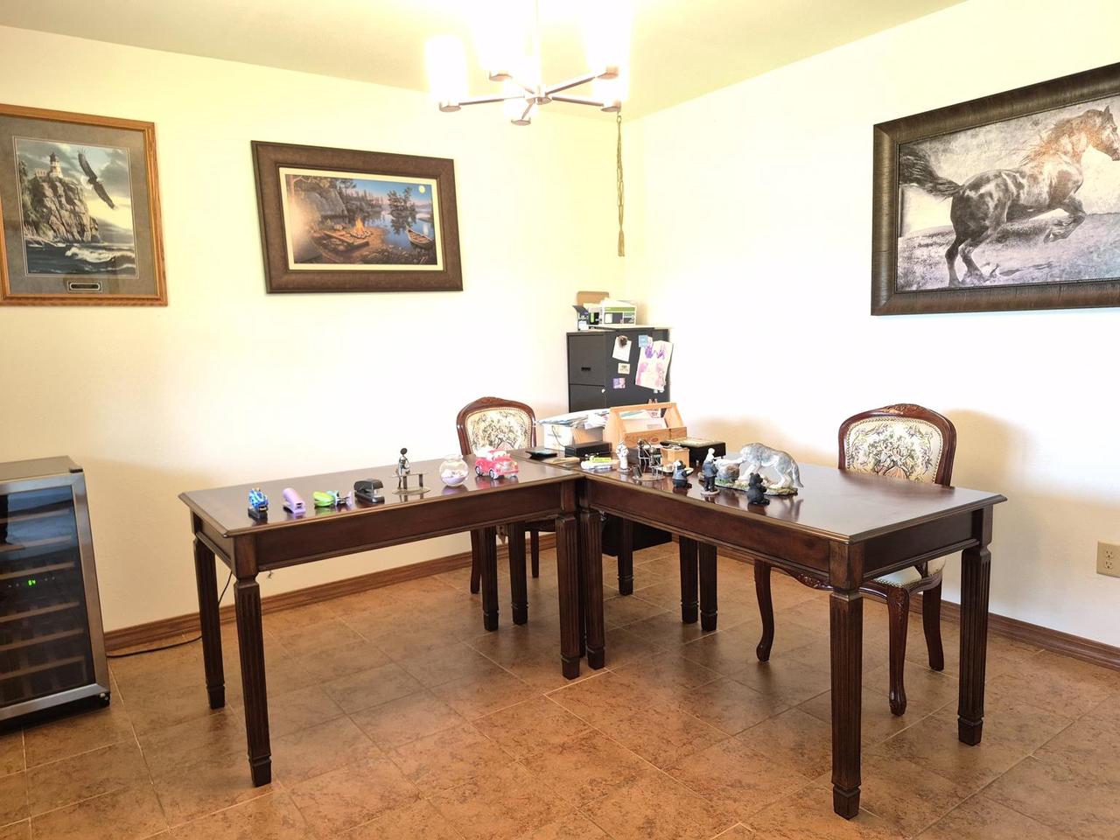
PERFECT FOR ANYONE LOOKING FOR...spacious main-level living including zero-entry (so no steps), elbow room on 14.8 country acres perfect for a garden, fruit trees or ?, quick access to Marshfield for work, play or school or use of a 30x80 detached heated garage/workshop for collector, hobbyist, carpenter or mechanic-and all on hard-surfaced road. This great 4BR, 3.5BA home features foyer w/leaded glass door leading to the library, an office, open concept great room w/gorgeous white/gray tile with the look of marble that flows throughout incl kitchen appointed w/silestone counters & stainless appliances, large island w/seating perfect for snacks or quick meals, an informal dinette space or entertain in the living room w/FP & formal dining area great for holiday gatherings of family and friends. Split-BR floor plan allows for privacy between the primary suite complete w/oversized walk-in closet & private bath boasting vanity w/double sinks. Walk the hallway off the LR to two BRs & bath with tub/shower plus the 4th BR features a private bath of its' own and all BRs have walk-in,closets. Natural gas fuels the in-floor radiant heat in the home & 3-car att garage with back entry leading to the laundry w/washer & dryer incl, & handy half bath. There is bonus space upstairs that is drywalled & features skylights/window(s) just waiting for your finishing touches plus an unfinished partial basement for plenty of storage. The gazebo & patio leading to the cozy sunroom are all spots to check out on your visit too. Don't let this one get away-call today as you could never build all of this for close to this price! (Wood stove & Washer/Dryer in det garage are excluded-shelving incl)

$4,257/mo

Est. mortgage payment based on a $639,900 home price.

All estimates are provided by Luxury Presence for informational purposes only. Actual amounts may vary.

Additional information

MLS® ID
22603120

Interior Features

Bedrooms
4
Bathrooms
3.5
Heating
Yes
Basement
Yes

Exterior Features

Lot Size
14.8 Acres

Other Property Details

Taxes
$6,578
Tax Frequency
Annually
Garage
Yes
55+/Senior Community
No

Courtesy of RE/MAX AMERICAN DREAM, SHARON HELWIG

IDX information is provided exclusively for consumers’ personal, non-commercial use and that it may not be used for any purpose other than to identify prospective properties consumers may be interested in purchasing. Information is supplied by the seller and other third parties and has not been verified. IDX information is provided exclusively for consumers’ personal, non-commercial use, and that it may not be used for any purpose other than to identify prospective properties consumers may be interested in purchasing. 

Data Source:  ©2026  WiREx - All Rights Reserved 

Data last updated 7:16 AM UTC, 9/22/2026

Powered by Luxury Presence